This is a carousel with tiles that activate property listing cards. Use the previous and next buttons to navigate.
1/1
$790,000
This is a carousel with tiles that activate property listing cards. Use the previous and next buttons to navigate.
1/1
Property Description
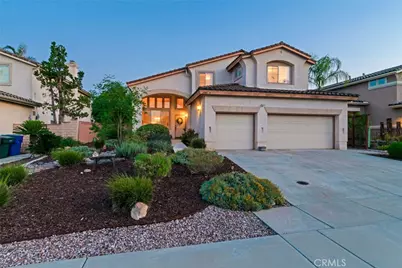
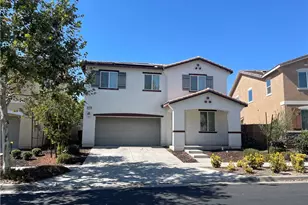
**BACK on the MARKET! Home is now offered completely unfurnished. All furniture pictured has been removed. IMPECCABLE AND SPACIOUS HOME IN THE COVETED ORANGECREST NEIGHBORHOOD WITH A POOL AND DOWNSTAIRS BONUS ROOM!** This stunning 4-bedroom, 3-bathroom home offers space to grow and all the conveniences you deserve! The PAID-OFF solar system helps provide comfortable year-round living while keeping utility costs low. Added perks include a Tesla charging station and backup solar battery for extra peace of mind. Begin your journey in the formal living and dining areas, where soaring vaulted ceilings and an abundance of windows create a bright, open, and airy atmosphere filled with natural light. From there, step into the open-concept kitchen and family room, perfectly designed for gathering and entertaining while overlooking the sparkling heated saltwater pool and covered patio. Family gatherings and holiday celebrations will be unforgettable all year long with the heated pool and generous outdoor space offering both shade and room to relax. All bathrooms have been tastefully upgraded with contemporary finishes. Multi-generational living opportunities are enhanced by the downstairs bonus room, which can easily serve as a 5th bedroom and is conveniently located adjacent to the ¾ bathroom with a walk-in shower. Upstairs, the spacious primary suite overlooks the pool and features a beautifully remodeled bathroom complete with a vanity and custom waterfall shower. All secondary bedrooms are generously sized. Additional notable features include dual AC units, a newer tankless water heater, water filtration system, dual-pane windows, beautiful French doors leading to the backyard, low-maintenance drought-resistant landscaping, and well-maintained, partially upgraded pool equipment. The solar panels are approximately 10 years old, with additional panels added just 2 years ago for enhanced efficiency. Located in Riverside's highly sought-after Orangecrest community, this neighborhood is known for its beautifully maintained surroundings, spacious homes on large lots, and highly rated schools. Residents enjoy nearby parks, walking trails, shopping, dining, and convenient access to major commuter routes. Orangecrest offers the perfect blend of suburban comfort and everyday convenience, making it one of Riverside's most desirable communities. This home truly checks all the boxes-don't miss your opportunity to make it yours!
Full Property Details
Full Property Details for 20885 Bakal Dr
General
- Sold For: $790,000
- Status: Closed
- Type: Single Family
- Source: MRMLS
- MLS ID: CV26107764
- Added to Site: 100 day(s) ago
Interior
- Rooms/Areas: Walk-In Closet, Laundry, All Bedrooms Up, Office, Kitchen, Living Room, Family Room
- Interior Features: Ceiling Fan(s), Granite Counters
- Fireplace: Yes
- Fireplace(s): Gas, Family Room
- Eating Areas: Dining Room, In Kitchen
- Appliances: Microwave, Refrigerator, Tankless Water Heater, Water Purifier, Gas Range, Gas Oven, Dishwasher
- Flooring: Tile, Carpet, Wood
Rooms
Bathrooms
- Total Bathrooms: 3
- Full Bathrooms: 2
- Half Bathrooms: 1
Bedrooms
- Total Bedrooms: 4
Other Rooms
- Laundry: Individual Room, Dryer Included
Additional Information
- Pool: Yes
- Pool Description: In-Ground, Private, Heated, Salt Water
Exterior
- Deck/Patio: Covered, Patio
Parking
- Garage: Yes
- Garage Spaces: 3
- Parking: Garage (Direct Access), Garage (Three Doors), Driveway
Location
- County: Riverside
- Driving Directions: Travel east on Trautwein Rd, turn right onto Orange Terrace Pkwy, turn left onto Bakal Dr, and continue to 20885 Bakal
School Information
- School District: Riverside Unified
Community
- Community Features: Street Lights, Storm Drains, Sidewalks, Suburban
Heating & Cooling
- Cooling Type: Central Air
- Heating Type: Central
Utilities
- Sewer: Public Sewer
- Water: Public
Structural Information
- Structure Type: Single Family Residence
- Roof: Tile
- Common Walls: No Common Walls
- Windows: Shutters, Double-Pane Windows
- Entry Location: Front
- Stories/Levels: Two
- Stories Description: Two
- Square Feet: 2,621
- Sq. Ft. Source: Assessor
- Year Built: 2000
- Year Built Source: Assessor
- Property Condition: Turnkey
Lot Features
- Property View: None
- Lot Size (Acres): 0.16
- Lot Size Source: Assessor
- Lot Description: Park Nearby, Front Yard, Gentle Sloping, Back Yard
Green Features
- Energy Generation: Solar
Financial Considerations
- Price Per Sq. Ft.: $301.41
Disclosures and Reports
- Special Conditions: Standard
- Inclusions: Solar panels, Tesla battery, dryer
Listed by Realty Masters & Associates, Elizabeth Childress
Sold by Century 21 Allstars, Miguel Gonzalez

Get Pre-Approved Today
Schools
Schools serving 20885 Bakal Dr
School District:Riverside Unified School District
| Name | Grades | Distance |
|---|---|---|
Tomas Rivera Elementary School 20440 Red Poppy Lane, Riverside, CA 92508 | K-6 | 1 mi |
Amelia Earhart Middle School 20202 Aptos Street, Riverside, CA 92508 | 7-8 | 1.1 mi |
Martin Luther King Jr. High School 9301 Wood Road, Riverside, CA 92508 | 9-12 | 2.5 mi |
Disclaimer:
School attendance boundaries provided by ATTOM Data Solutions and are for reference only. Contact the school directly to verify enrollment eligibility.
Price & Sales History for 20885 Bakal Dr
Date
Details
Price
Change
Source
7/30/2026
Sold
$790,000
—
MLS
5/21/2026
Listed
$789,999
—
MLS
Disclaimer: Historical sales information is derived from public records provided by the county offices. Information is not guaranteed and should be independently verified.
20885 Bakal Drive, Riverside, CA 92508 (MLS# CV26107764) is a Single Family property that was sold at $790,000 on July 30, 2026. Want to learn more about 20885 Bakal Drive? Do you have questions about finding other Single Family real estate for sale in Riverside? You can browse all Riverside real estate or contact a Coldwell Banker agent to request more information.