This is a carousel with tiles that activate property listing cards. Use the previous and next buttons to navigate.
1/1
$781,000
This is a carousel with tiles that activate property listing cards. Use the previous and next buttons to navigate.
1/1
Property Description
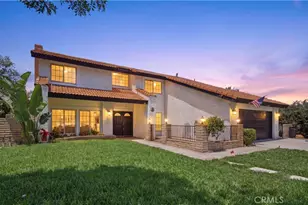
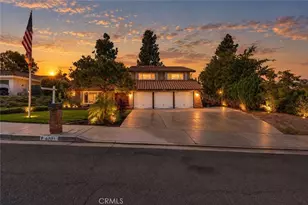
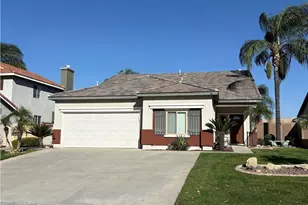
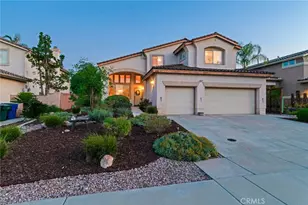
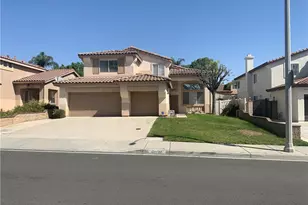
You've been waiting for this one-and yes, after 26 years, it's finally on the market. And we already know what caught your eye… those two incredibly spacious driveways. Let's start there. This home features two separate, oversized driveways-something you rarely find. The driveway adjacent to the garage is expansive and can easily accommodate up to six vehicles, making it perfect for gatherings or a multi-car household. On the opposite side, you'll find an approximately 65-foot-long driveway-ideal for RV parking, a boat, trailer, or all your recreational toys. And tying it all together is a well-sized two-car garage, offering both convenience and additional storage. Now step into the backyard-your own private outdoor retreat. Designed for both entertaining and relaxation, this space features a custom sparkling rock swimming pool with an attached Spa, along with two built-in gas fire pits that create a true resort-style feel. The lot is large, flat, and rectangular, giving you maximum usability, while vinyl fencing surrounds the yard for added privacy. With extensive concrete and low-maintenance design, this backyard is all about enjoying your time, not maintaining it. And the icing on the cake? The home itself. Inside, you'll find a beautifully upgraded kitchen that opens seamlessly to the family room-perfect for everyday living and entertaining. The family room is warm and inviting, highlighted by a stunning fireplace with built-in cabinetry. There's also a spacious living room, indoor laundry, and an elegant staircase leading to the second level. Upstairs, you'll find Four generously sized bedrooms with ample closet space. The hall bathroom has been tastefully upgraded with a modern tub and shower combination, updated flooring, a stylish vanity, and contemporary lighting. Throughout the home, you'll appreciate custom paint, upgraded flooring, custom baseboards, stylish window coverings, modern light fixtures, upgraded kitchen appliances, and charming barn doors that add character and style. This home truly has it all-don't miss your opportunity to own a property that rarely comes available.
Full Property Details
Full Property Details for 8574 De Loss Dr
General
- Sold For: $781,000
- Status: Closed
- Type: Single Family
- Source: MRMLS
- MLS ID: IG26060617
- Added to Site: 70 day(s) ago
Interior
- Rooms/Areas: Jack & Jill, Living Room, Family Room
- Interior Features: Ceiling Fan(s), Recessed Lighting, Open Floorplan
- Fireplace: Yes
- Fireplace(s): Family Room
- Eating Areas: Dining Room, In Kitchen
- Appliances: Gas Cooktop, Microwave, Gas Oven, Dishwasher
- Flooring: Carpet, Laminate
Rooms
Bathrooms
- Total Bathrooms: 3
- Full Bathrooms: 2
- Half Bathrooms: 1
Bedrooms
- Total Bedrooms: 4
Other Rooms
- Laundry: Inside
Additional Information
- Pool: Yes
- Pool Description: In-Ground, Private
- Spa Description: In-Ground, Private, Heated
Parking
- Garage: Yes
- Garage Spaces: 2
- Parking: Garage, Garage (Direct Access), Driveway
Location
- County: Riverside
- Driving Directions: Cross Streets: Orange Terrace Pkwy & Hillsdale Rd
School Information
- School District: Riverside Unified
Community
- Community Features: Street Lights, Sidewalks
Heating & Cooling
- Cooling Type: Central Air
- Heating Type: Central
Utilities
- Sewer: Public Sewer
- Water: Public
Structural Information
- Structure Type: Single Family Residence
- Common Walls: No Common Walls
- Entry Location: 1
- Stories/Levels: Two
- Stories Description: Two
- Square Feet: 1,810
- Sq. Ft. Source: Assessor
- Year Built: 1999
- Year Built Source: Assessor
- Property Condition: Updated/Remodeled
Lot Features
- Property View: Neighborhood
- Lot Size (Acres): 0.17
- Lot Size Source: Assessor
- Irrigation System: Sprinkler System
- Lot Description: Sprinklers in Front, Landscaped, Front Yard, Back Yard, Lawn
- Fencing (Description): Vinyl
Financial Considerations
- Price Per Sq. Ft.: $431.49
Disclosures and Reports
- Special Conditions: Standard
Listed by Re/Max Partners, Benjamin Rubalcava
Sold by The Real Estate Firm, Raul Ruiz and The Real Estate Firm, Maricarmen Pulido Ruiz

Get Pre-Approved Today
Schools
Schools serving 8574 De Loss Dr
School District:Riverside Unified School District
| Name | Grades | Distance |
|---|---|---|
Tomas Rivera Elementary School 20440 Red Poppy Lane, Riverside, CA 92508 | K-6 | 0.9 mi |
Amelia Earhart Middle School 20202 Aptos Street, Riverside, CA 92508 | 7-8 | 1.1 mi |
Martin Luther King Jr. High School 9301 Wood Road, Riverside, CA 92508 | 9-12 | 2.5 mi |
Disclaimer:
School attendance boundaries provided by ATTOM Data Solutions and are for reference only. Contact the school directly to verify enrollment eligibility.
Price & Sales History for 8574 De Loss Dr
Date
Details
Price
Change
Source
4/30/2026
Sold
$781,000
0.77%
MLS
3/19/2026
Listed
$775,000
—
MLS
Disclaimer: Historical sales information is derived from public records provided by the county offices. Information is not guaranteed and should be independently verified.
8574 De Loss Drive, Riverside, CA 92508 (MLS# IG26060617) is a Single Family property that was sold at $781,000 on April 30, 2026. Want to learn more about 8574 De Loss Drive? Do you have questions about finding other Single Family real estate for sale in Riverside? You can browse all Riverside real estate or contact a Coldwell Banker agent to request more information.