This is a carousel with tiles that activate property listing cards. Use the previous and next buttons to navigate.
1/1
$850,000
This is a carousel with tiles that activate property listing cards. Use the previous and next buttons to navigate.
1/1
Property Description
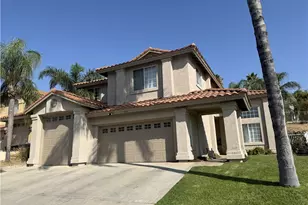
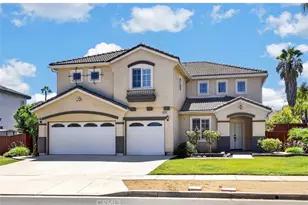
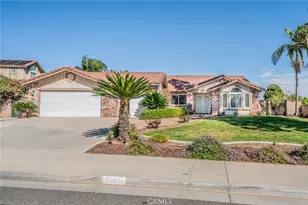
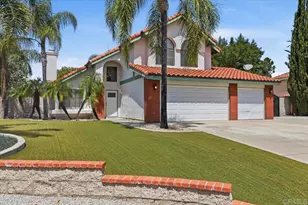
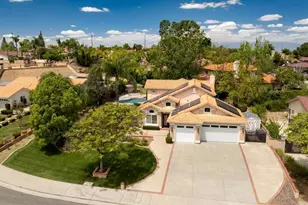
This well-maintained Mission Grove home on Mission Grove Parkway North offers comfort, space, and an inviting setting within a highly regarded Riverside community. Built in 1992, it provides nearly 2,300 sq. ft. of living space with five bedrooms and three bathrooms, including a convenient downstairs bedroom and an inside laundry room. The property sits on a generous lot of over 12,000 sq. ft. The front yard features attractive, low-maintenance landscaping with artificial turf and established plantings that enhance the curb appeal. Two gated entry points lead into a private courtyard-style patio, a versatile outdoor area suitable for morning, daytime, or evening use. Exterior lighting around the courtyard highlights the home's architectural details. A wide driveway offers substantial parking flexibility and could possibly accommodate approximately five vehicles, complemented by RV access along the side of the home. The three-car garage provides additional storage and utility options. A double-door entry opens to high ceilings, abundant natural light from multiple windows, and an open interior layout. The home includes textured ceilings, recessed lighting, and well-maintained flooring throughout. The family room features a finished fireplace surround and access to the backyard patio. The kitchen area overlooks the scenic backyard and includes a center island, stainless steel appliances-dishwasher, oven, and microwave-custom window moldings, and recessed lighting. The lower-level bedroom is positioned near a three-quarter bathroom with a step-in shower and natural window lighting. The laundry room includes cabinetry and direct garage access. Upstairs, four additional bedrooms offer natural light, with several capturing area & mountain views. The primary bedroom features high ceilings, dual walk-in closets, a step-in shower, tub, dual vanities, natural window lighting, and a private toilet room. The backyard includes mature fruit trees, walkways, a covered patio, a private side yard, RV access, and a tucked-away patio-style nook for added outdoor enjoyment.
Full Property Details
Full Property Details for 305 Mission Grove
General
- Sold For: $850,000
- Status: Closed
- Type: Single Family
- Source: MRMLS
- MLS ID: PW26062943
- Added to Site: 66 day(s) ago
Interior
- Rooms/Areas: Formal Entry, Walk-In Closet, Primary Bedroom, Laundry, See Remarks, Kitchen, Living Room, Main Floor Bedroom, Family Room, Primary Suite, Primary Bathroom
- Interior Features: High Ceilings, Ceiling Fan(s), Recessed Lighting, Open Floorplan, Tile Counters
- Fireplace: Yes
- Fireplace(s): Family Room
- Eating Areas: Breakfast Counter/Bar, Dining Room, Breakfast Nook
- Appliances: Disposal, Microwave, Gas Range
- Flooring: Tile, Vinyl, Carpet
Rooms
Bathrooms
- Total Bathrooms: 3
- Full Bathrooms: 2
- 3/4 Bathrooms: 1
Bedrooms
- Total Bedrooms: 5
Other Rooms
- Laundry: Inside
Additional Information
- Pool Description: None
- Spa Description: None
Exterior
- Deck/Patio: Covered, Patio
Parking
- Garage: Yes
- Garage Spaces: 3
- Parking: Garage (Direct Access), Garage (Single Door), RV Access/Parking, Garage Faces Front, Driveway, Garage Door Opener, Garage (Two Doors), RV Potential
Location
- County: Riverside
- Driving Directions: Canyon Crest to Mission Grove Pkwy N, Home located on Mission Grove Pkwy N.
School Information
- School District: Riverside Unified
- Middle School: AMELIA
- High School: MALUKI
Community
- Community Features: Gutters, Curbs, Street Lights, Sidewalks, Suburban
Heating & Cooling
- Cooling Type: Central Air
- Heating Type: Central
Utilities
- Sewer: Public Sewer
- Water: Public
Structural Information
- Architectural Style: Traditional, Mediterranean
- Structure Type: Single Family Residence
- Roof: Tile
- Common Walls: No Common Walls
- Windows: Double-Pane Windows
- Doors: Sliding Doors, Double-Door Entry
- Entry Location: 1
- Stories/Levels: Two
- Stories Description: Two
- Square Feet: 2,293
- Sq. Ft. Source: Assessor
- Year Built: 1992
- Year Built Source: Public Records
- Property Condition: Turnkey
Additional Structures
- Other Structures: Storage, Shed(s)
Lot Features
- Property View: Mountain(s), Peek-a-Boo
- Lot Size (Acres): 0.28
- Lot Size Source: Assessor
- Irrigation System: Sprinkler System
- Lot Description: Front Yard, Sprinkler System, Back Yard, Yard
- Fencing (Description): See Remarks, Good Condition
Financial Considerations
- Price Per Sq. Ft.: $370.69
Disclosures and Reports
- Special Conditions: Trust, Standard
- Inclusions: outdoor storage shed
Get Pre-Approved Today
Schools
Schools serving 305 Mission Grove
School District:Riverside Unified School District
| Name | Grades | Distance |
|---|---|---|
William Howard Taft Elementary School 959 Mission Grove Parkway North, Riverside, CA 92506 | K-6 | 0.4 mi |
Amelia Earhart Middle School 20202 Aptos Street, Riverside, CA 92508 | 7-8 | 2.8 mi |
Martin Luther King Jr. High School 9301 Wood Road, Riverside, CA 92508 | 9-12 | 3.1 mi |
Disclaimer:
School attendance boundaries provided by ATTOM Data Solutions and are for reference only. Contact the school directly to verify enrollment eligibility.
Price & Sales History for 305 Mission Grove
Date
Details
Price
Change
Source
5/11/2026
Sold
$850,000
1.31%
MLS
4/09/2026
Listed
$839,000
—
MLS
Disclaimer: Historical sales information is derived from public records provided by the county offices. Information is not guaranteed and should be independently verified.
305 Mission Grove, Riverside, CA 92506 (MLS# PW26062943) is a Single Family property that was sold at $850,000 on May 11, 2026. This property was listed by David Silva from our Yorba Linda Office.Want to learn more about 305 Mission Grove? Do you have questions about finding other Single Family real estate for sale in Riverside? You can browse all Riverside real estate or contact a Coldwell Banker agent to request more information.