This is a carousel with tiles that activate property listing cards. Use the previous and next buttons to navigate.
1/64
$1,478,000
This is a carousel with tiles that activate property listing cards. Use the previous and next buttons to navigate.
1/64
Property Description
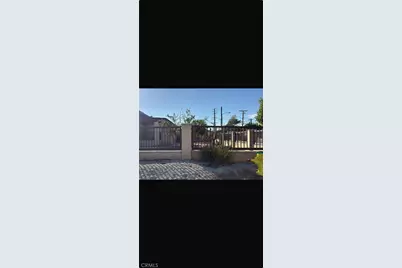
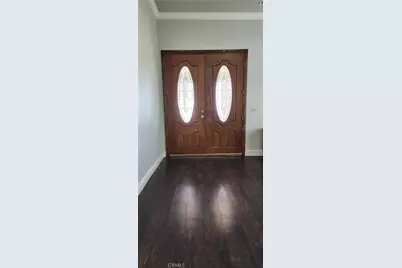
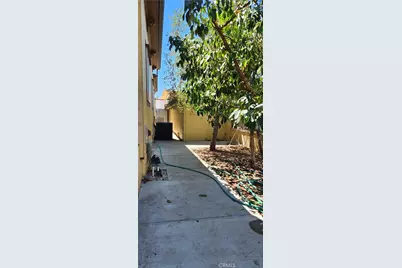
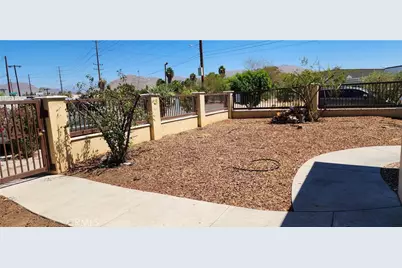
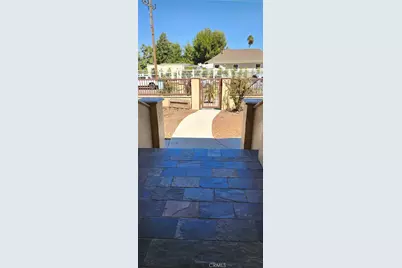
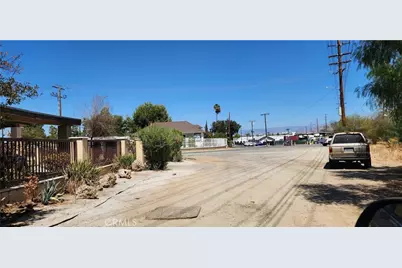
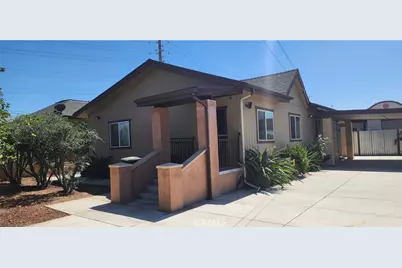
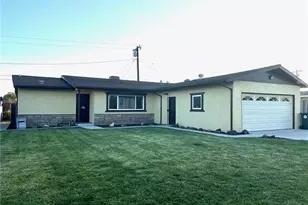
THIS UNIQUE PROPERTY HAS BEEN REHABBED THOUGHOUT THE YEARS WITH EACH UNITS EXQUSITLY MODERN ALL LAMINATE WOOD FLOORS, CROWN MOLDING, CENTRAL AC, GRANITE COUNTERS inside & out of the homes. EACH UNIT HAS APPROX 1800 SQ FT living space EACH, TOTALING 3600 SQ FT ON A 29,185 square foot lot (accesors records). INDIVIDUAL ADDRESS EACH WITH PRIVATE YARDS, CARPORTS, SECURE REMOTE ACCESS GATES, The back of the lot is separately fenced with LARGE GATE ACCESS for large vehicles.. HAS A SEPARATE STORAGE YARD with a very tall carport port & separate workshop/garage with automatic rollup door & a restroom on the side for visitors (permits unknown). BMP zoned, commercial with incidental storage offices however. (READ THE INHERITED CITY ZONE CLAUSE) residential occupancy may still exist, stipulates, cannot be vacant more than 6 months or it's subject to lose that zone status. Next to the railroad tracks with convenient access to the 60/215/91 fwys.
Complete Conditions-Report | ?Plans-Architecual-Structural | Electrical Set | Mechanical Set 4 | Plan-Check-Responses 7.pdf? | ?Plumbing Set 6 | Phase 1 | City Fire Dept water flow test for an additional 3000 sqft structure in the future subject to design review.
PLEASE REVIEW: Based on the proposed scope attached in supplements (such as a Minor Conditional Use Permit or Design Review) are required at this time. The proposed Building Permit applications: BP-2026-08835 | BP-2026-09179 | BP-2026-09184
Full Property Details
Full Property Details for 3112 1st
General
- Price: $1,478,000
- Status: Active
- Type: Multi-Family
- Source: MRMLS
- MLS ID: CV26194251
- Updated: 9/12/2026
- Days on Market: 39 days
- Added to Site: 39 day(s) ago
Interior
- Rooms/Areas: Primary Bedroom, Primary Bathroom, Bonus Room, See Remarks, Laundry, Attic, Main Floor Primary Bedroom, Main Floor Bedroom, Living Room, Workshop, All Bedrooms Down, Basement, Kitchen
- Interior Features: Crown Molding, Ceiling Fan(s), Pantry, Recessed Lighting, Granite Counters
- Fireplace(s): None
- Flooring: Laminate
Rooms
Other Rooms
- Laundry: Inside, Gas Dryer Hookup, Washer Hookup
Additional Information
- Pool Description: None
Parking
- Parking Features: RV Access/Parking, Driveway Level, Private, Attached Carport
- Parking: RV Access/Parking, Driveway Level, Private, Attached Carport
Location
- Area: 252 - Riverside
- County: Riverside
- Development Name: 252 - Riverside
- Driving Directions: Vine to 1st St. Use GPS for accuracy
Heating & Cooling
- Cooling Type: Central Air
- Heating Type: None
Utilities
- Sewer: Public Sewer
- Water: Public
Structural Information
- Foundation: Raised
- Roof: Tile
- Doors: Double-Door Entry
- Entry Location: front
- Stories/Levels: One
- Stories Description: One
- Square Feet: 3,600
- Year Built: 1904
Unit Information
Unit 1
- Number of Units: 1
- Total Bathrooms: 2
- Bedrooms: 2
Unit 2
- Number of Units: 2
- Total Bathrooms: 1
- Bedrooms: 2
Additional Structures
- Other Structures: Workshop, Storage
Lot Features
- Lot Size (Acres): 0.67
- Lot Size (Sq. Ft.): 29,185
- Lot Size Source: Assessor
- Lot Description: Corner Lot, Paved, Irregular Lot, 2-5 Units/Acre, Front Yard, Back Yard, Lot 20000-39999 Sqft, Yard
Financial Considerations
- Price Per Sq. Ft.: $410.56
- Price Per Unit: 369500
Disclosures and Reports
- Inclusions: additional modular unit in the back of the lot. Square feet unknown. Features optional cubicle office space inside, AC, and restroom. Well maintained with handicap ramp.
Listed by Re/Max Top Producers, Ann Casillas

Get Pre-Approved Today
Schools
Schools serving 3112 1st
School District:Riverside Unified School District
| Name | Grades | Distance |
|---|---|---|
Longfellow Elementary School, Riverside, CA 3610 Eucalyptus Avenue, Riverside, CA 92507 | K-6 | 0.6 mi |
University Heights Middle School 1155 Massachusetts Avenue, Riverside, CA 92507 | 7-8 | 1.6 mi |
John W. North High School 1550 3rd Street, Riverside, CA 92507 | 9-12 | 1.1 mi |
Disclaimer:
School attendance boundaries provided by ATTOM Data Solutions and are for reference only. Contact the school directly to verify enrollment eligibility.
Price & Sales History for 3112 1st
Date
Details
Price
Change
Source
9/05/2026
Listed
$1,478,000
18.24%
MLS
12/05/2022
Sold
$1,250,000
—
Public Record
Disclaimer: Historical sales information is derived from public records provided by the county offices. Information is not guaranteed and should be independently verified.
Tax History
Tax History for 3112 1st
Year
Property Taxes
Change
Tax Assessment
Change
2025
$14,557
—
$1,326,509
2%
2025
$14,557
4%
$1,300,500
2%
2024
$14,008
211%
$1,275,000
220%
2023
$4,504
2%
$398,237
2%
2022
$4,421
1%
$390,429
2%
2021
$4,365
1%
$382,774
1%
2020
$4,332
2%
$378,850
2%
2019
$4,251
2%
$371,422
2%
2018
$4,168
2%
$364,140
2%
2017
$4,094
7%
$357,000
2%
2016
$3,832
-12%
$350,000
-12%
2015
$4,347
-1%
$397,963
2%
2014
$4,399
—
$390,168
—
2013
$4,380
—
$388,406
—
Disclaimer: Historical tax information is derived from public records provided by the county offices. Information is not guaranteed and should be independently verified.
Estimate the Cost
Estimate the Cost for 3112 1st
3112 1st, Riverside, CA 92507 (MLS# CV26194251) is a Multi-Family property with 4 units containing 0 bedrooms and 0 full bathrooms. 3112 1st is currently listed for $1,478,000 and was received on September 05, 2026. Want to learn more about 3112 1st? Do you have questions about finding other Multi-Family real estate for sale in Riverside? You can browse all Riverside real estate or contact a Coldwell Banker agent to request more information.