This is a carousel with tiles that activate property listing cards. Use the previous and next buttons to navigate.
1/1
$670,000
This is a carousel with tiles that activate property listing cards. Use the previous and next buttons to navigate.
1/1
Property Description
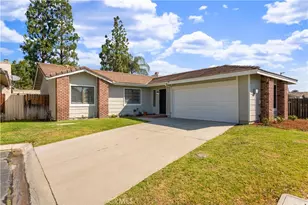
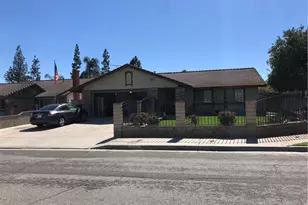
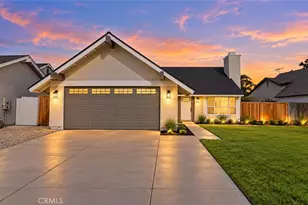
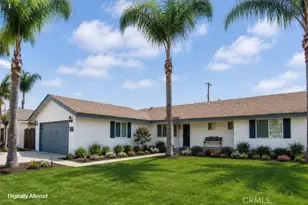
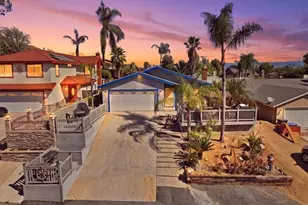
Experience resort-style living in this rare remodeled pool home tucked away at the end of a quiet cul-de-sac in one of the area's most desirable communities. This stunning 3-bedroom, 2-bath residence has been thoughtfully upgraded throughout, offering the perfect blend of modern elegance, comfort, and functionality. From the moment you step inside, you're greeted by soaring vaulted ceilings, abundant natural light, fresh interior and exterior paint, updated lighting, and an open-concept layout designed for both everyday living and entertaining. The inviting family and dining room is centered around a warm brick fireplace, creating the perfect atmosphere for cozy evenings or hosting guests. The beautifully remodeled chef-inspired kitchen is a true showpiece, featuring elegant quartz countertops, upgraded finishes, ample cabinetry, and a bright, seamless flow into the main living spaces. Brand-new dual-pane sliding glass doors enhance energy efficiency while bringing in natural sunlight throughout the home. The fully remodeled bathrooms have been redesigned from top to bottom with stylish modern finishes, while new carpet adds warmth and comfort to the bedrooms, making this home completely move-in ready. Step outside to your own private backyard oasis featuring a sparkling pool and spa, updated landscaping, and multiple spaces ideal for entertaining, relaxing, or enjoying peaceful Southern California evenings. Whether hosting summer gatherings or unwinding after a long day, this backyard delivers the ultimate indoor-outdoor lifestyle buyers are searching for. Additional highlights include a spacious 2-car garage, washer and dryer included, low-maintenance grounds, and exceptional HOA benefits including water service and RV storage possibilities-perfect for outdoor enthusiasts and weekend adventurers. Ideally located just steps from the dog park and minutes from shopping, dining, FastTrack access, and the 91/15 freeway interchange, this home offers unmatched convenience while maintaining a quiet, private setting. Rarely does a turnkey pool home with this level of remodeling, amenities, and location come to market. This is the one buyers have been waiting for!
Full Property Details
Full Property Details for 4185 Lodi Pl
General
- Sold For: $670,000
- HOA FEE: $170/month
- Status: Closed
- Type: Single Family
- Source: MRMLS
- MLS ID: IV26112809
- Added to Site: 49 day(s) ago
Interior
- Rooms/Areas: All Bedrooms Down, Kitchen
- Fireplace: Yes
- Fireplace(s): Dining Room
- Eating Areas: Breakfast Counter/Bar, Dining Room
- Appliances: Microwave, Gas Range, Gas Oven, Dishwasher
- Flooring: Tile, Carpet, Laminate
Rooms
Bathrooms
- Total Bathrooms: 2
- Full Bathrooms: 2
Bedrooms
- Total Bedrooms: 3
Other Rooms
- Laundry: In Garage, Washer Included, Dryer Included
Additional Information
- Shared Amenities: Water, Picnic Area
- Pool: Yes
- Pool Description: In-Ground, Private
- Spa Description: In-Ground
Parking
- Garage: Yes
- Garage Spaces: 2
- Parking: Driveway, Garage (Two Doors)
Location
- County: Riverside
- Driving Directions: Exit 91 freeway at Pierce, head north, turn left onto Collette, turn left onto Napa Lane, left onto Elk and left onto Lodi
School Information
- School District: Alvord Unified
Community
- Community Features: Curbs, Street Lights
- Assoc. Name: Keystone Management
Heating & Cooling
- Cooling Type: Central Air
- Heating Type: Central
Utilities
- Sewer: Public Sewer
- Water: See Remarks, Public
Structural Information
- Structure Type: Single Family Residence
- Foundation: Raised
- Roof: Tile
- Common Walls: No Common Walls
- Entry Location: 1
- Stories/Levels: One
- Stories Description: One
- Square Feet: 1,346
- Sq. Ft. Source: Assessor
- Year Built: 1985
- Year Built Source: Assessor
- Property Condition: Turnkey, Updated/Remodeled
Lot Features
- Property View: Hills
- Lot Size (Acres): 0.15
- Lot Size Source: Assessor
- Irrigation System: Sprinkler System
- Lot Description: Sprinklers in Front, 0-1 Unit/Acre, Sprinklers Timer, Drip Sprinkler System, Sprinkler System
Financial Considerations
- Price Per Sq. Ft.: $497.77
- Association Fee: $170
- Assoc Fee Freq.: Monthly
Disclosures and Reports
- Special Conditions: Trust, Standard
Listed by Guy Patterson Realty Group, JACQUELINE DALTON
Sold by Dale Freitas Realty, ABEL DUTRA

Get Pre-Approved Today
Schools
Schools serving 4185 Lodi Pl
School District:Alvord Unified School District
| Name | Grades | Distance |
|---|---|---|
Phillip M. Stokoe Elementary School 4501 Ambs Drive, Riverside, CA 92505 | K-5 | 0.3 mi |
Ysmael Villegas Middle School 3754 Harvill Lane, Riverside, CA 92503 | 6-8 | 1.4 mi |
Hillcrest High School 11800 Indiana Avenue, Riverside, CA 92503 | 9-12 | 1.2 mi |
Disclaimer:
School attendance boundaries provided by ATTOM Data Solutions and are for reference only. Contact the school directly to verify enrollment eligibility.
Price & Sales History for 4185 Lodi Pl
Date
Details
Price
Change
Source
7/01/2026
Sold
$670,000
3.08%
MLS
5/24/2026
Listed
$649,999
—
MLS
Disclaimer: Historical sales information is derived from public records provided by the county offices. Information is not guaranteed and should be independently verified.
4185 Lodi Place, Riverside, CA 92505 (MLS# IV26112809) is a Single Family property that was sold at $670,000 on July 01, 2026. Want to learn more about 4185 Lodi Place? Do you have questions about finding other Single Family real estate for sale in Riverside? You can browse all Riverside real estate or contact a Coldwell Banker agent to request more information.