This is a carousel with tiles that activate property listing cards. Use the previous and next buttons to navigate.
1/1
$600,000
This is a carousel with tiles that activate property listing cards. Use the previous and next buttons to navigate.
1/1
Property Description
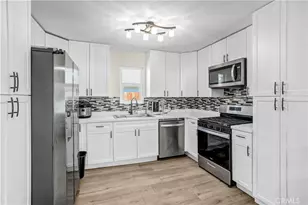
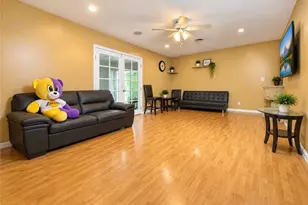
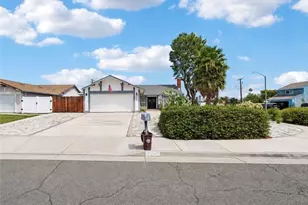
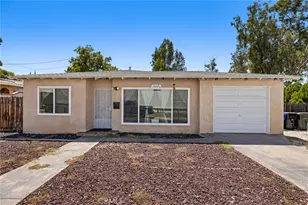
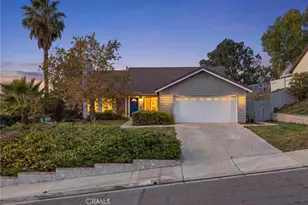
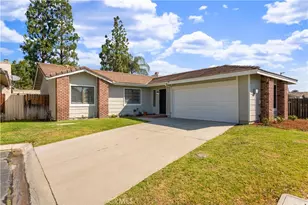
Absolutely Gorgeous!! This incredible single-story ranch style view home sits at the end of an amazing cul-de-sac. It is nestled in the beautiful and highly coveted Sierra Heights Community in Riverside which provides relaxed style living and beautiful aesthetics. Situated on over 13,000 sq ft and showcasing spectacular views, spaciousness, and privacy, you will absolutely love the uniqueness this lot and location have to offer. The home is positioned off the street at the end of a cul-de-sac and has an amazing front yard, pull through garage, breathe taking backyard, and a large 2 car garage. The stunning backyard is huge, serene, and an entertainer's delight. It has room for a pool and spa, kids & pets to play, and parents to entertain and BBQ! The home is equally amazing and meticulously cared for. Pride of ownership permeates this house as it boasts many upgrades and amenities such as bright and open floor plan, tile and laminate flooring, baseboards, tall ceilings, ceiling fans, recessed lighting, huge kitchen with a lot of cabinets, granite countertops and granite backsplash, stainless steel appliances, large pantry, tile cased fireplace, big primary bedroom with closet, large bedrooms, and so much more. A little TLC and customization and this can be your dream home! Words and pictures can never convey the beauty and potential this home and neighborhood have to offer, come and see for yourself!!
Full Property Details
Full Property Details for 12011 Quantico Dr
General
- Sold For: $600,000
- HOA FEE: $185/month
- Status: Closed
- Type: Single Family
- Source: MRMLS
- MLS ID: OC25190193
- Added to Site: 416 day(s) ago
Interior
- Rooms/Areas: Primary Bedroom, All Bedrooms Down, Main Floor Primary Bedroom, Kitchen, Living Room, Main Floor Bedroom, Family Room, Primary Bathroom
- Interior Features: Built-in Features, High Ceilings, Ceiling Fan(s), Pantry, Recessed Lighting, Open Floorplan, Stone Counters, Granite Counters
- Fireplace: Yes
- Fireplace(s): Gas, Family Room
- Eating Areas: Breakfast Counter/Bar, Dining Room, Area, Breakfast Nook
- Appliances: Water Heater, Microwave, Water Heater Central, Gas Water Heater, Gas Range, Water Line to Refrigerator, Gas Oven, Dishwasher
- Flooring: Tile, Laminate
Rooms
Bathrooms
- Total Bathrooms: 2
- Full Bathrooms: 2
Bedrooms
- Total Bedrooms: 3
Other Rooms
- Laundry: Inside, Gas Dryer Hookup
Additional Information
- Shared Amenities: Management
- Pool Description: None
- Spa Description: None
Exterior
- Deck/Patio: Front Porch, Concrete, Porch
Parking
- Garage: Yes
- Garage Spaces: 2
- Parking: Garage, Built-In Storage, RV Potential, Garage (Single Door), Concrete, Driveway, Pull-Through, Garage (Direct Access), Garage Faces Front, Garage Door Opener
Location
- County: Riverside
- Driving Directions: Quantico Drive to end of cul de sac, property is on the right at the end of driveway.
School Information
- School District: Riverside Unified
Community
- Community Features: Curbs, Biking
- Assoc. Name: Sierra Heights
Heating & Cooling
- Cooling Type: Central Air
- Heating Type: Fireplace(s), Central
Utilities
- Sewer: Public Sewer
- Water: Public
Structural Information
- Architectural Style: Traditional
- Structure Type: Single Family Residence
- Construction: Frame, Concrete, Stucco, Stone, Glass, Drywall Walls
- Foundation: Slab
- Roof: Tile
- Common Walls: No Common Walls
- Windows: Double-Pane Windows, Blinds
- Doors: Sliding Doors, Mirror Closet Door(s)
- Disability Access: No Interior Steps
- Entry Location: Ground
- Stories/Levels: One
- Stories Description: One
- Square Feet: 1,346
- Sq. Ft. Source: Assessor
- Year Built: 1985
- Year Built Source: Assessor
- Property Condition: Turnkey, Repairs (Cosmetic), Updated/Remodeled
Lot Features
- Property View: Mountain(s), City Lights, Neighborhood, Hills
- Lot Size (Acres): 0.31
- Lot Size Source: Assessor
- Irrigation System: Sprinkler System
- Lot Description: Cul-de-Sac, Landscaped, Front Yard, Garden, Lot 10000-19999 Sqft, Sprinkler System, Back Yard, Secluded, Lawn, Yard
- Fencing (Description): Wood, Average Condition
Financial Considerations
- Price Per Sq. Ft.: $445.77
- Association Fee: $185
- Assoc Fee Freq.: Monthly
Disclosures and Reports
- Special Conditions: Short Sale
Listed by HomeSmart, Evergreen Realty, Curtis Rodriguez
Sold by One West Realty, KAREN MONTEJO

Get Pre-Approved Today
Schools
Schools serving 12011 Quantico Dr
School District:Alvord Unified School District
| Name | Grades | Distance |
|---|---|---|
Phillip M. Stokoe Elementary School 4501 Ambs Drive, Riverside, CA 92505 | K-5 | 0.3 mi |
Ysmael Villegas Middle School 3754 Harvill Lane, Riverside, CA 92503 | 6-8 | 1.3 mi |
Hillcrest High School 11800 Indiana Avenue, Riverside, CA 92503 | 9-12 | 1.3 mi |
Disclaimer:
School attendance boundaries provided by ATTOM Data Solutions and are for reference only. Contact the school directly to verify enrollment eligibility.
Price & Sales History for 12011 Quantico Dr
Date
Details
Price
Change
Source
9/22/2026
Sold
$600,000
-4.76%
MLS
8/22/2025
Listed
$630,000
—
MLS
Disclaimer: Historical sales information is derived from public records provided by the county offices. Information is not guaranteed and should be independently verified.
12011 Quantico Drive, Riverside, CA 92505 (MLS# OC25190193) is a Single Family property that was sold at $600,000 on September 22, 2026. Want to learn more about 12011 Quantico Drive? Do you have questions about finding other Single Family real estate for sale in Riverside? You can browse all Riverside real estate or contact a Coldwell Banker agent to request more information.