This is a carousel with tiles that activate property listing cards. Use the previous and next buttons to navigate.
1/1
$559,880 Coming Soon
This is a carousel with tiles that activate property listing cards. Use the previous and next buttons to navigate.
1/1
Property Description
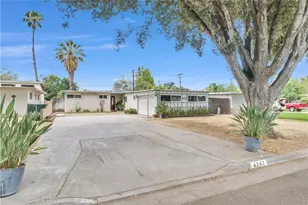
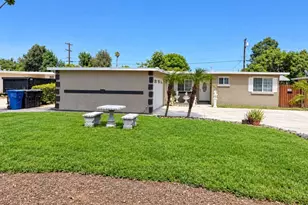
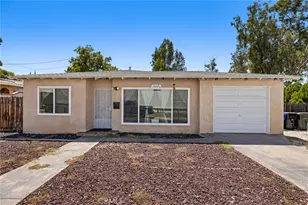
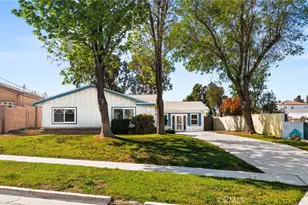
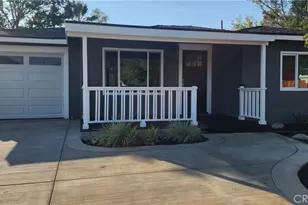
**OPEN HOUSE 7/19 11-2*Income Potential***Welcome home to this charming single story corner lot offering incredible versatility and potential. Behind the fully fenced and secure property, you'll be greeted by beautiful curb appeal with fresh exterior paint and a unique half moon driveway providing convenient access in and out. Step inside to find updated luxury vinyl flooring and a beautifully upgraded kitchen featuring white shaker cabinetry, quartz countertops, a custom quartz backsplash, and a breakfast bar that opens seamlessly to the family room, creating the perfect space for gathering with family and friends. The spacious primary suite offers direct access to the backyard, while the primary bathroom is ready for your personal vision and finishing touches. Outside, you'll discover an entertainer's dream with covered patios, multiple levels of outdoor living space, and a carport, providing endless opportunities for relaxing, hosting guests, gardening, or creating your ideal backyard retreat. Adding to the home's versatility is a garage conversion completed in a workmanlike manner that includes a bedroom, bathroom, and kitchenette. While not permitted, it may offer flexible living space or potential income opportunities for the next owner to explore. Conveniently located near shopping, dining, schools, and freeway access, this home offers comfort, flexibility, and endless possibilities. Professional photos and video to follow**
Full Property Details
Full Property Details for 6066 Highpoint
General
- Price: $559,880
- Status: Coming Soon
- Type: Single Family
- Source: MRMLS
- MLS ID: IG26142632
- Updated: 7/12/2026
- Added to Site: 13 day(s) ago
Interior
- Rooms/Areas: Primary Bedroom, Entry, Laundry, All Bedrooms Down, Main Floor Primary Bedroom, Kitchen, Main Floor Bedroom, Family Room, Primary Bathroom
- Interior Features: Quartz Counters, Block Walls, Ceiling Fan(s), Recessed Lighting
- Fireplace(s): None
- Eating Areas: Breakfast Counter/Bar, Area, Breakfast Nook
- Appliances: Water Heater, Microwave, Gas Range, Gas Oven
- Flooring: Tile, Vinyl, Laminate
Rooms
Bathrooms
- Total Bathrooms: 2
- Full Bathrooms: 2
Bedrooms
- Total Bedrooms: 4
Other Rooms
- Laundry: Inside
Additional Information
- Pool Description: None
- Spa Description: None
Exterior
- Deck/Patio: Covered, Front Porch, Patio, Slab
Parking
- Garage: Yes
- Garage Spaces: 2
- Parking: Circular Driveway, Carport, RV Access/Parking, Garage Faces Front
Location
- County: Riverside
- Driving Directions: N/ CYPRESS AVE. W/ TYLER ST.
School Information
- School District: Alvord Unified
Community
- Community Features: Foothills
Heating & Cooling
- Cooling Type: Wall/Window Unit(s), See Remarks
- Heating Type: Central
Utilities
- Sewer: Public Sewer
- Water: Public
Structural Information
- Structure Type: Single Family Residence
- Roof: Shingle
- Common Walls: No Common Walls
- Entry Location: 1
- Stories/Levels: One
- Stories Description: One
- Square Feet: 1,644
- Sq. Ft. Source: Assessor
- Year Built: 1959
- Year Built Source: Assessor
Lot Features
- Property View: Hills
- Lot Size (Acres): 0.3
- Lot Size (Sq. Ft.): 13,068
- Lot Size Source: Assessor
- Lot Description: Corner Lot, 0-1 Unit/Acre, Lot 10000-19999 Sqft, Back Yard
- Fencing (Description): Block
Financial Considerations
- Price Per Sq. Ft.: $340.56
Disclosures and Reports
- Special Conditions: Standard
Listed by Re/Max Top Producers, Jennifer Larson
Get Pre-Approved Today
Schools
Schools serving 6066 Highpoint
School District:Alvord Unified School District
| Name | Grades | Distance |
|---|---|---|
La Granada Elementary School 10346 Keller Avenue, Riverside, CA 92505 | K-5 | 0.7 mi |
Loma Vista Middle School 11050 Arlington Avenue, Riverside, CA 92505 | 6-8 | 1.1 mi |
Norte Vista High School 6585 Crest Avenue, Riverside, CA 92503 | 9-12 | 0.5 mi |
Disclaimer:
School attendance boundaries provided by ATTOM Data Solutions and are for reference only. Contact the school directly to verify enrollment eligibility.
Price & Sales History for 6066 Highpoint
Date
Details
Price
Change
Source
6/30/2026
Listed
$559,880
102.12%
MLS
3/26/2015
Sold
$277,000
—
Public Record
Disclaimer: Historical sales information is derived from public records provided by the county offices. Information is not guaranteed and should be independently verified.
Tax History
Tax History for 6066 Highpoint
Year
Property Taxes
Change
Tax Assessment
Change
2025
$4,119
3%
$332,901
2%
2024
$3,988
2%
$326,375
2%
2023
$3,927
6%
$319,977
2%
2022
$3,689
2%
$313,704
2%
2021
$3,615
2%
$307,554
1%
2020
$3,556
1%
$304,402
2%
2019
$3,509
1%
$298,434
2%
2018
$3,460
2%
$292,583
2%
2017
$3,396
2%
$286,847
2%
2016
$3,339
70%
$281,224
71%
2015
$1,967
—
$164,896
2%
2014
$1,960
—
$161,669
—
2013
$1,955
—
$160,940
—
Disclaimer: Historical tax information is derived from public records provided by the county offices. Information is not guaranteed and should be independently verified.
Estimate the Cost
Estimate the Cost for 6066 Highpoint
6066 Highpoint, Riverside, CA 92505 (MLS# IG26142632) is a Single Family property with 4 bedrooms and 2 full bathrooms. 6066 Highpoint is currently listed for $559,880 and was received on June 30, 2026. Want to learn more about 6066 Highpoint? Do you have questions about finding other Single Family real estate for sale in Riverside? You can browse all Riverside real estate or contact a Coldwell Banker agent to request more information.