

This is a carousel with tiles that activate property listing cards. Use the previous and next buttons to navigate.
1/1
$1,280,000
This is a carousel with tiles that activate property listing cards. Use the previous and next buttons to navigate.
1/1
Property Description
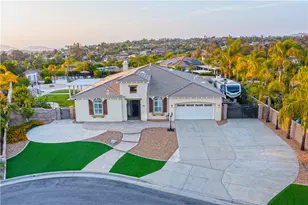
A rare offering in Estates of Canyon Crest, this single-story home sits at the top of the community with sweeping panoramic views, over 1.5 acres of space, and a level of privacy that's increasingly hard to find. Ideally located just minutes from Canyon Crest Country Club and the University of California, Riverside, this home offers the kind of setting that's difficult to replicate.
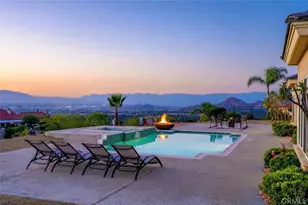
The views draw you in as soon as you step onto the property. The mountains and city lights stretch across Riverside and create a stunning backdrop that elevates everyday living.
Inside, over 3,400 square feet of single-story living impresses immediately. Soaring ceilings and abundant natural light define the main living spaces, while multiple living and dining areas flow naturally into one another. The kitchen opens to the main living area, and the layout ensures every room feels connected without feeling crowded. Five generously sized bedrooms and three bathrooms provide privacy and flexibility with several positioned to capture the views that define this property.
Outdoors, the pool and spa anchor a private setting designed for living well. The expansive grounds offer a rare sense of space and potential, whether enjoyed as-is or thoughtfully expanded into something truly your own.
With its combination of views, land, privacy, and location, this is an opportunity to own a unique property within one of Riverside's most sought-after communities.
Full Property Details
Full Property Details for 6201 Omega St
General
- Sold For: $1,280,000
- HOA FEE: $78/month
- HOA FEE FREQ.: Quarterly
- Status: Closed
- Type: Single Family
- Source: MRMLS
- MLS ID: IV26092013
- Added to Site: 73 day(s) ago
Interior
- Rooms/Areas: Walk-In Closet, Entry, Walk-In Pantry, Laundry, All Bedrooms Down, Kitchen, Living Room, Family Room, Primary Suite, Primary Bathroom
- Interior Features: High Ceilings, Ceiling Fan(s), Pantry, Recessed Lighting, Open Floorplan, Storage, In-Law Floorplan, Granite Counters
- Fireplace: Yes
- Fireplace(s): Gas, Family Room
- Eating Areas: Breakfast Counter/Bar, Dining Room, Breakfast Nook
- Appliances: Gas Cooktop, Water Heater, Disposal, Microwave, Gas Water Heater, Double Oven, Dishwasher
- Flooring: Tile, Carpet
Rooms
Bathrooms
- Total Bathrooms: 3
- Full Bathrooms: 3
Bedrooms
- Total Bedrooms: 5
Other Rooms
- Laundry: Inside, Gas Dryer Hookup, Individual Room, Washer Hookup
Additional Information
- Shared Amenities: Maintenance Grounds
- Pool: Yes
- Pool Description: In-Ground, Tile, Private, Gunite
- Spa Description: In-Ground, Private
Exterior
- Deck/Patio: Concrete, Patio
Parking
- Garage: Yes
- Garage Spaces: 3
- Parking: Concrete, Garage (Direct Access), Garage Faces Front, Driveway, Garage (Two Doors)
Location
- County: Riverside
- Driving Directions: From Ransom Road turn onto Omega Street
- Direction Faces: East
School Information
- School District: Riverside Unified
- Elementary School: CASVIE
- Middle School: MATGAG
- High School: POLYTE
Community
- Community Features: Curbs, Storm Drains, Sidewalks
- Assoc. Name: Reliable Property Management
Heating & Cooling
- Cooling Type: Dual, Central Air, Zoned
- Heating Type: Central
Utilities
- Sewer: Public Sewer
- Water: Public
Structural Information
- Architectural Style: Mediterranean
- Structure Type: Single Family Residence
- Builder: Bergum
- Construction: Stucco
- Foundation: Slab
- Roof: Tile
- Common Walls: No Common Walls
- Windows: Double-Pane Windows, Blinds, Screens
- Doors: Sliding Doors, Double-Door Entry, Mirror Closet Door(s)
- Entry Location: Front Door
- Stories/Levels: One
- Stories Description: One
- Square Feet: 3,454
- Sq. Ft. Source: Assessor
- Year Built: 2001
- Year Built Source: Assessor
- Property Condition: Turnkey
Lot Features
- Property View: Mountain(s), City Lights, Hills, Panoramic
- Lot Size (Acres): 1.52
- Lot Size Source: Owner
- Lot Description: Lot Over 40000 Sqft, Landscaped, 0-1 Unit/Acre, Front Yard, Rocks, Back Yard, Yard
- Fencing (Description): Wrought Iron
Financial Considerations
- Price Per Sq. Ft.: $370.58
- Association Fee: $234
- Assoc Fee Freq.: Quarterly
Disclosures and Reports
- Special Conditions: Trust, Standard
Get Pre-Approved Today
Schools
Schools serving 6201 Omega St
School District:Riverside Unified School District
| Name | Grades | Distance |
|---|---|---|
Castle View Elementary School 6201 Shaker Drive, Riverside, CA 92506 | K-6 | 0.4 mi |
Matthew Gage Middle School 6400 Lincoln Avenue, Riverside, CA 92506 | 7-8 | 2.4 mi |
Polytechnic High School, Riverside, CA 5450 Victoria Avenue, Riverside, CA 92506 | 9-12 | 2.1 mi |
Disclaimer:
School attendance boundaries provided by ATTOM Data Solutions and are for reference only. Contact the school directly to verify enrollment eligibility.
Price & Sales History for 6201 Omega St
Date
Details
Price
Change
Source
6/16/2026
Sold
$1,280,000
2.4%
MLS
4/29/2026
Listed
$1,250,000
—
MLS
Disclaimer: Historical sales information is derived from public records provided by the county offices. Information is not guaranteed and should be independently verified.
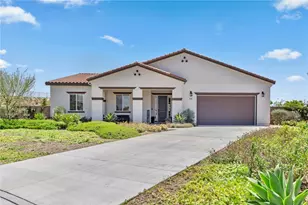
6201 Omega Street, Riverside, CA 92506 (MLS# IV26092013) is a Single Family property that was sold at $1,280,000 on June 16, 2026. This property was listed by Lisa Andre from our Riverside Office.Want to learn more about 6201 Omega Street? Do you have questions about finding other Single Family real estate for sale in Riverside? You can browse all Riverside real estate or contact a Coldwell Banker agent to request more information.