This is a carousel with tiles that activate property listing cards. Use the previous and next buttons to navigate.
1/1
$788,000
This is a carousel with tiles that activate property listing cards. Use the previous and next buttons to navigate.
1/1
Property Description
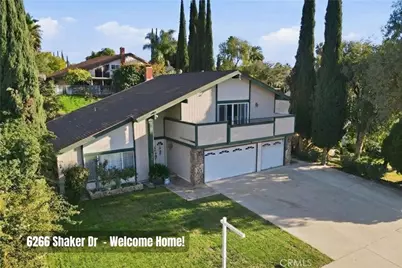
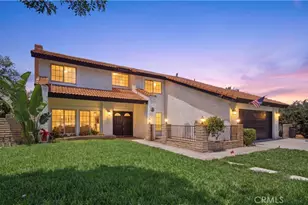
Pool Homes in Canyon Crest don't come along like this often! This home combines space, light, and a layout that actually makes sense. A double-door entry opens to a vaulted-ceiling living room wrapped in oversized windows. This 4-bedroom, 3-bath layout understands real life. There's one bedroom and a full bath downstairs (guests, office, multigenerational living, choose your adventure!), plus dual bath access for the pool, so wet feet don't have to parade through the house. Separate family and living rooms, a gas fireplace, and a wet bar mean entertaining is not just possible, it's encouraged! Slide open the doors and step straight into the in-ground pool -weekends just got promoted.
The kitchen features granite countertops, a large pantry, plenty of storage, breakfast nook, and easy access to the formal dining for those nights you decide to use the good plates. Upstairs, the primary suite is a true retreat with its own full bathroom, walk-in closet, a Juliet balcony overlooking the living room, and a private front balcony. Two additional generously sized bedrooms and another full bathroom complete the upper level.
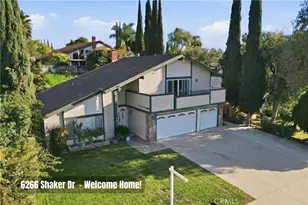
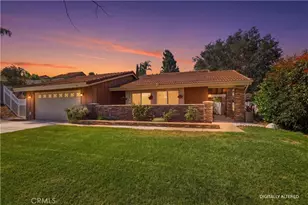
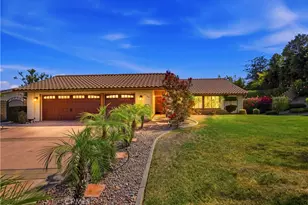
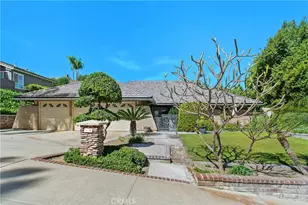
Top it all off with great curb appeal, an oversized 3-car attached garage, and a location that's walking distance to Castle View Elementary and close to schools, shopping, parks, dining, and easy freeway access. This one doesn't just check boxes-it circles them. Welcome Home!
Full Property Details
Full Property Details for 6266 Shaker
General
- Sold For: $788,000
- Status: Closed
- Type: Single Family
- Source: MRMLS
- MLS ID: IG26008147
- Added to Site: 132 day(s) ago
Interior
- Rooms/Areas: Walk-In Closet, Primary Bedroom, Entry, Separate Family Room, See Remarks, Kitchen, Living Room, Main Floor Bedroom, Family Room, Primary Bathroom
- Interior Features: Wet Bar, Balcony, Built-in Features, Unfurnished, High Ceilings, Pantry, Recessed Lighting, Granite Counters
- Fireplace: Yes
- Fireplace(s): Gas, Family Room
- Eating Areas: Dining Room, In Kitchen, See Remarks, Area, Breakfast Nook
- Appliances: Gas Cooktop, Disposal, Microwave, Refrigerator, Range Hood, Electric Oven, Dishwasher
- Flooring: Tile, See Remarks, Laminate
Rooms
Bathrooms
- Total Bathrooms: 3
- Full Bathrooms: 3
Bedrooms
- Total Bedrooms: 4
Other Rooms
- Laundry: In Garage, Gas & Electric Dryer Hookup, See Remarks
Additional Information
- Pool: Yes
- Pool Description: In-Ground, Private
Parking
- Garage: Yes
- Garage Spaces: 3
- Parking: Garage, Concrete, Garage (Direct Access), Garage Faces Front, Driveway, Garage Door Opener, See Remarks, Garage (Two Doors)
Location
- County: Riverside
- Driving Directions: Canyon Crest Dr, head west to Central Ave, then south on Magnolia Ave past Van Buren Blvd. Turn right onto Shaker Dr and continue to 6266 Shaker Dr
School Information
- School District: Riverside Unified
- Elementary School: CASVIE
- Middle School: GAGE
- High School: POLYTE
Community
- Community Features: Curbs, Street Lights, Sidewalks
Heating & Cooling
- Cooling Type: Central Air
- Heating Type: Fireplace(s), Forced Air, Central
Utilities
- Sewer: Public Sewer
- Water: Public
Structural Information
- Structure Type: Single Family Residence
- Roof: Tile
- Common Walls: No Common Walls
- Windows: Blinds
- Doors: Sliding Doors, Double-Door Entry, Mirror Closet Door(s)
- Entry Location: first
- Stories/Levels: Two
- Stories Description: Two
- Square Feet: 2,544
- Sq. Ft. Source: Assessor
- Year Built: 1976
- Year Built Source: Public Records
- Property Condition: Turnkey
Lot Features
- Property View: Neighborhood
- Lot Size (Acres): 0.21
- Lot Size Source: Assessor
- Irrigation System: Sprinkler System
- Lot Description: Lot 6500-9999, Landscaped, Front Yard, Sprinkler System, Lawn
- Fencing (Description): Wood
Financial Considerations
- Price Per Sq. Ft.: $309.75
Disclosures and Reports
- Special Conditions: Standard
Listed by Keller Williams Realty College Park, Mark Perry
Sold by Re/Max Champions, Geny Jaquez

Get Pre-Approved Today
Schools
Schools serving 6266 Shaker
School District:Riverside Unified School District
| Name | Grades | Distance |
|---|---|---|
Castle View Elementary School 6201 Shaker Drive, Riverside, CA 92506 | K-6 | 0.1 mi |
Matthew Gage Middle School 6400 Lincoln Avenue, Riverside, CA 92506 | 7-8 | 2.1 mi |
Polytechnic High School, Riverside, CA 5450 Victoria Avenue, Riverside, CA 92506 | 9-12 | 1.8 mi |
Disclaimer:
School attendance boundaries provided by ATTOM Data Solutions and are for reference only. Contact the school directly to verify enrollment eligibility.
Price & Sales History for 6266 Shaker
Date
Details
Price
Change
Source
5/27/2026
Sold
$788,000
—
MLS
1/16/2026
Listed
$788,000
—
MLS
Disclaimer: Historical sales information is derived from public records provided by the county offices. Information is not guaranteed and should be independently verified.
6266 Shaker, Riverside, CA 92506 (MLS# IG26008147) is a Single Family property that was sold at $788,000 on May 27, 2026. Want to learn more about 6266 Shaker? Do you have questions about finding other Single Family real estate for sale in Riverside? You can browse all Riverside real estate or contact a Coldwell Banker agent to request more information.