This is a carousel with tiles that activate property listing cards. Use the previous and next buttons to navigate.
1/41
$649,000
This is a carousel with tiles that activate property listing cards. Use the previous and next buttons to navigate.
1/41
Property Description
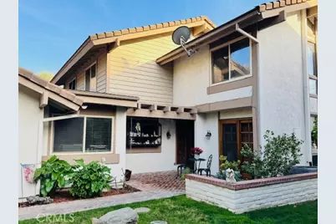
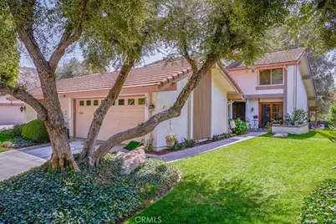
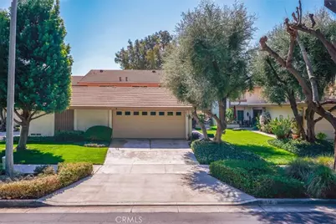
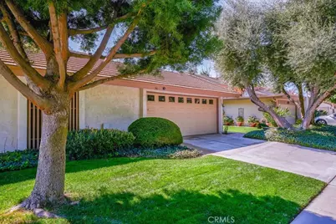
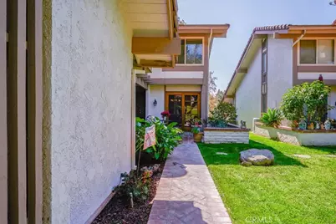
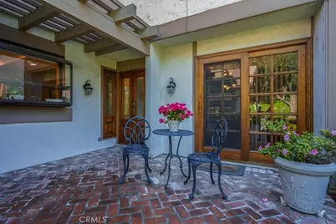
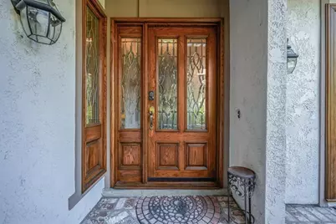
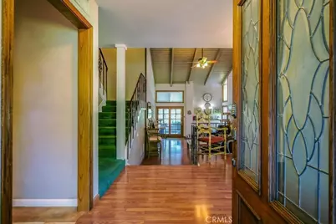
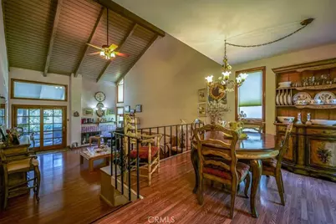
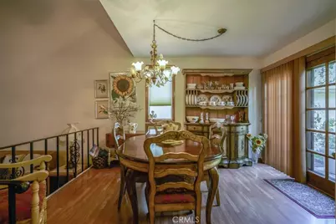
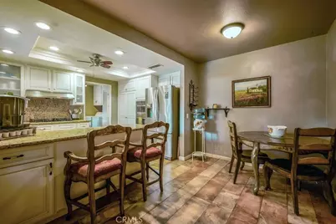
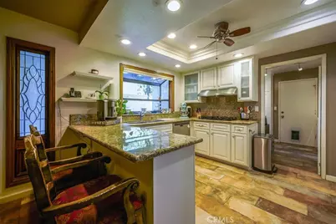
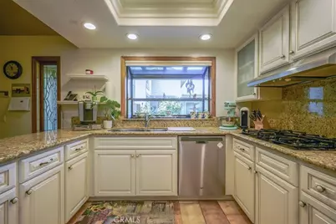
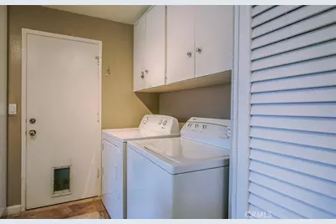
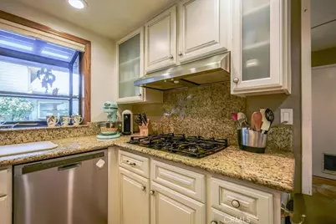
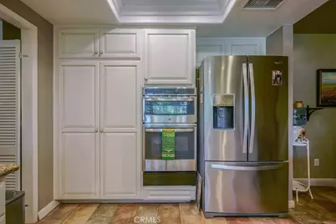
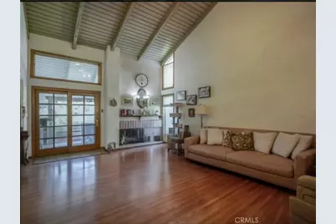
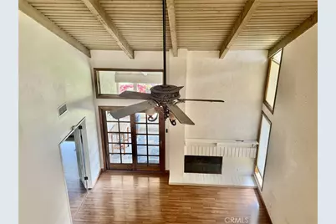
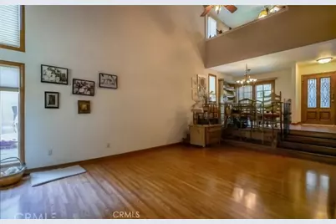
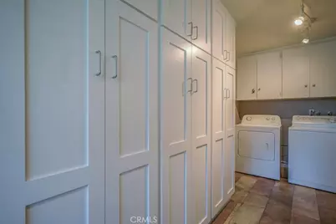
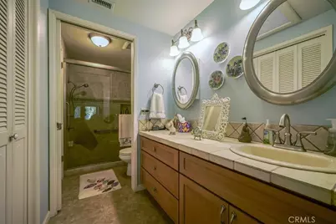
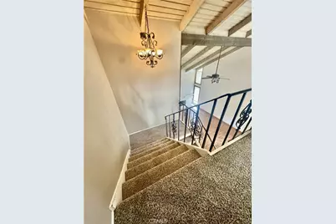
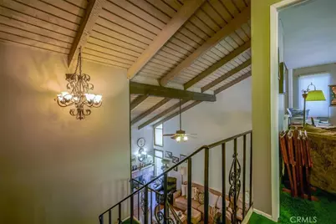
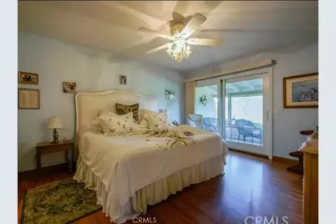
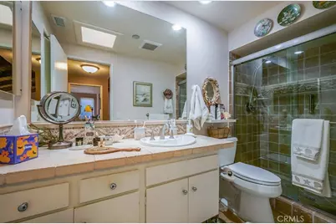
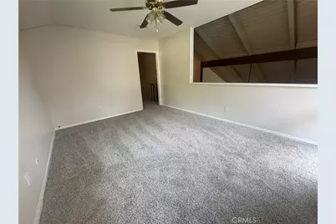
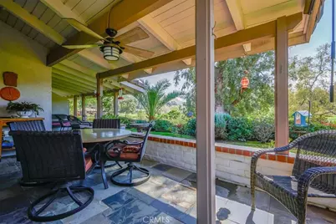
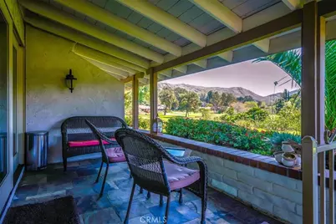
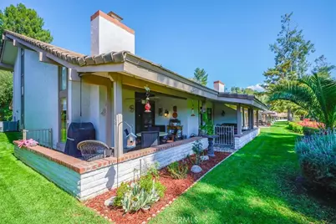
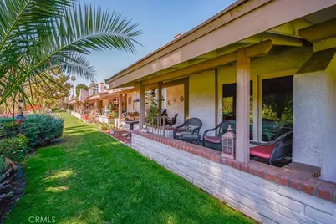
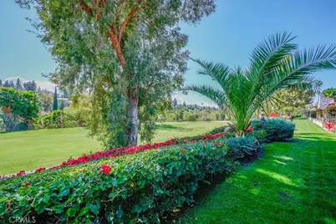
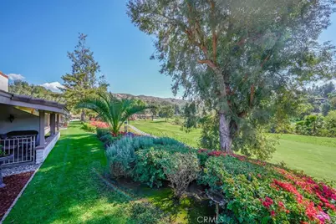
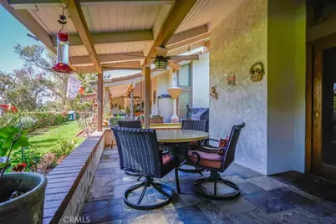
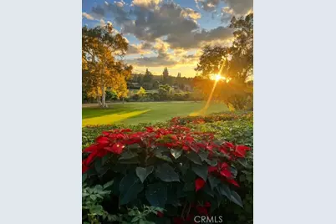
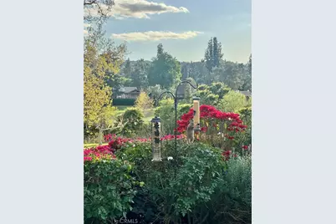
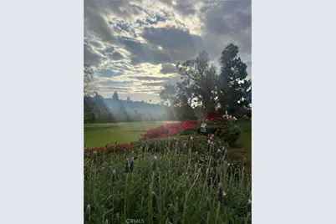
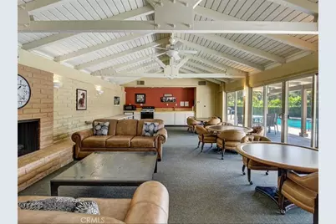
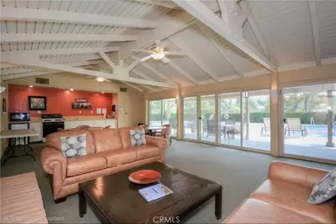
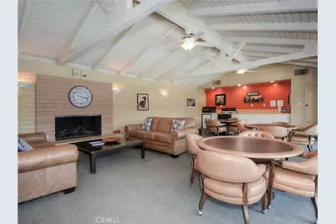
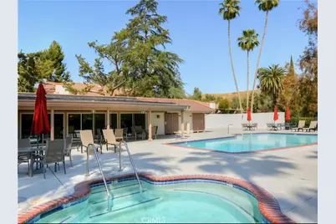
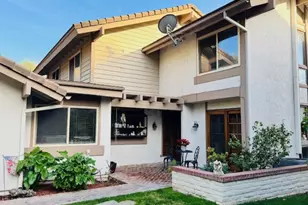
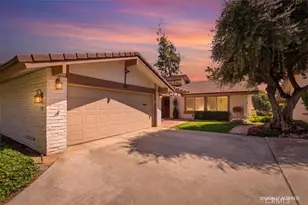
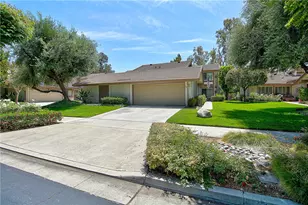
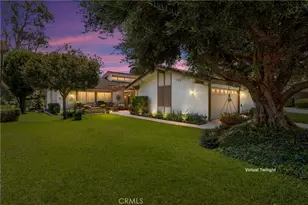
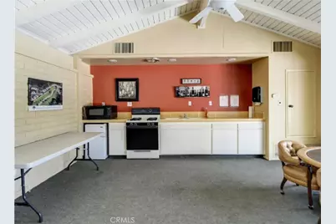
Desirable Canyon Crest Villa--Beautiful grounds and views, sit on your flagstone patio with views of hole 3 of the Canyon Crest Country Club Golf Course. Large growth trees and greenery abound with views of the natural wildlife affluent in this lovely area. Solid Oak entry door with solid Oak French slider off the dining area and living room add warmth and charm. Kitchen has newer appliances with Granite counters with artisan painted cabinetry that leads to an office area with indoor laundry facilities that lead to the 2 car garage. This unit has the main bedroom downstairs, and 2 more rooms upstairs - one with a loft view of below. The 2 bathroom showers have been tiled with decorator stone and new drainage systems. The living area has wood floors and open beams, while the kitchen boasts terracota stone tiles. New A/C & heat, new carpet and paint. The Canyon Crest Villas boast tree lined streets with hills and views galore. Great walking paths with an association pool/spa and clubhouse-for a small fee you can host gatherings for friends and family. This community can't be beat whether you're an avid golfer or nature lover. Please note, the photos are one year old, new photos coming soon.
Thank you for showing.
Subject to cancelation of current escrow.
Full Property Details
Full Property Details for 712 Via Zapata
General
- Price: $649,000
- HOA FEE: $540/month
- Status: Active
- Type: Townhouse
- Source: MRMLS
- MLS ID: IV26225614
- Updated: 10/27/2026
- Days on Market: 10 days
- Added to Site: 16 day(s) ago
Interior
- Rooms/Areas: Primary Bedroom, Laundry, Main Floor Primary Bedroom, Kitchen, Primary Bathroom
- Interior Features: Beamed Ceilings, Built-in Features, Ceiling Fan(s)
- Fireplace: Yes
- Fireplace(s): Gas Starter, Living Room
- Eating Areas: Breakfast Counter/Bar, Dining Room
- Appliances: Disposal, Gas Oven, Dishwasher
- Flooring: Tile, Carpet, Wood
Rooms
Bathrooms
- Total Bathrooms: 3
- Full Bathrooms: 2
- Half Bathrooms: 1
Bedrooms
- Total Bedrooms: 3
Other Rooms
- Laundry: Individual Room
Additional Information
- Shared Amenities: Pool, Barbecue, Clubhouse, Outdoor Cooking Area, Spa/Hot Tub
- Pool Description: Association
Parking
- Garage: Yes
- Garage Spaces: 2
Location
- County: Riverside
- Driving Directions: Canyon Crest to Via Zapata
School Information
- School District: Riverside Unified
Community
- Community Features: Gutters, Curbs, Golf, Hiking, Street Lights, Storm Drains, Sidewalks
- Assoc. Name: Community Management Services
Heating & Cooling
- Cooling Type: Central Air
- Heating Type: Central
Utilities
- Sewer: Sewer Paid
- Water: Public
Structural Information
- Structure Type: Townhouse
- Roof: Tile
- Common Walls: 1 Common Wall
- Windows: French/Mullioned, Bay Window(s), Skylight(s)
- Entry Location: ground
- Stories/Levels: Two
- Stories Description: Two
- Square Feet: 1,945
- Sq. Ft. Source: Assessor
- Year Built: 1969
- Year Built Source: Assessor
Unit Information
- Units in Complex: 61
Lot Features
- Property View: Trees/Woods, Neighborhood, Golf Course
- Lot Size (Acres): 0.0363
- Lot Size (Sq. Ft.): 1,582
- Lot Size Source: Assessor
Financial Considerations
- Price Per Sq. Ft.: $333.68
- Association Fee: $540
- Assoc Fee Freq.: Monthly
Disclosures and Reports
- Special Conditions: Standard
Listed by Shell Properties, SHELLI COTRISS
Get Pre-Approved Today
Schools
Schools serving 712 Via Zapata
School District:Riverside Unified School District
| Name | Grades | Distance |
|---|---|---|
Emerson Elementary School, Riverside, CA 4660 Ottawa Avenue, Riverside, CA 92507 | K-6 | 1.8 mi |
University Heights Middle School 1155 Massachusetts Avenue, Riverside, CA 92507 | 7-8 | 2.6 mi |
John W. North High School 1550 3rd Street, Riverside, CA 92507 | 9-12 | 2.4 mi |
Disclaimer:
School attendance boundaries provided by ATTOM Data Solutions and are for reference only. Contact the school directly to verify enrollment eligibility.
Price & Sales History for 712 Via Zapata
Date
Details
Price
Change
Source
10/17/2026
Listed
$649,000
85.43%
MLS
11/15/2013
Sold
$350,000
—
Public Record
Disclaimer: Historical sales information is derived from public records provided by the county offices. Information is not guaranteed and should be independently verified.
Tax History
Tax History for 712 Via Zapata
Year
Property Taxes
Change
Tax Assessment
Change
2025
$4,734
—
$437,620
2%
2025
$4,734
3%
$429,040
2%
2024
$4,577
—
$420,628
2%
2023
$4,555
2%
$412,381
2%
2022
$4,470
1%
$404,296
2%
2021
$4,412
1%
$396,369
1%
2020
$4,378
2%
$392,306
2%
2019
$4,295
2%
$384,614
2%
2018
$4,210
2%
$377,073
2%
2017
$4,134
7%
$369,680
2%
2016
$3,866
1%
$362,433
2%
2015
$3,810
1%
$356,992
2%
2014
$3,788
17%
$350,000
16%
2013
$3,249
—
$301,544
—
Disclaimer: Historical tax information is derived from public records provided by the county offices. Information is not guaranteed and should be independently verified.
Estimate the Cost
Estimate the Cost for 712 Via Zapata
712 Via Zapata, Riverside, CA 92507 (MLS# IV26225614) is a Townhouse property with 3 bedrooms, 2 full bathrooms and 1 partial bathroom. 712 Via Zapata is currently listed for $649,000 and was received on October 17, 2026. Want to learn more about 712 Via Zapata? Do you have questions about finding other Townhouse real estate for sale in Riverside? You can browse all Riverside real estate or contact a Coldwell Banker agent to request more information.