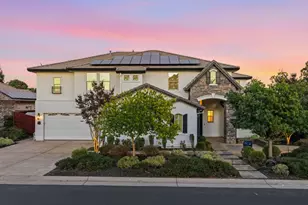
This is a carousel with tiles that activate property listing cards. Use the previous and next buttons to navigate.
1/66
$1,400,000 Just Listed
This is a carousel with tiles that activate property listing cards. Use the previous and next buttons to navigate.
1/66
Property Description
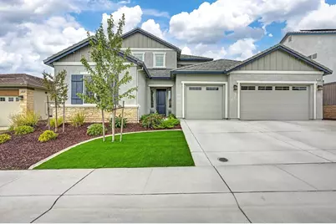
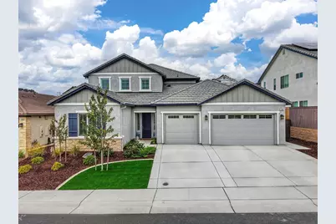
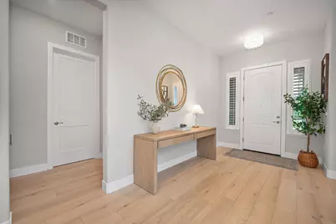
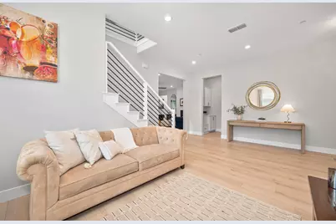
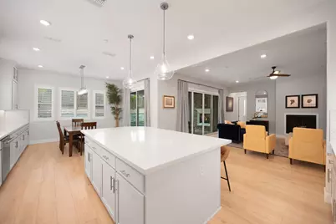
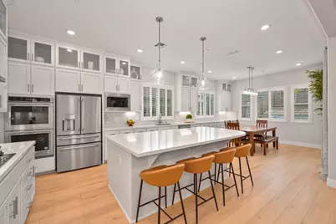
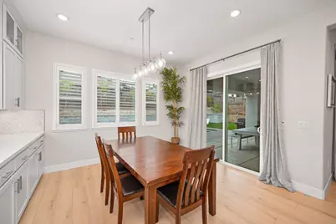
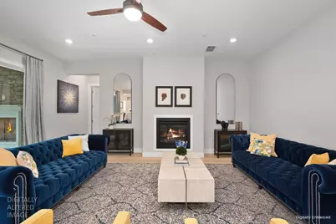
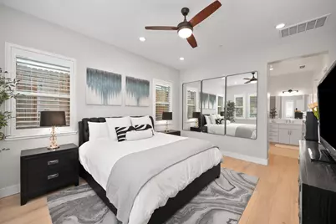
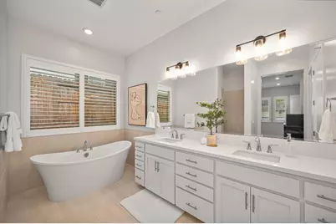
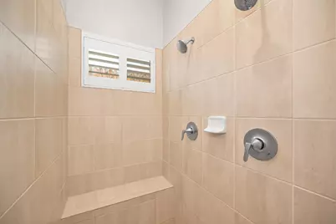
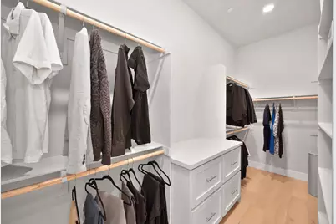
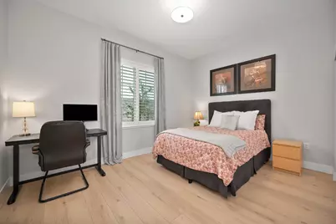
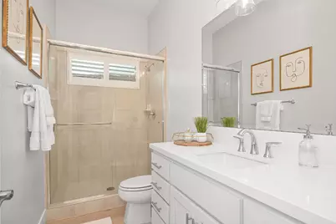
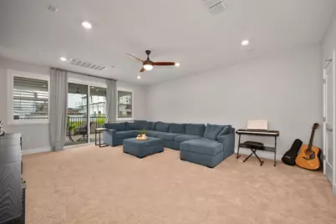
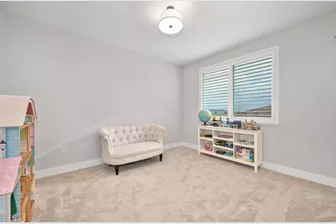
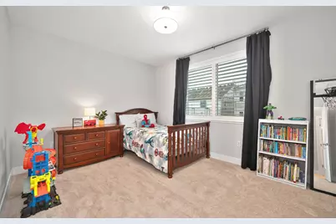
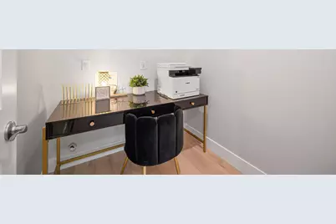
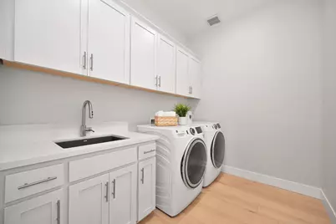
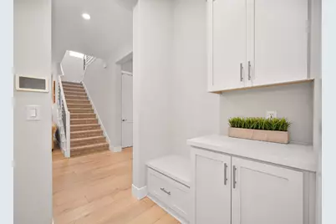
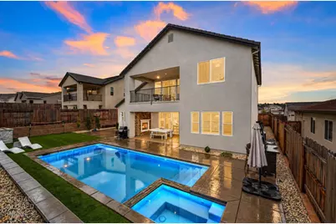
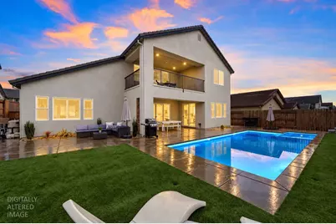
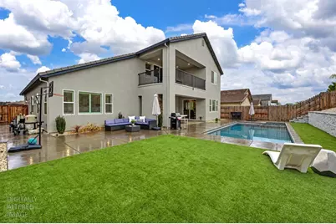
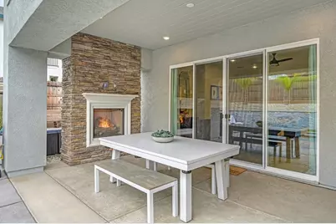
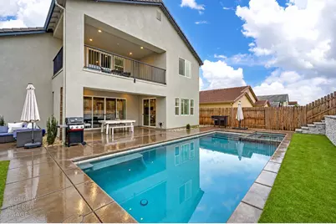
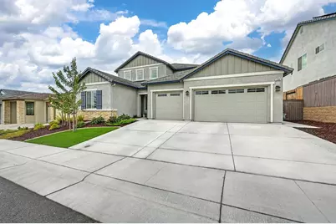
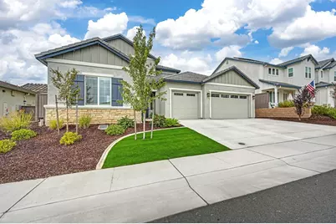
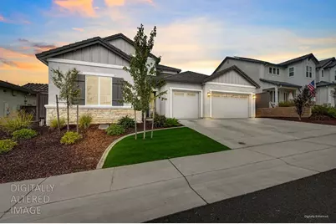
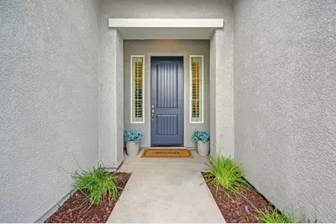
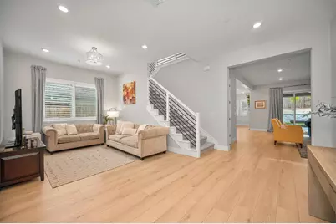
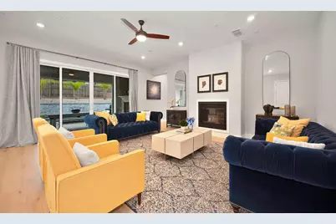
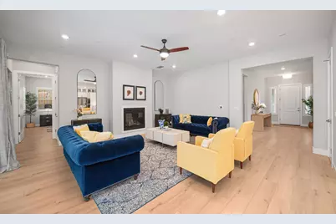
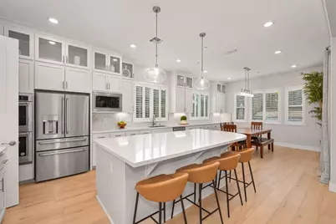
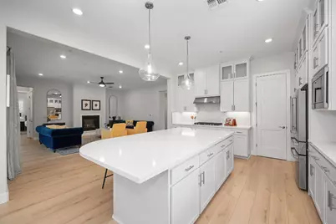
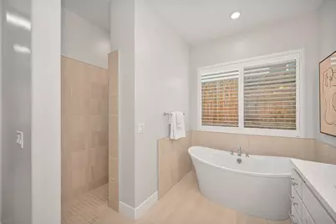
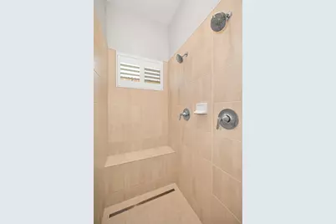
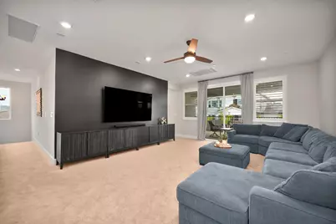
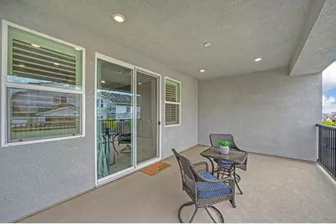
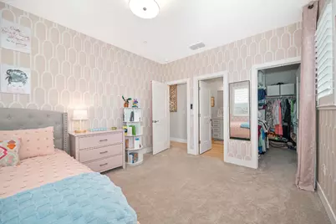
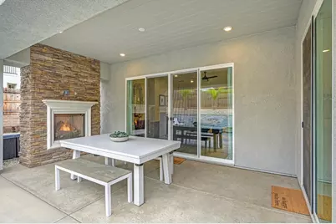
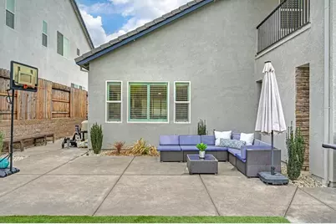
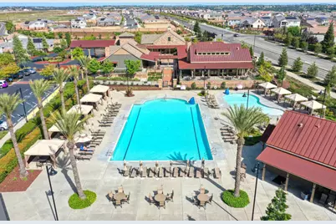
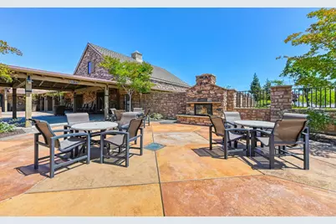
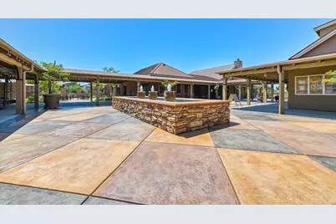
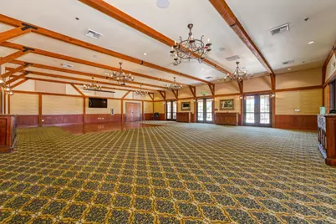
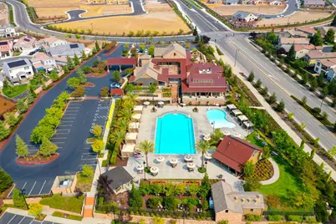
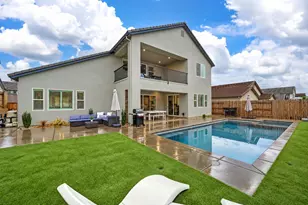
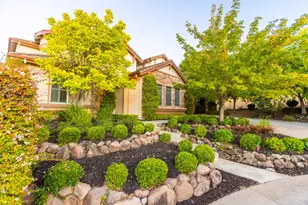
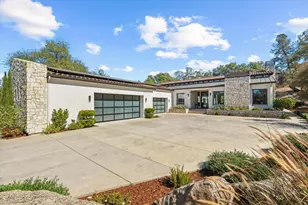
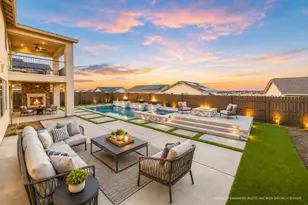
Experience luxury living in this stunning, better than new (built in 2024) 5 Bed/4 Bath 3,538 sq ft JMC home in sought after Whitney Ranch, where elevated finishes, over $285,000 in upgrades, a downstairs primary suite, huge loft w/ balcony, Jr. Suite, downstairs bed & full bath for guests, owned solar, 3-car wide garage & resort-style backyard w/ saltwater pool & spa create an exceptional setting for everyday living & unforgettable entertaining. Impressive curb appeal w/ stonework, camera doorbell, & artificial grass. Inviting entry & formal living room w/ chandelier. LVP & 12'' x 24'' tile floors, plush carpet, quartz counters, Hunter Douglas plantation shutters, ceiling fans, upgraded lighting, 8' doors, imperfect smooth walls & surround sound pre-wire. Popular great room w/ a cozy gas fireplace & double sliding glass doors to the backyard, a dining area w/ chandelier & another sliding glass door to the backyard. Stunning kitchen w/ upgraded KitchenAid SS appliances (built-in cooktop & microwave, 2 ovens & stainless hood). Ample upgraded white shaker style cabinetry that extends all the way to the ceiling w/ glass fronts, soft close, roll-outs, & decorative hardware. Large island, pendant lighting, under cabinet lights, decorative tile backsplash & walk-in pantry. Spacious downstairs primary suite w/ large walk-in closet w/ mirrored door, cabinets & shelving. Spa-like primary bath w/ 2 sink vanity, stand-alone soaking tub & dreamy walk-in shower w/ 2 showerheads & bench. Modern stair rail. Jr. Suite w/ walk-in closet & en suite bath. 2 more secondary beds w/ walk-in closets & secondary bath w/ 2 sink vanity & tub/shower combo. 2 laundry rooms (1 w/ sink & cabinetry - 1 could also be an office). Mudroom w/ cabinetry. Host gatherings in the resort style backyard w/ covered patio w/ gas fireplace, electrical for TV, sparkling 7' saltwater pool w/ spa, artificial grass, beautiful stone retaining wall, palm trees & drip system for vegetable garden. Whole house fan, dual A/C system, tankless water heater & alarm pre-wire. 3-car wide garage w/ EV charger, epoxy floors, room for second fridge, cabinetry, overhead storage racks & bike racks. Enjoy the Whitney Ranch lifestyle w/ a clubhouse, 2 refreshing pools, fitness center, events, & clubs, as well as miles of walking/biking trails, and parks. Top rated schools including Whitney High School. Close to freeway access. Golfing, shopping, medical, & dining nearby. 2 hours to Tahoe, the Bay Area & Napa.
Full Property Details
Full Property Details for 1206 Buck Rdg Dr
General
- Price: $1,400,000
- HOA FEE: $82/month
- Status: Active
- Type: Single Family
- Source: METROLIST_Cali
- MLS ID: 226129349
- Updated: 10/24/2026
- Added to Site: 1 day(s) ago
Interior
- Rooms/Areas: Loft, Primary Bathroom, Baths Other, Primary Bedroom, Primary Bedrooms 2+, Dining Room, Possible Guest, Great Room, Kitchen, Laundry
- Fireplace: Yes
- Number of Fireplaces: 1
- Fireplace(s): Outside, Family Room, Gas Log
- Appliances: Built-In Electric Oven, Gas Cook Top, Built-In Gas Range, Gas Water Heater, Hood Over Range, Dishwasher, Disposal, Microwave, Double Oven, Plumbed For Ice Maker, Tankless Water Heater
- Flooring: Carpet, Tile, Luxury Vinyl Plank
Rooms
Bathrooms
- Total Bathrooms: 4
- Full Bathrooms: 4
- Bathroom Features: Shower Stall(s), Double Sinks, Soaking Tub, Granite, Tile, Walk-In Closet, Window
- Primary Bathroom: Shower Stall(s), Double Sinks, Soaking Tub, Granite, Tile, Walk-In Closet, Window
Bedrooms
- Total Bedrooms: 5
- Primary Bedroom: Ground Floor
Other Rooms
- Kitchen: Pantry Closet, Quartz Counter, Slab Counter, Island
- Dining Room: Formal Room
- Laundry: Cabinets, Sink, Electric, Gas Hook-Up, Ground Floor, Upper Floor, Other, Inside Room
Additional Information
- Shared Amenities: Pool, Clubhouse, Recreation Facilities, Exercise Room, Gym
- Pool: Yes
- Pool Description: Built-In, On Lot, Pool/Spa Combo, Salt Water, Gas Heat, Gunite Construction
Exterior
- Exterior Features: Balcony
Parking
- Garage: Yes
- Garage Spaces: 3
- Parking: Attached, Garage Door Opener, Garage Facing Front
Location
- County: Placer
- Subdivision: Tribute Point at Whitney Ranch
- Cross Streets: Bear Creek Dr & Shady Mls Ct
- Driving Directions: HWY 65 to Whitney Ranch Parkway to Bear Creek to Buck Ridge Dr. builder website for reference:
- Direction Faces: Southeast
School Information
- School District: Placer
- Elem School District: Rocklin Unified
- Midd School District: Rocklin Unified
- High School District: Rocklin Unified
Community
- Association: Yes
- Home Owners Assn.: 1
- Assoc. Fees Include: Pool
Heating & Cooling
- Cooling Type: Ceiling Fan(s), Central, Whole House Fan, Multi-Zone
- Heating Type: Central, Fireplace(s), Gas, Multi-Zone, Natural Gas
- Heating Fuel: Central, Fireplace(s), Gas, MultiZone, Natural Gas
Utilities
- Sewer: Public Sewer
- Water: Public
- Cable Available: Yes
- Utility Description: Cable Available, Cable Connected, Public, Sewer In & Connected, Internet Available, Solar, Natural Gas Connected
Structural Information
- Architectural Style: Two Story
- Builder: JMC Homes
- Construction: Ceiling Insulation, Cement Siding, Stone, Stucco, Frame, Wall Insulation, Wood
- Basement: Yes
- Foundation: Slab
- Roof: Tile
- Windows: Dual Pane Full, Low E Glass Full, Window Coverings, Window Screens
- Stories/Levels: 2
- Square Feet: 3,538
- Sq. Ft. Source: Assessor Auto-Fill
- Year Built: 2024
Lot Features
- Lot Size (Acres): 0.1916
- Lot Size (Sq. Ft.): 8,346
- Lot Dimensions: 119' x 70'
- Street/Road Desc.: Paved
- Road Maintenance: Public Maintained Road
- Irrigation System: None
- Topography: Level
- Zoning: Low Density Residential
- Lot Description: Auto Sprinkler F&R, Curb(s)/Gutter(s), Shape Regular, Landscape Back, Landscape Front
- Fencing (Description): Back Yard, Wood, Fenced
Financial Considerations
- Association Fee: $82
- Assoc Fee Freq.: Monthly
Disclosures and Reports
- Special Conditions: None
- APN: 372-210-040-000
Listed by GUIDE Real Estate
Get Pre-Approved Today
Schools
Schools serving 1206 Buck Rdg Dr
School District:Rocklin Unified School District
| Name | Grades | Distance |
|---|---|---|
Quarry Trail Elementary 810 Lazy Trail Dr, Rocklin, CA 95765 | K-6 | 0.5 mi |
Granite Oaks Middle School 2600 Wyckford Boulevard, Rocklin, CA 95765 | 7-8 | 1.1 mi |
Whitney High School 701 Wildcat Boulevard, Rocklin, CA 95765 | 9-12 | 1.8 mi |
Disclaimer:
School attendance boundaries provided by ATTOM Data Solutions and are for reference only. Contact the school directly to verify enrollment eligibility.
Price & Sales History for 1206 Buck Rdg Dr
Date
Details
Price
Change
Source
10/23/2026
Listed
$1,400,000
16.67%
MLS
12/24/2024
Sold
$1,200,000
—
Public Record
Disclaimer: Historical sales information is derived from public records provided by the county offices. Information is not guaranteed and should be independently verified.
Tax History
Tax History for 1206 Buck Rdg Dr
Year
Property Taxes
Change
Tax Assessment
Change
2025
$5,077
—
$1,277,029
546%
2025
$5,077
2%
$197,676
2%
2024
$4,960
19%
$193,800
2%
2023
$4,185
44%
$190,000
146%
2022
$2,914
—
$77,316
—
Disclaimer: Historical tax information is derived from public records provided by the county offices. Information is not guaranteed and should be independently verified.
Estimate the Cost
Estimate the Cost for 1206 Buck Rdg Dr
1206 Buck Ridge Drive, Rocklin, CA 95765 (MLS# 226129349) is a Single Family property with 5 bedrooms and 4 full bathrooms. 1206 Buck Ridge Drive is currently listed for $1,400,000 and was received on October 23, 2026. Want to learn more about 1206 Buck Ridge Drive? Do you have questions about finding other Single Family real estate for sale in Rocklin? You can browse all Rocklin real estate or contact a Coldwell Banker agent to request more information.