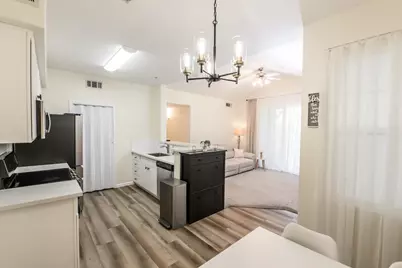
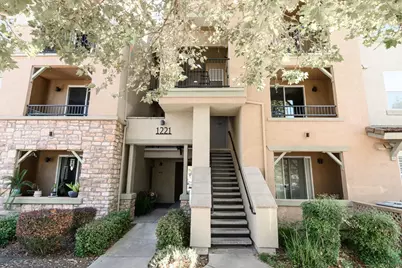
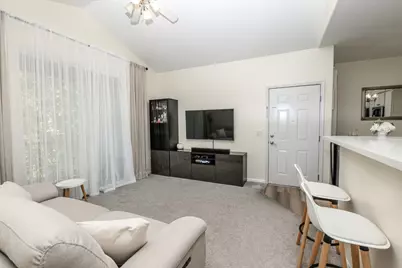
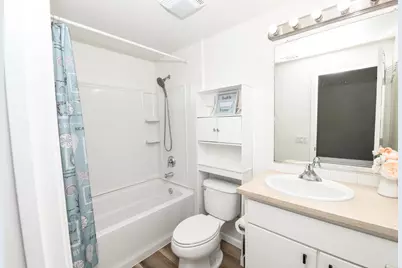
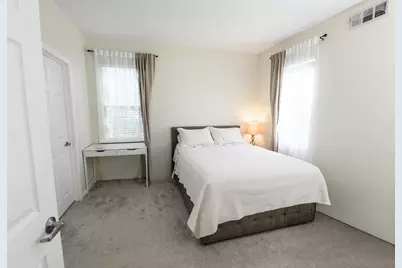
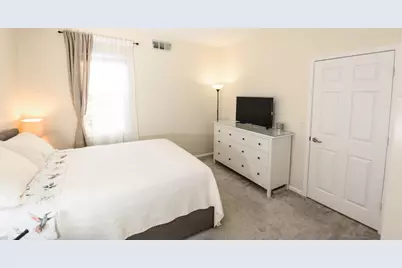
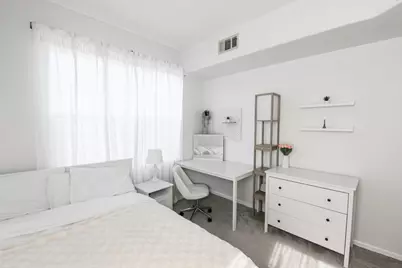
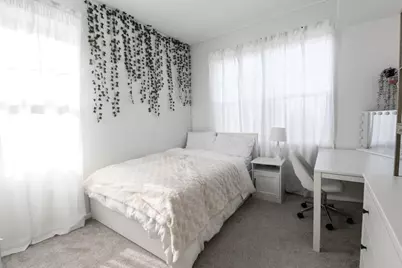
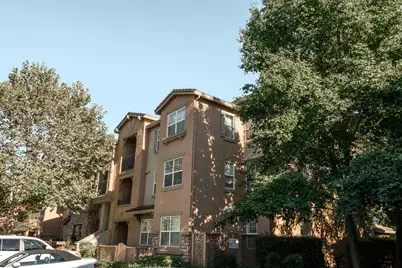
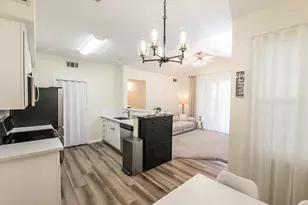
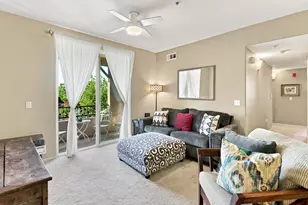
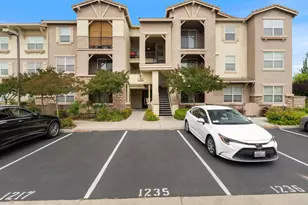
Full Property Details for 1221 Whitney Ranch Pkwy #1136
General
- Price: $325,000
- HOA FEE: $326/month
- Status: Active
- Type: Condo
- Source: METROLIST_Cali
- MLS ID: 226110151
- Updated: 9/2/2026
- Added to Site: 3 day(s) ago
Interior
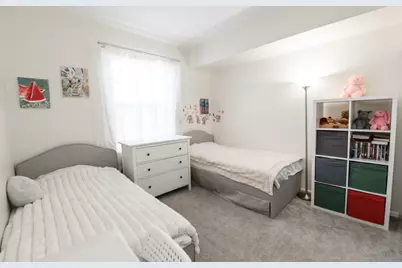
- Rooms/Areas: Primary Bathroom, Baths Other, Primary Bedroom, Primary Bedrooms 2+, Dining Room, Kitchen, Laundry, Living Room
- Interior Features: Cathedral Ceiling
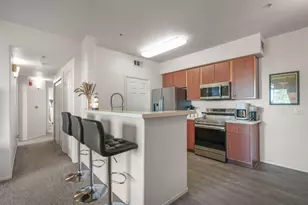
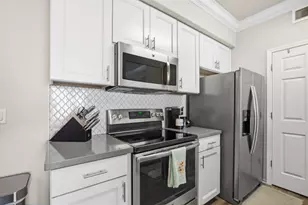
- Appliances: Free Standing Refrigerator, Hood Over Range, Dishwasher, Disposal, Microwave, ENERGY STAR Qualified Appliances, Free Standing Electric Range
- Flooring: Carpet, Luxury Vinyl Plank
Rooms
- Total Bathrooms: 2
- Full Bathrooms: 2
- Bathroom Features: Tub with Shower Over, Quartz
- Primary Bathroom: Tub w/Shower Over, Quartz
- Total Bedrooms: 3
- Primary Bedroom: Walk-In Closet
- Kitchen: Breakfast Area, Pantry Closet, Quartz Counter
- Dining Room: Breakfast Nook, Space in Kitchen
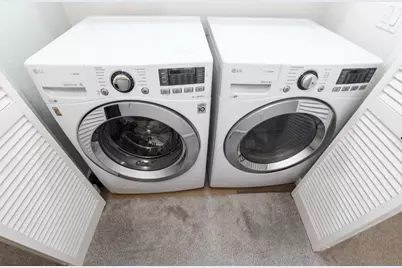
- Laundry: Laundry Closet, Dryer Included, Washer Included, Inside Area
Additional Information
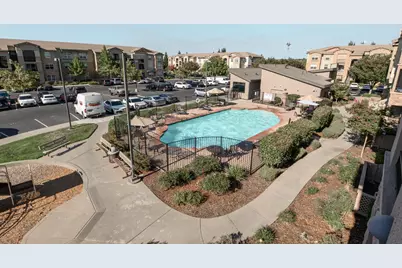
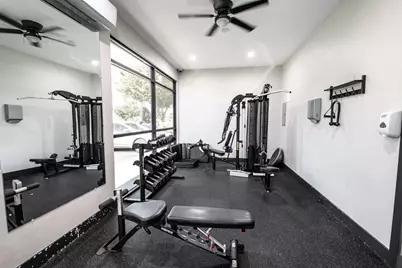
- Shared Amenities: Playground, Pool, Clubhouse, Recreation Facilities, Gym
- Pool: Yes
- Pool Description: Built-In, On Lot, Common Facility
Exterior
- Exterior Features: Balcony
Parking
- Parking: No Garage, Assigned, Guest Parking Available
Location
- County: Placer
- Subdivision: Vicara at Whitney Ranch
- Cross Streets: Cheetah
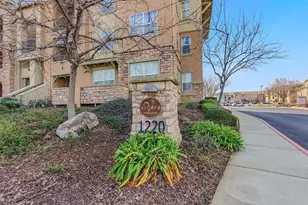
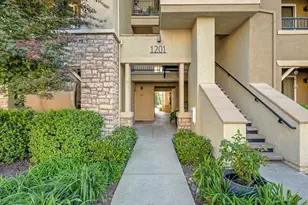
- Driving Directions: Hwy 65 to Whitney Ranch Prkwy, left on Caviata way, in 500 ft turn right to the parking lot, 1221 building is on the left.
- Direction Faces: North
School Information
- School District: Placer
- Elem School District: Rocklin Unified
- Midd School District: Rocklin Unified
- High School District: Rocklin Unified
Community
- Association: Yes
- Home Owners Assn.: 1
- Assoc. Fees Include: CableTV, MaintenanceExterior, MaintenanceGrounds, Pool
- Pets Allowed: Yes
Heating & Cooling
- Cooling Type: Ceiling Fan(s), Central
- Heating Type: Central
- Heating Fuel: Central
Utilities
- Sewer: Public Sewer
- Water: Public, Water District
- Utility Description: Public, Electric, Sewer In & Connected, Natural Gas Connected
Structural Information
- Architectural Style: One Story A-Frame, Contemporary, Traditional
- Construction: Stucco, Wood
- Basement: Yes
- Foundation: Slab
- Roof: Tile
- Windows: Dual Pane Full
- Stories/Levels: 3
- Square Feet: 1,050
- Sq. Ft. Source: Assessor Auto-Fill
- Year Built: 2007
Lot Features
- Lot Size (Acres): 0.0269
- Lot Size (Sq. Ft.): 1,172
- Street/Road Desc.: Asphalt
- Road Maintenance: Private Maintained Road
- Irrigation System: Public District
- Topography: Level
- Zoning: RD
- Lot Description: Auto Sprinkler F&R, Curb(s), Curb(s)/Gutter(s), Street Lights, Low Maintenance
- Fencing (Description): Metal
Financial Considerations
- Association Fee: $326
- Assoc Fee Freq.: Monthly
Disclosures and Reports
- Special Conditions: Housing Assist Program
- APN: 489-270-022-000
Listed by HomeSmart ICARE Realty