This is a carousel with tiles that activate property listing cards. Use the previous and next buttons to navigate.
1/55
$829,990 Sale Pending
This is a carousel with tiles that activate property listing cards. Use the previous and next buttons to navigate.
1/55
Property Description
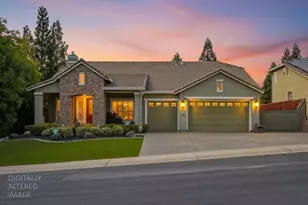
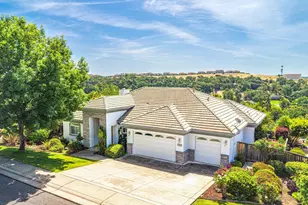
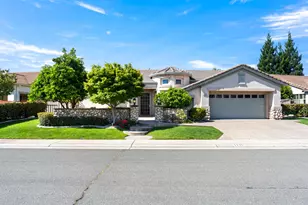
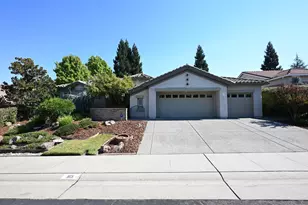
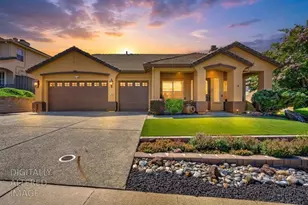
This stunning Stanford Ranch model features a backyard paradise designed for entertaining, unwinding, and enjoying resort-style living right at home! On a large 12,211 sqft lot featuring a 2266 square foot residential property in great condition, with 3 bedrooms and a den, 2-baths with solar lighting, offering an attractive ranch-style home designed for modern living. The front greets you with upscale turf, covered porch, 3-car garage, 4 car parking space, and access to the RV/Boat parking. The inviting, light-filled floor plan offers spacious living areas accented by elegant architectural columns and a beautifully recessed ceiling with custom paint detailing, adding dimension, character, and a touch of sophistication throughout. The heart of this home is its updated kitchen, featuring granite counters, white cabinetry with display glass, a double oven, gas stovetop, and a functional island, complete with an integrated sink, perfect for culinary endeavors and casual gatherings. Adjacent, the family room provides a welcoming ambiance, centered around a cozy fireplace. Retreat to a primary bathroom designed for relaxation, offering a double vanity with two sinks and a spacious walk-in shower. Beyond the interior, an expansive outdoor living space awaits. Enjoy the privacy of your own yard, complete with a patio and an extensive covered patio, ideal for outdoor entertaining or simply unwinding. A sparkling solar-heated pool offers a refreshing escape on warm California days while extending your enjoyment into the cooler months. Low maintenance yards with your own putting green, a thatch roof cabana, and covered built-in BBQ makes this the perfect backyard dream. Practical amenities include a dedicated laundry room with solar lighting, central vac system, wired for security system, and a soft water system. Experience the harmonious blend of comfort and convenience ideally located near highly regarded schools, parks, shopping, dining, recreational amenities, and commuter routes that this Ridge top Rocklin residence offers.
Full Property Details
Full Property Details for 1707 Piute St
General
- Price: $829,990
- Status: Pending
- Type: Single Family
- Source: METROLIST_Cali
- MLS ID: 226104452
- Updated: 8/21/2026
- Added to Site: 6 day(s) ago
Interior
- Fireplace: Yes
- Number of Fireplaces: 1
- Fireplace(s): Family Room, Gas Log, Gas Starter
- Appliances: Built-In Electric Oven, Built-In Gas Range, Dishwasher, Disposal, Double Oven
- Flooring: Carpet, Tile, Wood
Rooms
Bathrooms
- Total Bathrooms: 2
- Full Bathrooms: 2
- Bathroom Features: Shower Stall(s), Double Sinks, Skylight/Solar Tube, Soaking Tub, Tile, Walk-In Closet, Window
- Primary Bathroom: Shower Stall(s), Double Sinks, Skylight/Solar Tube, Soaking Tub, Tile, Walk-In Closet, Window
Bedrooms
- Total Bedrooms: 3
- Primary Bedroom: Outside Access
- Optional Bedroom: 4
Other Rooms
- Kitchen: Breakfast Area, Pantry Closet, Granite Counter, Island w/Sink
- Dining Room: Breakfast Nook, Formal Room, Dining Bar
- Laundry: Cabinets, Sink, See Remarks, Inside Room
Additional Information
- Pool: Yes
- Pool Description: Built-In, Cabana, Gunite Construction, Solar Heat
Exterior
- Exterior Features: Built-In Barbeque, Dog Run
Parking
- Garage: Yes
- Garage Spaces: 3
- Parking: Attached, RV Access, Garage Door Opener, Garage Facing Front, Uncovered Parking Spaces 2+
Location
- County: Placer
- Cross Streets: Clipper Rd
- Driving Directions: W Stanford Ranch Rd to Hunter Dr, left on Iroquois Dr, right on Clipper Way, right on Piute St to property.
School Information
- School District: Placer
- Elem School District: Rocklin Unified
- Midd School District: Rocklin Unified
- High School District: Rocklin Unified
Heating & Cooling
- Cooling Type: Ceiling Fan(s), Central, Whole House Fan
- Heating Type: Central, Fireplace(s)
- Heating Fuel: Central, Fireplace(s)
Utilities
- Sewer: Public Sewer
- Water: Public
- Utility Description: Public
Structural Information
- Construction: Concrete, Stucco, Frame, Wood Siding
- Basement: Yes
- Foundation: Concrete, Slab
- Roof: Tile
- Stories/Levels: 1
- Square Feet: 2,266
- Sq. Ft. Source: Assessor Auto-Fill
- Year Built: 2000
Additional Structures
- Other Structures: Gazebo, Shed(s)
Lot Features
- Lot Size (Acres): 0.2803
- Lot Size (Sq. Ft.): 12,210
- Irrigation System: None
- Zoning: SFR
- Lot Description: Auto Sprinkler F&R, Curb(s)/Gutter(s), Grass Artificial, Landscape Back, Landscape Front, Low Maintenance
Disclosures and Reports
- Special Conditions: None
- APN: 373-120-028-000
Listed by HomeSmart PV & Associates
Get Pre-Approved Today
Schools
Schools serving 1707 Piute St
School District:Rocklin Unified School District
| Name | Grades | Distance |
|---|---|---|
Twin Oaks Elementary School 2835 Club Drive, Rocklin, CA 95765 | K-6 | 1.1 mi |
Granite Oaks Middle School 2600 Wyckford Boulevard, Rocklin, CA 95765 | 7-8 | 1.2 mi |
Rocklin High School 5301 Victory Lane, Rocklin, CA 95765 | 9-12 | 1.5 mi |
Disclaimer:
School attendance boundaries provided by ATTOM Data Solutions and are for reference only. Contact the school directly to verify enrollment eligibility.
Price & Sales History for 1707 Piute St
Date
Details
Price
Change
Source
8/20/2026
Listed
$829,990
84.44%
MLS
9/10/2003
Sold
$450,000
—
Public Record
Disclaimer: Historical sales information is derived from public records provided by the county offices. Information is not guaranteed and should be independently verified.
Tax History
Tax History for 1707 Piute St
Year
Property Taxes
Change
Tax Assessment
Change
2025
$7,088
—
$652,584
2%
2025
$7,088
2%
$639,789
2%
2023
$6,922
—
$627,245
2%
2023
$6,922
3%
$614,947
2%
2022
$6,750
-13%
$602,890
2%
2021
$7,738
9%
$591,070
12%
2020
$7,072
-6%
$529,000
-7%
2019
$7,492
9%
$566,000
21%
2018
$6,852
2%
$469,000
5%
2017
$6,712
4%
$447,000
4%
2016
$6,428
—
$429,000
—
2015
$6,436
7%
$429,000
11%
2014
$5,997
7%
$386,000
10%
2013
$5,602
—
$350,000
—
Disclaimer: Historical tax information is derived from public records provided by the county offices. Information is not guaranteed and should be independently verified.
Estimate the Cost
Estimate the Cost for 1707 Piute St
1707 Piute Street, Rocklin, CA 95765 (MLS# 226104452) is a Single Family property with 3 bedrooms and 2 full bathrooms. 1707 Piute Street is currently listed for $829,990 and was received on August 20, 2026. Want to learn more about 1707 Piute Street? Do you have questions about finding other Single Family real estate for sale in Rocklin? You can browse all Rocklin real estate or contact a Coldwell Banker agent to request more information.