This is a carousel with tiles that activate property listing cards. Use the previous and next buttons to navigate.
1/45
$839,900 Just Listed
This is a carousel with tiles that activate property listing cards. Use the previous and next buttons to navigate.
1/45
Property Description
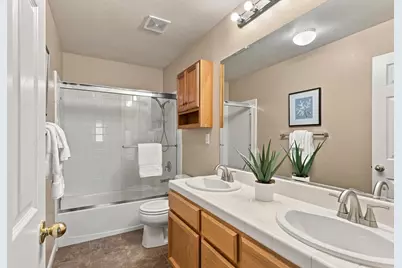
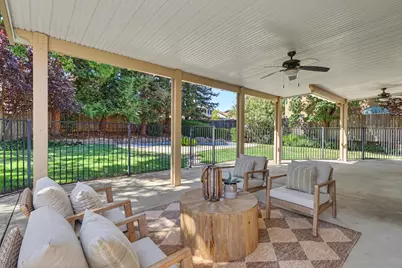
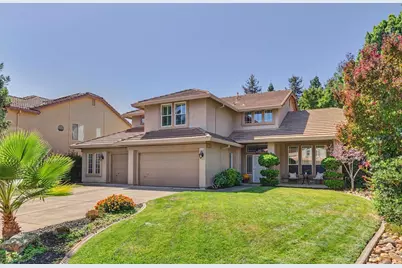
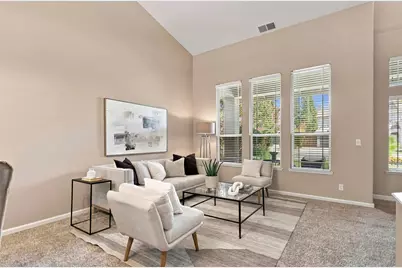
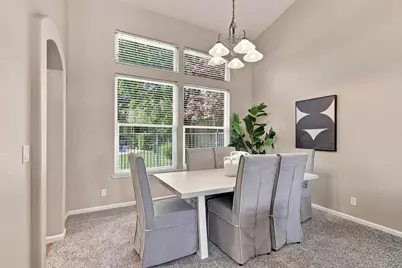
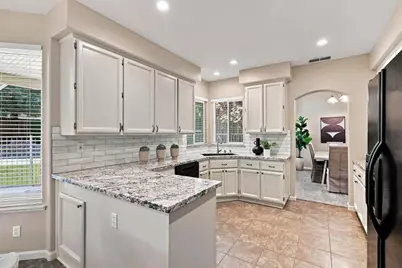
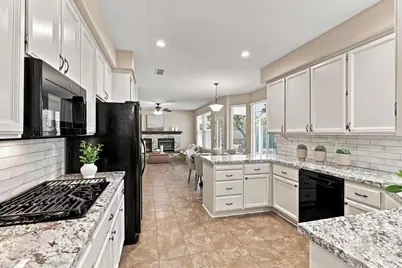
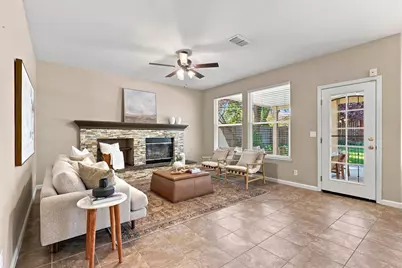
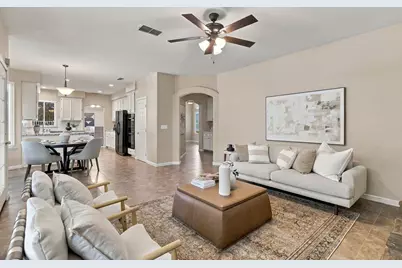
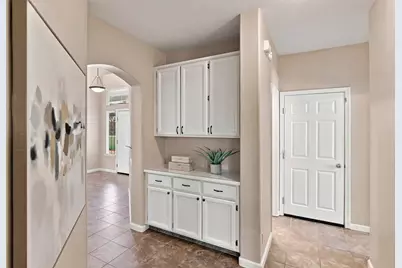
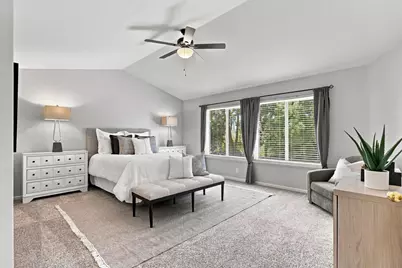
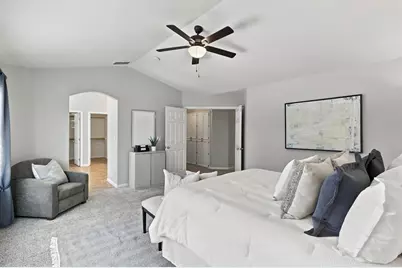
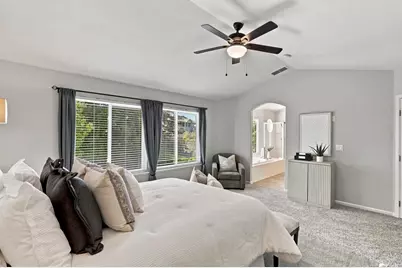
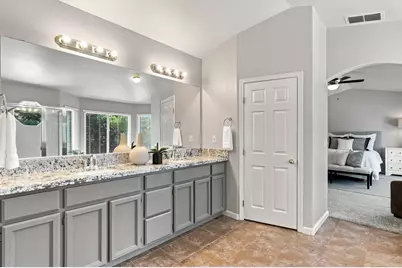
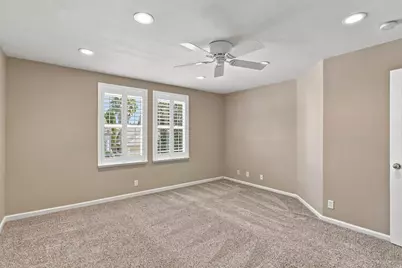
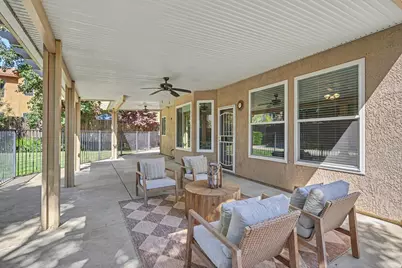
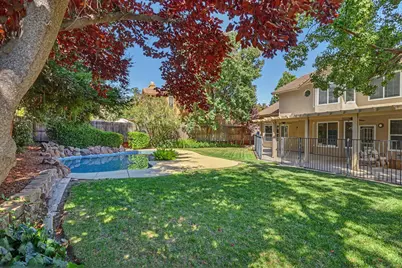
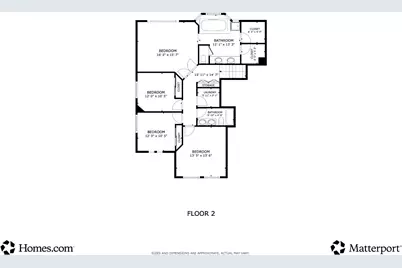
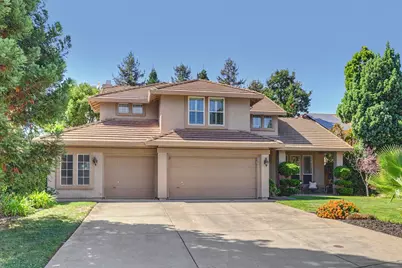
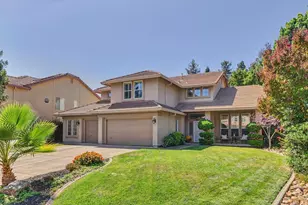
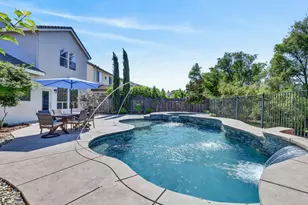
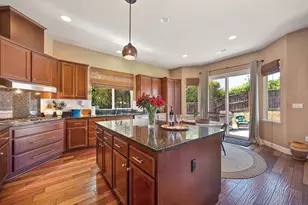
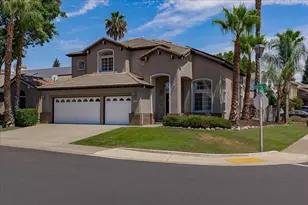
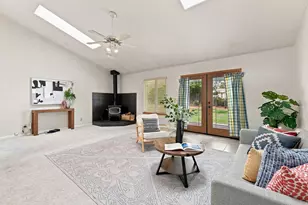
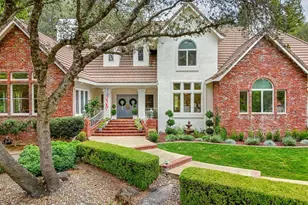
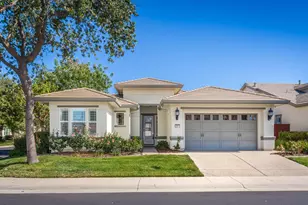
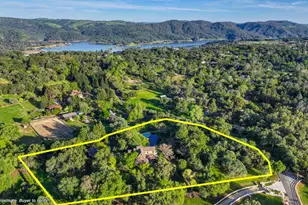
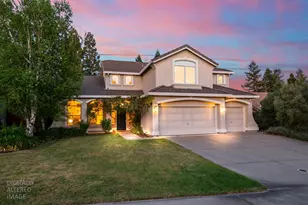
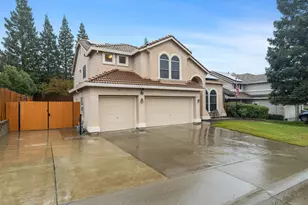

At Last! The beautiful Rocklin home you've been waiting for! Welcome to 5113 Odin Ct. This home features a Bright, Open Floor plan with everything you are looking for! There are 4 bedrooms and a game room, that is easily bedroom #5. 3 full baths. One bedroom and bath downstairs. Lovely updates throughout. Enjoy the updated Kitchen with Granite Counters and newer appliances. The primary suite is a spacious retreat. The primary bath features granite counters and 2 walk in closets. Outside is pure bliss. A large, private backyard with a sparkling pool and covered patio. Great spaces for entertaining or relaxing. Don't miss the oversized 3-1/2 car garage with a sink and cabinets. HVAC was replaced in 2017. No HOA and very little Mello Roos. Stanford Summit is a fabulous neighborhood close to Outstanding Rocklin Schools, Parks, Shopping, Entertainment and so much more! This lovely home is move-in ready. Don't miss the opportunity, come take a look!
Full Property Details
Full Property Details for 5113 Odin Ct
General
- Price: $839,900
- Status: Active
- Type: Single Family
- Source: METROLIST_Cali
- MLS ID: 226101649
- Updated: Today (9/10/2026)
- Added to Site: Today
Interior
- Rooms/Areas: Bonus Room
- Fireplace: Yes
- Number of Fireplaces: 1
- Fireplace(s): Raised Hearth, Family Room, Wood Burning
- Appliances: Built-In Electric Oven, Gas Cook Top, Gas Water Heater, Dishwasher, Disposal, Microwave, Double Oven, Plumbed For Ice Maker
- Flooring: Carpet, Tile
Rooms
Bathrooms
- Total Bathrooms: 3
- Full Bathrooms: 3
- Bathroom Features: Shower Stall(s), Double Sinks, Granite, Tub, Walk-In Closet 2+, Window
- Primary Bathroom: Shower Stall(s), Double Sinks, Granite, Tub, Walk-In Closet 2+, Window
Bedrooms
- Total Bedrooms: 4
- Optional Bedroom: 5
Other Rooms
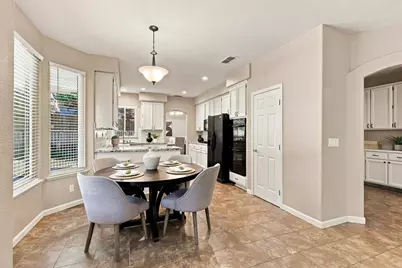
- Kitchen: Breakfast Area, Pantry Closet, Granite Counter, Kitchen/Family Combo
- Dining Room: Space in Kitchen, Dining/Living Combo
- Laundry: Cabinets, Electric, Upper Floor, Inside Room
Additional Information
- Pool: Yes
- Pool Description: Built-In, On Lot, Pool Sweep, Fenced, Gunite Construction
Parking
- Garage: Yes
- Garage Spaces: 3
- Parking: Attached, Garage Door Opener, Garage Facing Front
Location
- County: Placer
- Subdivision: Stanford Summit
- Cross Streets: Iroquois Rd
- Driving Directions: I-80 to Hwy 65. Exit right on Sunset Blvd. Left of W Stanford Ranch Rd. Left on Wildcat Blvd. Right on Iroquois. Left on Odin Ct. Home is on the left.
School Information
- School District: Placer
- Elem School District: Rocklin Unified
- Midd School District: Rocklin Unified
- High School District: Rocklin Unified
Community
- Pets Allowed: Yes
Heating & Cooling
- Cooling Type: Ceiling Fan(s), Central
- Heating Type: Central, Gas
- Heating Fuel: Central, Gas
Utilities
- Sewer: Public Sewer
- Water: Public, Meter on Site
- Cable Available: Yes
- Utility Description: Cable Available, Public, Electric, Sewer In & Connected, Internet Available, Underground Utilities, Natural Gas Connected
Structural Information
- Architectural Style: Contemporary
- Builder: JMC
- Construction: Stone, Stucco, Frame
- Basement: Yes
- Foundation: Slab
- Roof: Tile
- Windows: Dual Pane Full
- Stories/Levels: 2
- Square Feet: 2,552
- Sq. Ft. Source: Assessor Auto-Fill
- Year Built: 1999
Additional Structures
- Other Structures: Shed(s)
Lot Features
- Lot Size (Acres): 0.238
- Lot Size (Sq. Ft.): 10,367
- Road Maintenance: Public Maintained Road
- Irrigation System: None
- Topography: Level
- Zoning: RES
- Lot Description: Auto Sprinkler F&R, Court, Street Lights
- Fencing (Description): Back Yard, Wood
Disclosures and Reports
- Special Conditions: Trust
- APN: 373-140-068-000
Listed by GUIDE Real Estate

Get Pre-Approved Today
Schools
Schools serving 5113 Odin Ct
School District:Rocklin Unified School District
| Name | Grades | Distance |
|---|---|---|
Twin Oaks Elementary School 2835 Club Drive, Rocklin, CA 95765 | K-6 | 1.3 mi |
Granite Oaks Middle School 2600 Wyckford Boulevard, Rocklin, CA 95765 | 7-8 | 1.5 mi |
Rocklin High School 5301 Victory Lane, Rocklin, CA 95765 | 9-12 | 1.7 mi |
Disclaimer:
School attendance boundaries provided by ATTOM Data Solutions and are for reference only. Contact the school directly to verify enrollment eligibility.
Price & Sales History for 5113 Odin Ct
Date
Details
Price
Change
Source
9/10/2026
Listed
$839,900
21.55%
MLS
8/26/2020
Sold
$691,000
—
Public Record
Disclaimer: Historical sales information is derived from public records provided by the county offices. Information is not guaranteed and should be independently verified.
Tax History
Tax History for 5113 Odin Ct
Year
Property Taxes
Change
Tax Assessment
Change
2025
$8,264
—
$762,917
2%
2025
$8,264
2%
$747,959
2%
2024
$8,131
1%
$733,294
2%
2023
$8,070
3%
$718,916
2%
2022
$7,870
1%
$704,820
2%
2021
$7,785
53%
$691,000
97%
2020
$5,079
2%
$350,829
2%
2019
$4,993
-7%
$343,951
2%
2018
$5,341
—
$337,208
2%
2017
$5,343
3%
$330,597
2%
2016
$5,202
1%
$324,115
2%
2015
$5,150
1%
$319,248
2%
2014
$5,121
—
$312,995
—
2013
$5,117
—
$311,581
—
Disclaimer: Historical tax information is derived from public records provided by the county offices. Information is not guaranteed and should be independently verified.
Estimate the Cost
Estimate the Cost for 5113 Odin Ct
5113 Odin Court, Rocklin, CA 95765 (MLS# 226101649) is a Single Family property with 4 bedrooms and 3 full bathrooms. 5113 Odin Court is currently listed for $839,900 and was received on September 10, 2026. Want to learn more about 5113 Odin Court? Do you have questions about finding other Single Family real estate for sale in Rocklin? You can browse all Rocklin real estate or contact a Coldwell Banker agent to request more information.