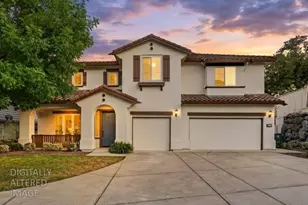
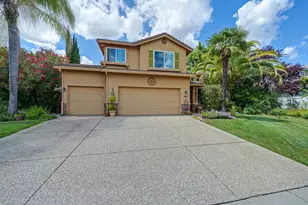
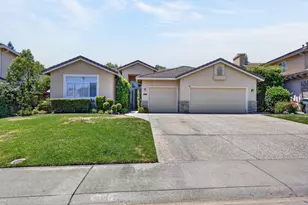
This is a carousel with tiles that activate property listing cards. Use the previous and next buttons to navigate.
1/56
$870,000
This is a carousel with tiles that activate property listing cards. Use the previous and next buttons to navigate.
1/56
Property Description
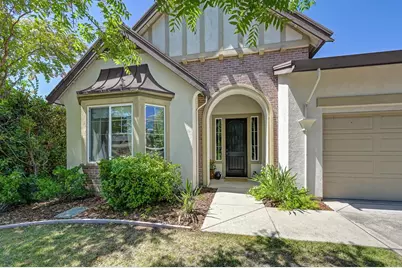
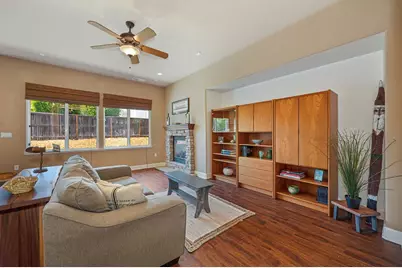
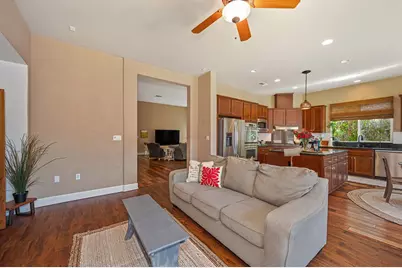
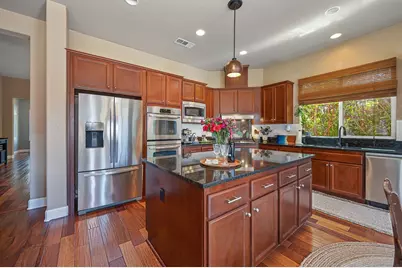
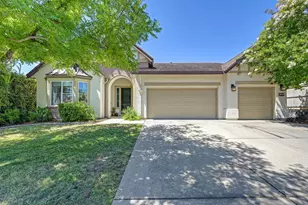
Welcome home to this beautiful single-story retreat in the sought-after Claremont Community, a peaceful neighborhood with a private, gated feel without the gates or HOA fees. Conveniently located near award-winning schools and around the corner from Mansion Oaks Park & Whitney Oaks Golf Club--this is a home where you can truly settle in, relax, and enjoy everyday life. With 4 bedrooms and 3 full baths, the thoughtfully designed floor plan offers wonderful spaces for family, guests, and entertaining. Wide hallways and high ceilings create an airy yet inviting feeling, while beautiful Brazilian cherry hardwood floors and abundant cabinetry and storage add warmth and functionality throughout. The home offers a formal dining room, spacious living room, and cozy family room, giving everyone a place to gather, relax, or enjoy quiet time. The living room features a warm gas fireplace and plenty of space for family movie and TV nights. A private front bedroom with a full bath provides a comfortable retreat for guests, extended family, or multi-generational living, complete with a barn door for added privacy, if needed. The oversized kitchen is truly the heart of the home, featuring granite countertops, abundant cabinetry, double ovens, and a large island where family and friends can gather. A charming kitchen nook provides the perfect spot for morning coffee and casual meals, while views into the family room and its inviting fireplace keep everyone connected. The spacious primary suite offers a peaceful place to unwind, with two closets, including a generous walk-in, providing plenty of storage. A large laundry room with cabinetry adds convenience and functionality. Energy-efficient features include a 7.2 kW solar system with 19 panels and a 13 kWh Tesla Powerwall battery, providing energy savings and added peace of mind with backup power during outages. A new water heater adds even more comfort and convenience. Step outside to the private, low-maintenance backyard, where you can relax today or bring your vision to life tomorrow. With plenty of room to create your own outdoor oasis, imagine summer dinners under the stars, a beautiful garden, a sparkling pool, an outdoor kitchen, or cozy evenings gathered around a fire pit. Warm, comfortable, and filled with spaces to make memories, this is more than a house, it's a place to feel at home. Come experience the peaceful setting, inviting space and lifestyle this special Claremont home has to offer.
Full Property Details
Full Property Details for 820 Kali Pl
General
- Price: $870,000
- Status: Active
- Type: Single Family
- Source: METROLIST_Cali
- MLS ID: 226061356
- Updated: 8/12/2026
- Added to Site: 63 day(s) ago
Interior
- Rooms/Areas: Primary Bathroom, Primary Bedroom, Dining Room, Family Room, Kitchen, Laundry, Living Room
- Fireplace: Yes
- Number of Fireplaces: 2
- Fireplace(s): Living Room, Family Room, Stone, Gas Log
- Appliances: Gas Cook Top, Dishwasher, Disposal, Microwave, Double Oven, Self/Cont Clean Oven
- Flooring: Carpet, Simulated Wood, Tile, Luxury Vinyl Plank, Wood
Rooms
Bathrooms
- Total Bathrooms: 3
- Full Bathrooms: 3
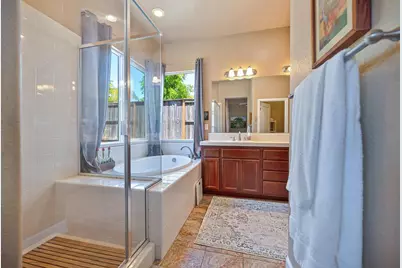
- Bathroom Features: Closet, Shower Stall(s), Double Sinks, Soaking Tub, Tile, Walk-In Closet, Window
- Primary Bathroom: Closet, Shower Stall(s), Double Sinks, Soaking Tub, Tile, Walk-In Closet, Window
Bedrooms
- Total Bedrooms: 4
- Primary Bedroom: Closet, Ground Floor, Walk-In Closet
Other Rooms
- Kitchen: Breakfast Area, Granite Counter, Island, Kitchen/Family Combo
- Dining Room: Breakfast Nook, Dining/Living Combo, Formal Area
- Laundry: Cabinets, Gas Hook-Up, Inside Room
Parking
- Garage: Yes
- Garage Spaces: 3
- Parking: Garage Facing Front
Location
- County: Placer
- Subdivision: Claremont
- Cross Streets: Wyckford Blvd.
- Driving Directions: Take Park and make left on Wyckford Blvd, continue all the way until it takes you to Kali and make a left. Home is on a corner lot on left hand side.
School Information
- School District: Placer
- Elem School District: Rocklin Unified
- Midd School District: Rocklin Unified
- High School District: Rocklin Unified
Community
- Pets Allowed: Yes
Heating & Cooling
- Cooling Type: Ceiling Fan(s), Central
- Heating Type: Central
- Heating Fuel: Central
Utilities
- Sewer: Public Sewer
- Water: Public
- Cable Available: Yes
- Utility Description: Cable Available, Public, Electric, Internet Available, Solar
Structural Information
- Architectural Style: One Story Tudor
- Builder: Signature Properties
- Construction: Brick, Shingle Siding, Stucco, Frame
- Foundation: Slab
- Roof: Tile
- Stories/Levels: 1
- Square Feet: 2,666
- Sq. Ft. Source: Assessor Auto-Fill
- Year Built: 2008
Lot Features
- Lot Size (Acres): 0.2121
- Lot Size (Sq. Ft.): 9,239
- Street/Road Desc.: Asphalt
- Road Maintenance: Public Maintained Road
- Irrigation System: Public District
- Topography: Level
- Zoning: Residential
- Lot Description: Auto Sprinkler F&R, Corner, Street Lights, Landscape Front, Low Maintenance
- Fencing (Description): Back Yard, Wood
Disclosures and Reports
- Special Conditions: Trust, None
- APN: 372-080-005-000
Listed by Nick Sadek Sotheby's International Realty

Get Pre-Approved Today
Schools
Schools serving 820 Kali Pl
School District:Rocklin Unified School District
| Name | Grades | Distance |
|---|---|---|
Breen Elementary School 2751 Breen Drive, Rocklin, CA 95765 | K-6 | 0.9 mi |
Granite Oaks Middle School 2600 Wyckford Boulevard, Rocklin, CA 95765 | 7-8 | 0.7 mi |
Rocklin High School 5301 Victory Lane, Rocklin, CA 95765 | 9-12 | 1.3 mi |
Disclaimer:
School attendance boundaries provided by ATTOM Data Solutions and are for reference only. Contact the school directly to verify enrollment eligibility.
Price & Sales History for 820 Kali Pl
Date
Details
Price
Change
Source
8/11/2026
Price Reduced
$870,000
-1.69%
MLS
8/06/2026
Price Reduced
$885,000
-1.56%
MLS
6/26/2026
Listed
$899,000
78.73%
MLS
9/23/2008
Sold
$503,000
—
Public Record
Disclaimer: Historical sales information is derived from public records provided by the county offices. Information is not guaranteed and should be independently verified.
Tax History
Tax History for 820 Kali Pl
Year
Property Taxes
Change
Tax Assessment
Change
2025
$9,111
—
$673,293
2%
2025
$9,111
2%
$660,092
2%
2024
$8,944
1%
$647,150
2%
2023
$8,842
3%
$634,462
2%
2022
$8,618
1%
$622,023
2%
2021
$8,494
1%
$609,827
1%
2020
$8,441
2%
$603,575
2%
2019
$8,300
5%
$591,741
5%
2018
$7,889
1%
$563,000
3%
2017
$7,811
3%
$549,000
2%
2016
$7,619
4%
$539,000
5%
2015
$7,293
3%
$515,000
3%
2014
$7,109
30%
$501,000
39%
2013
$5,465
—
$360,000
—
Disclaimer: Historical tax information is derived from public records provided by the county offices. Information is not guaranteed and should be independently verified.
Estimate the Cost
Estimate the Cost for 820 Kali Pl
820 Kali Place, Rocklin, CA 95765 (MLS# 226061356) is a Single Family property with 4 bedrooms and 3 full bathrooms. 820 Kali Place is currently listed for $870,000 and was received on June 26, 2026. Want to learn more about 820 Kali Place? Do you have questions about finding other Single Family real estate for sale in Rocklin? You can browse all Rocklin real estate or contact a Coldwell Banker agent to request more information.