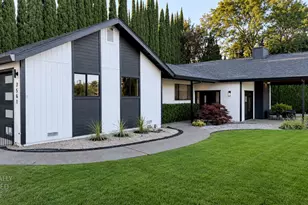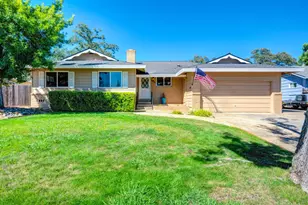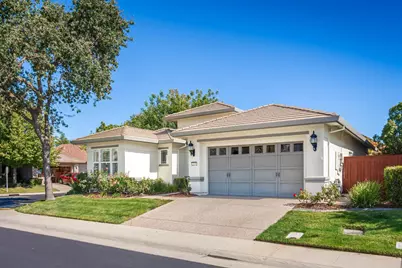
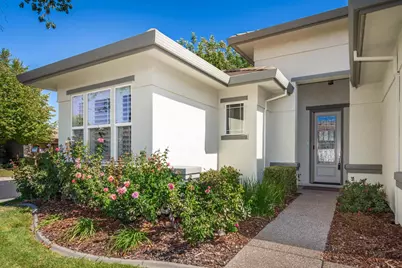
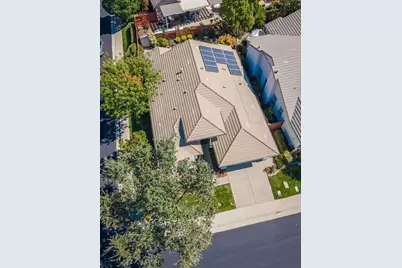
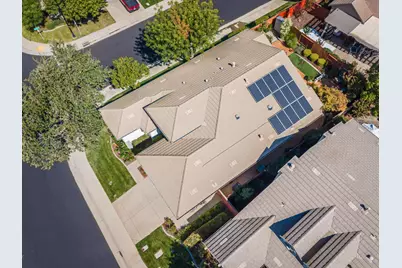
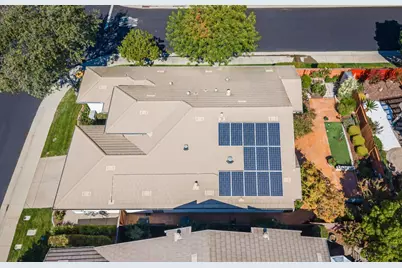
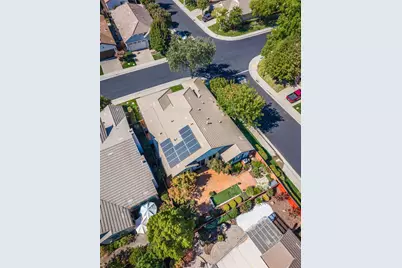
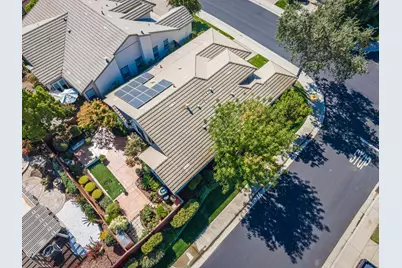
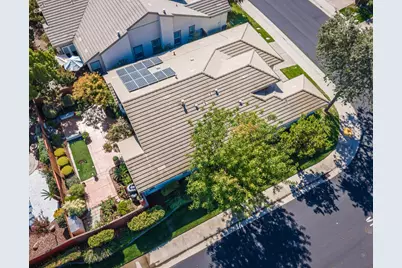
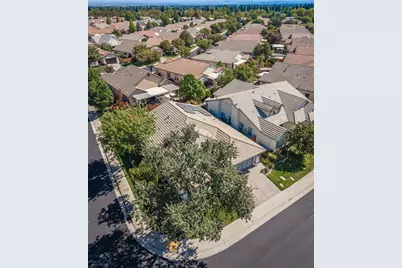
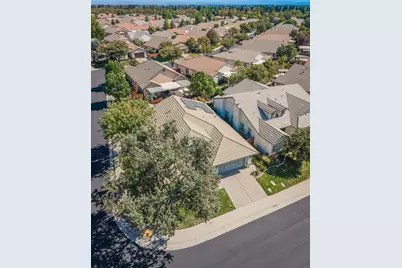
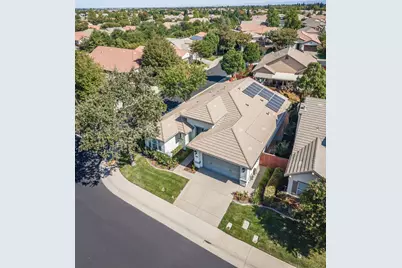
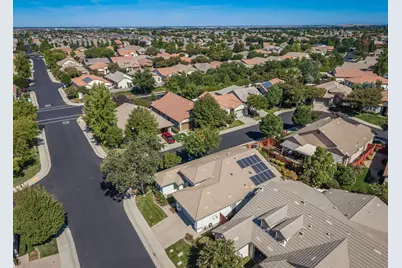
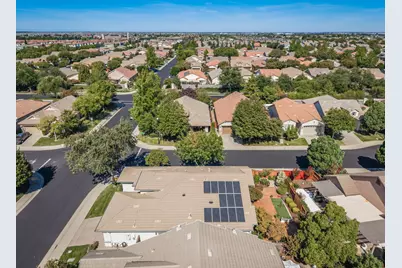
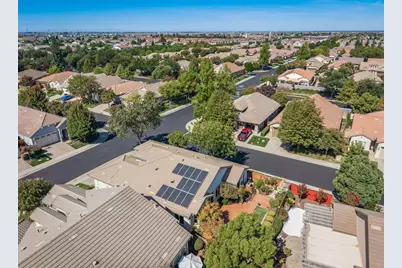
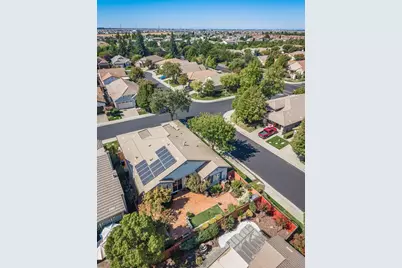
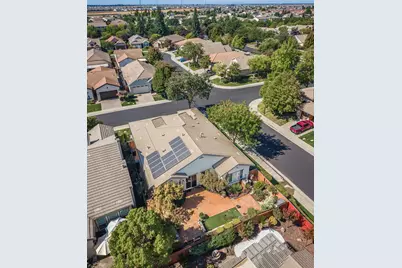
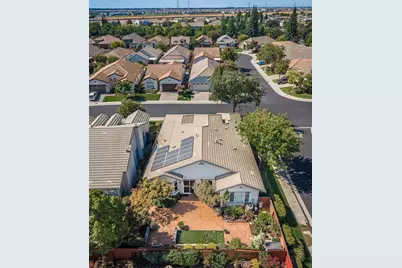
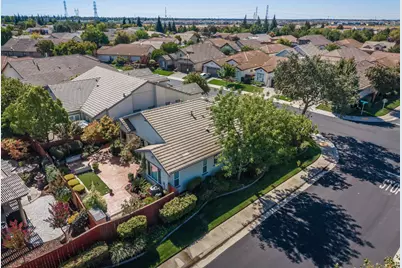

This is a carousel with tiles that activate property listing cards. Use the previous and next buttons to navigate.
$620,000 Just Listed
Get directions
View more dates
Join us at 2009 Thorncroft Lane on:
- Open House: 12:00 PM - 2:00 PM
Sunday 9/13 12:00 PM - 2:00 PM
2009 Thorncroft Lane,Roseville, CA 957472009 Thorncroft LaneRosevilleCA95747
This is a carousel with tiles that activate property listing cards. Use the previous and next buttons to navigate.
Full Property Details for 2009 Thorncroft Ln
General
- Price: $620,000
- HOA FEE: $250/month
- HOA FEE FREQ.: Quarterly
- Status: Active
- Type: Single Family
- Source: METROLIST_Cali
- MLS ID: 226113380
- Updated: Today (9/10/2026)
- Added to Site: Today
Interior
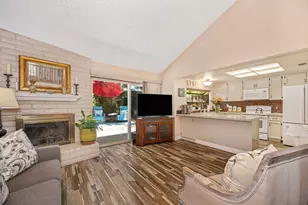
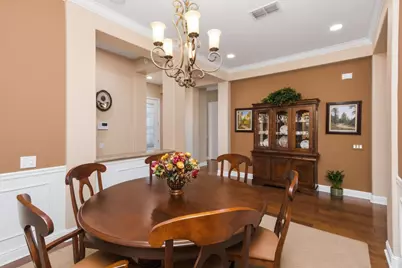
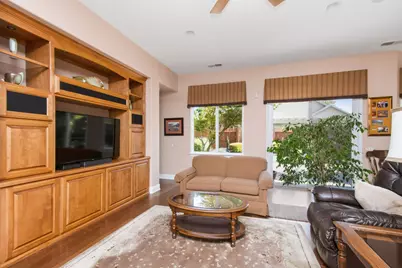
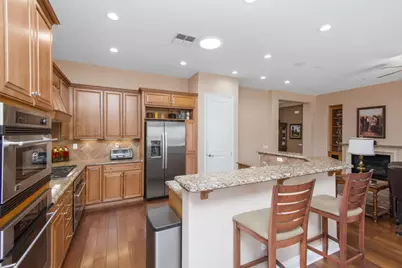
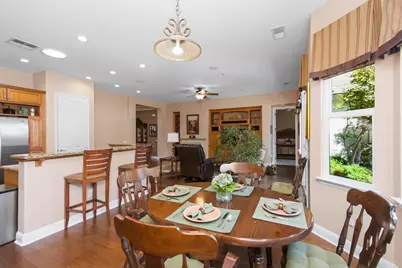
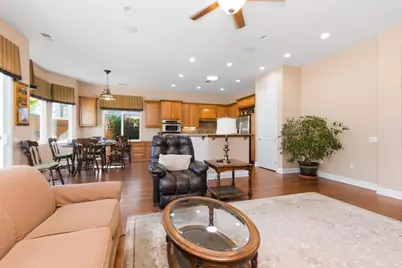
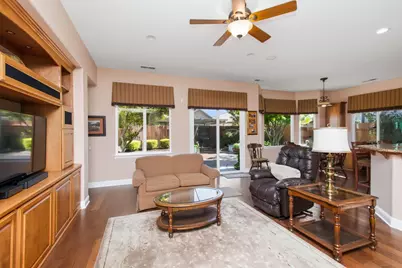
- Rooms/Areas: Primary Bathroom, Dining Room, Kitchen, Laundry, Living Room
- Interior Features: Formal Entry
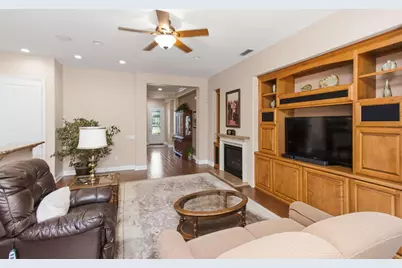
- Fireplace: Yes
- Number of Fireplaces: 1
- Fireplace(s): Living Room, Gas Log
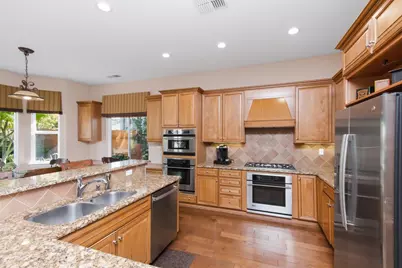
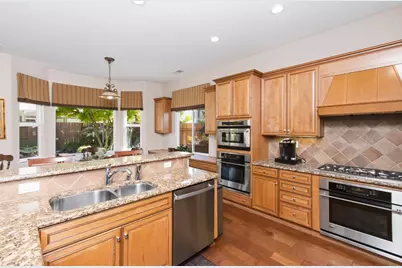
- Appliances: Gas Cook Top, Gas Water Heater, Hood Over Range, Disposal, Microwave, Double Oven, Plumbed For Ice Maker
- Flooring: Carpet, Wood
Rooms
Bathrooms
- Total Bathrooms: 2
- Full Bathrooms: 2
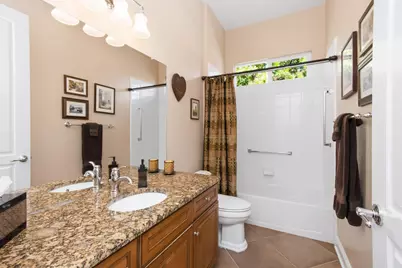
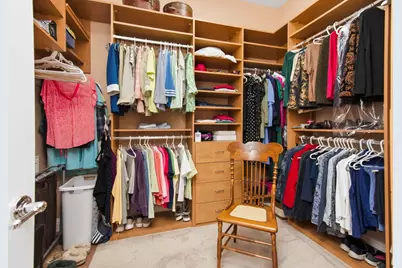
- Bathroom Features: Shower Stall(s), Granite, Tub, Walk-In Closet
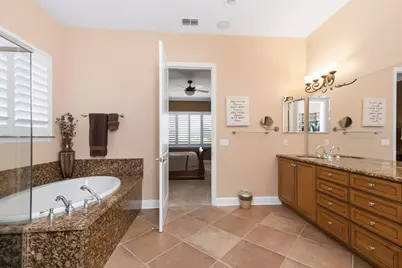
- Primary Bathroom: Shower Stall(s), Granite, Tub, Walk-In Closet
Bedrooms
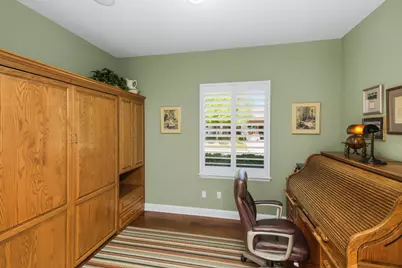
- Total Bedrooms: 3
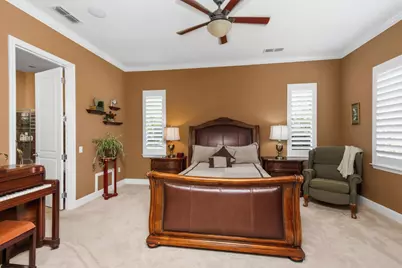
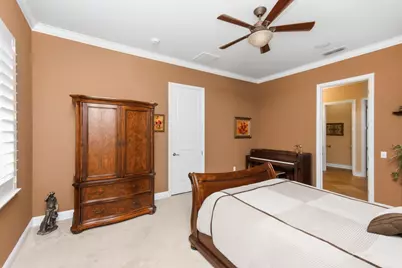
- Primary Bedroom: Ground Floor
Other Rooms
- Kitchen: Pantry Closet, Granite Counter, Island w/Sink
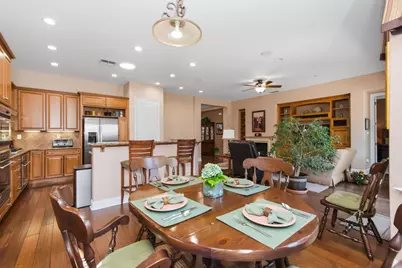
- Dining Room: Breakfast Nook, Formal Room, Dining Bar, Dining/Living Combo
- Laundry: Cabinets, Sink, Inside Room
Additional Information
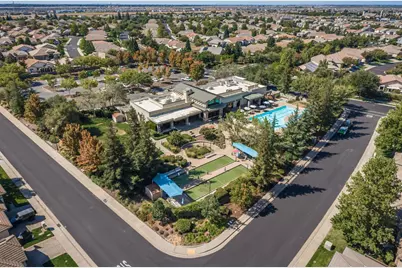
- Shared Amenities: Barbeque, Pool, Clubhouse, Rec Room w/Fireplace, Exercise Room, Spa/Hot Tub, Gym
Parking
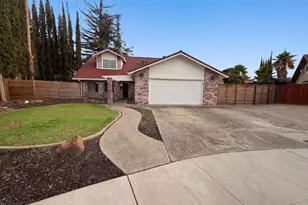
- Garage: Yes
- Garage Spaces: 3
- Parking: Attached, Restrictions, Tandem Garage, Garage Door Opener, Garage Facing Front, Interior Access
Location
- County: Placer
- Subdivision: The Club
- Cross Streets: Ashton Drive
- Driving Directions: Pleasant Grove to right on Kennerleigh Parkway to Right on Thornecroft
School Information
- School District: Placer
- Elem School District: Roseville City
- Midd School District: Roseville City
- High School District: Roseville Joint
Community
- Association: Yes
- Home Owners Assn.: 1
- Assoc. Fees Include: MaintenanceGrounds, Pool
Heating & Cooling
- Cooling Type: Ceiling Fan(s), Central
- Heating Type: Central, Fireplace Insert, Fireplace(s), Gas, Natural Gas
- Heating Fuel: Central, Fireplace Insert, Fireplace(s), Gas, Natural Gas
Utilities
- Sewer: Public Sewer
- Water: Public, Meter on Site, Meter Required
- Utility Description: Public, Natural Gas Connected
Structural Information
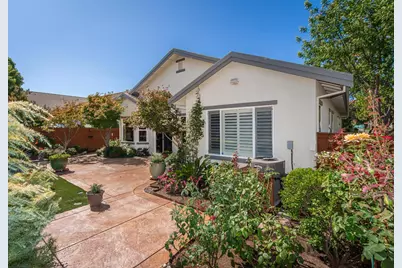
- Architectural Style: One Story Ranch
- Construction: Stucco
- Basement: Yes
- Foundation: Concrete, Slab
- Roof: Cement, Tile
- Windows: Skylight Tube, Dual Pane Full
- Stories/Levels: 1
- Square Feet: 1,992
- Sq. Ft. Source: Assessor Auto-Fill
- Year Built: 2007
Lot Features
- Lot Size (Acres): 0.1552
- Lot Size (Sq. Ft.): 6,761
- Irrigation System: None
- Topography: Level
- Zoning: SFR
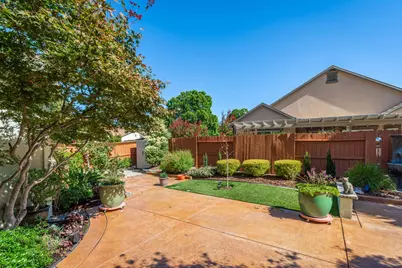
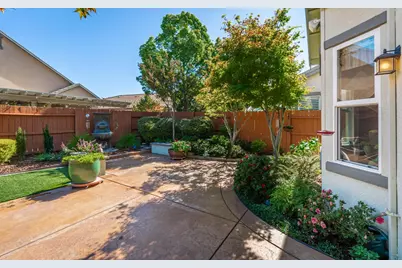
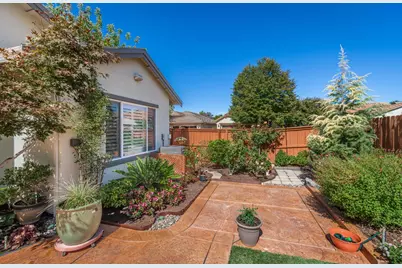
- Lot Description: Auto Sprinkler F&R, Curb(s)/Gutter(s), Shape Regular, Landscape Back, Landscape Front
- Fencing (Description): Back Yard, Wood, Fenced
Financial Considerations
- Association Fee: $750
- Assoc Fee Freq.: Quarterly
Disclosures and Reports
- Special Conditions: None
- Restrictions: Age Restrictions, Signs, Exterior Alterations, Tree Ordinance
- APN: 490-120-019-000
Price & Sales History for 2009 Thorncroft Ln
Tax History for 2009 Thorncroft Ln
Estimate the Cost for 2009 Thorncroft Ln
2009 Thorncroft Lane, Roseville, CA 95747 (MLS# 226113380) is a Single Family property with 3 bedrooms and 2 full bathrooms. 2009 Thorncroft Lane is currently listed for $620,000 and was received on September 10, 2026. This property is listed by Jane Dekelaita from our Roseville West - GB Office.Want to learn more about 2009 Thorncroft Lane? Do you have questions about finding other Single Family real estate for sale in Roseville? You can browse all Roseville real estate or contact a Coldwell Banker agent to request more information.