This is a carousel with tiles that activate property listing cards. Use the previous and next buttons to navigate.
1/1
$1,045,000
This is a carousel with tiles that activate property listing cards. Use the previous and next buttons to navigate.
1/1
Property Description
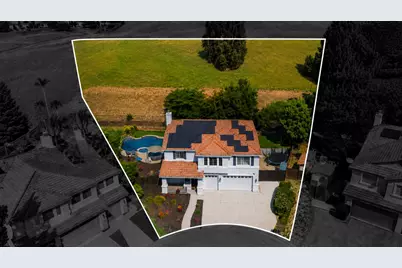
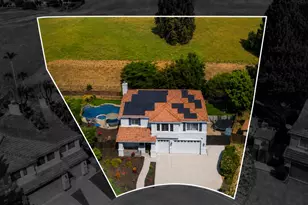
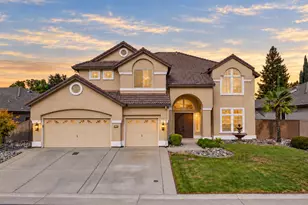
Positioned at the end of a quiet cul de sac on more than 3/4 of an acre, this Rocklin property offers a rare combination of space, privacy, and functionality in one of 95765's most sought-after neighborhoods. The home features 2,918 square feet with five bedrooms, three full baths, and a flexible layout designed for both everyday living and entertaining. The remodeled kitchen includes quartz countertops, a large island, stainless steel appliances, and abundant natural light. Custom touches throughout the home include a built in mudroom, walk in pantry, and entertainment center, along with luxury vinyl plank flooring, and updated lighting & bathroom hardware. A bedroom and full bath on the main level provide options for guests, multigenerational living, or a home office. Upstairs, you'll find four additional bedrooms, a spacious loft, and a primary suite complete with a fireplace, en suite bath, and custom closet system. The backyard was designed for year round enjoyment, featuring a pool and integrated spa, generous pergola & patio space, and added privacy from the preserved, open space behind the property. Additional features include a three car garage with ample storage, dedicated RV access, owned solar for improved energy efficiency, and an expansive lot that offers flexibility for entertaining or future customization. Conveniently located near top rated Rocklin schools, walking distance to Wesley Park, and minutes from Whitney Oaks Golf Club, grocery stores & restaurants, the new Whitney Ranch Shopping Center and Nugget Market, and easy access to I-80, this home offers both comfort and convenience in one of Rocklin's most desirable locations.
Full Property Details
Full Property Details for 2011 Caleb Ct
General
- Sold For: $1,045,000
- Status: Closed
- Type: Single Family
- Source: METROLIST_Cali
- MLS ID: 226061645
- Added to Site: 55 day(s) ago
Interior
- Fireplace: Yes
- Number of Fireplaces: 2
- Fireplace(s): Master Bedroom, Family Room
- Appliances: Free Standing Gas Range, Hood Over Range, Dishwasher, Disposal, Microwave, Self/Cont Clean Oven
- Flooring: Tile, Luxury Vinyl Plank
Rooms
Bathrooms
- Total Bathrooms: 3
- Full Bathrooms: 3
- Bathroom Features: Double Sinks, Granite, Tub, Walk-In Closet
- Primary Bathroom: Double Sinks, Granite, Tub, Walk-In Closet
Bedrooms
- Total Bedrooms: 5
- Primary Bedroom: Walk-In Closet
Other Rooms
- Kitchen: Pantry Closet, Quartz Counter, Island
- Dining Room: Dining/Living Combo
- Laundry: Laundry Closet, Upper Floor
Additional Information
- Pool: Yes
- Pool Description: Built-In, Pool/Spa Combo, Fenced, Gunite Construction
Parking
- Garage: Yes
- Garage Spaces: 3
- Parking: Attached, Boat Storage, RV Access, RV Storage, Garage Facing Front
Location
- County: Placer
- Cross Streets: Wesley
- Driving Directions: HWY 65 to Pleasant Grove exit, left on Stanford Ranch, R on Darby, L on Wesley, L on Caleb.
School Information
- School District: Placer
Heating & Cooling
- Cooling Type: Central, Multi-Zone
- Heating Type: Central, Multi-Zone
- Heating Fuel: Central, MultiZone
Utilities
- Sewer: Public Sewer
- Water: Water District
- Utility Description: Cable Connected, Public, Internet Available, Solar
Structural Information
- Architectural Style: Contemporary
- Construction: Stucco, Frame, Wood
- Basement: Yes
- Foundation: Slab
- Roof: Cement, Tile
- Windows: Dual Pane Full
- Stories/Levels: 2
- Square Feet: 2,918
- Sq. Ft. Source: Assessor Auto-Fill
- Year Built: 1998
Additional Structures
- Other Structures: Pergola
Lot Features
- Lot Size (Acres): 0.7724
- Lot Size (Sq. Ft.): 33,646
- Irrigation System: Public District
- Zoning: SFR
- Lot Description: Auto Sprinkler F&R, Court, Street Lights, Landscape Back, Landscape Front
- Fencing (Description): Back Yard, Wood, Fenced
Disclosures and Reports
- Special Conditions: None
- APN: 367-090-014-000
Listed by Realty ONE Group Complete
Sold by RE/MAX Gold

Get Pre-Approved Today
Schools
Schools serving 2011 Caleb Ct
School District:Rocklin Unified School District
| Name | Grades | Distance |
|---|---|---|
Breen Elementary School 2751 Breen Drive, Rocklin, CA 95765 | K-6 | 0.5 mi |
Granite Oaks Middle School 2600 Wyckford Boulevard, Rocklin, CA 95765 | 7-8 | 0.8 mi |
Rocklin High School 5301 Victory Lane, Rocklin, CA 95765 | 9-12 | 1 mi |
Disclaimer:
School attendance boundaries provided by ATTOM Data Solutions and are for reference only. Contact the school directly to verify enrollment eligibility.
Price & Sales History for 2011 Caleb Ct
Date
Details
Price
Change
Source
6/30/2026
Sold
$1,045,000
-0.48%
MLS
5/15/2026
Listed
$1,050,000
—
MLS
Disclaimer: Historical sales information is derived from public records provided by the county offices. Information is not guaranteed and should be independently verified.
2011 Caleb Court, Rocklin, CA 95765 (MLS# 226061645) is a Single Family property that was sold at $1,045,000 on June 30, 2026. Want to learn more about 2011 Caleb Court? Do you have questions about finding other Single Family real estate for sale in Rocklin? You can browse all Rocklin real estate or contact a Coldwell Banker agent to request more information.