This is a carousel with tiles that activate property listing cards. Use the previous and next buttons to navigate.
1/1
$1,275,000
This is a carousel with tiles that activate property listing cards. Use the previous and next buttons to navigate.
1/1
Property Description
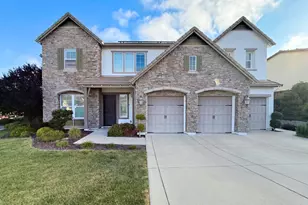
Step into your own private retreat where elegant interiors, a resort-style backyard, and thoughtful upgrades come together for everyday comfort and easy entertaining. This 4-bedroom, 3.5-bath home offers 3,830 sq. ft. of well-designed living space and has been meticulously maintained, showing pride of ownership throughout. The floor plan is incredibly functional, featuring a downstairs bedroom and full bath, perfect for guests, extended family, or a home office. An additional downstairs living area offers flexibility as a game room or flex space, currently set up with a pool table to showcase its versatility. The kitchen and family room provide an open-concept feel and overlook the backyard and pool, creating a bright and connected space for daily living. French doors off the dining room lead directly to the pool area, making indoor-outdoor entertaining seamless. Inside, you'll find recently painted interiors, newer carpet, crown molding, plantation shutters throughout much of the home, and a smooth custom wall finish that adds a subtle, high-end touch. A dedicated media room with theatre-style loungers creates a true cinema experience, perfect for movie nights, game days, or unwinding. The backyard is where this home truly shines, designed as your own private resort with a saltwater pool and spa with solar heating, a built-in fire pit, and a spacious covered patio featuring a vaulted 14-foot ceiling with a beautiful hewn beam detail. The outdoor kitchen includes a built-in BBQ, refrigerator, and mixer, making it ideal for entertaining or relaxing with family and friends. Additional highlights include custom front and backyard landscaping, a three-car garage, and OWNED SOLAR for energy efficiency and long-term savings. The exterior has also been recently painted, enhancing the home's curb appeal and move-in-ready condition. Located in the highly sought-after Whitney Ranch community, this home is part of top-rated Rocklin schools, including Sunset Ranch Elementary, Granite Oaks Middle School, and Whitney High School. Residents enjoy access to the Ranch House HOA clubhouse, which features pools, a fitness center, and community events. Over 5 miles of scenic walking trails wind throughout the neighborhood, along with six parks, including the popular Whitney Sports Park. This home truly offers the perfect blend of space, comfort, and lifestyle.
Full Property Details
Full Property Details for 2190 Red Setter Rd
General
- Sold For: $1,275,000
- HOA FEE: $85/month
- Status: Closed
- Type: Single Family
- Source: METROLIST_Cali
- MLS ID: 226028910
- Added to Site: 46 day(s) ago
Interior
- Rooms/Areas: Media Room
- Fireplace: Yes
- Number of Fireplaces: 3
- Fireplace(s): Master Bedroom, Outside, Family Room
- Appliances: Built-In Electric Oven, Gas Cook Top, Hood Over Range, Ice Maker, Dishwasher, Disposal, Microwave, Plumbed For Ice Maker
- Flooring: Carpet, Tile
Rooms
Bathrooms
- Total Bathrooms: 4
- Full Bathrooms: 3
- Half Bathrooms: 1
- Bathroom Features: Shower Stall(s), Double Sinks, Soaking Tub, Tile, Tub, Walk-In Closet 2+
- Primary Bathroom: Shower Stall(s), Double Sinks, Soaking Tub, Tile, Tub, Walk-In Closet 2+
Bedrooms
- Total Bedrooms: 4
Other Rooms
- Kitchen: Pantry Closet, Granite Counter, Island, Kitchen/Family Combo
- Dining Room: Formal Area
- Laundry: Cabinets, Sink, Upper Floor, Inside Room
Additional Information
- Shared Amenities: Pool, Clubhouse, Rec Room w/Fireplace, Exercise Room
- Pool: Yes
- Pool Description: Built-In, Common Facility, Pool/Spa Combo, Fenced, Gunite Construction, Solar Heat
- Equipment: Home Theater Equipment
Exterior
- Exterior Features: Kitchen, Built-In Barbeque, Fire Pit
Parking
- Garage: Yes
- Garage Spaces: 3
- Parking: Attached, Garage Door Opener, Garage Facing Front, Interior Access
Location
- County: Placer
- Subdivision: Caspian Run at Whitney Ranch
- Cross Streets: Sping Creek
- Driving Directions: Hwy 65 N right on Whitney Ranch PKwy. Right on Sping Creek and then right on Red Setter Road. Home is on the left side of the street
School Information
- School District: Placer
Community
- Association: Yes
- Home Owners Assn.: 1
- Assoc. Fees Include: Pool
- Pets Allowed: Yes
Heating & Cooling
- Cooling Type: Ceiling Fan(s), Central
- Heating Type: Central, Fireplace(s), Gas
- Heating Fuel: Central, Fireplace(s), Gas
Utilities
- Sewer: Public Sewer
- Water: Public
- Utility Description: Cable Available, Public, Sewer In & Connected, Internet Available, Solar, Underground Utilities, Natural Gas Connected
Structural Information
- Architectural Style: Two Story
- Builder: Standard Pacific Homes
- Construction: Stucco, Frame
- Foundation: Slab
- Roof: Tile
- Windows: Dual Pane Full, Window Screens
- Stories/Levels: 2
- Square Feet: 3,830
- Sq. Ft. Source: Builder
- Year Built: 2007
Additional Structures
- Other Structures: Gazebo, Kennel/Dog Run
Lot Features
- Lot Size (Acres): 0.212
- Lot Size (Sq. Ft.): 9,235
- Irrigation System: Public District, Meter on Site
- Zoning: Res
- Lot Description: Auto Sprinkler F&R, Close to Clubhouse, Curb(s)/Gutter(s), Street Lights, Landscape Back, Landscape Front
- Fencing (Description): Back Yard, Wood, Fenced
Financial Considerations
- Association Fee: $85
- Assoc Fee Freq.: Monthly
Disclosures and Reports
- Special Conditions: None
- APN: 489-110-057-000
Listed by Realty ONE Group Complete
Sold by Realty ONE Group Complete

Get Pre-Approved Today
Schools
Schools serving 2190 Red Setter Rd
School District:Rocklin Unified School District
| Name | Grades | Distance |
|---|---|---|
Sunset Ranch Elementary School 2500 Bridlewood Drive, Rocklin, CA 95765 | K-6 | 0.4 mi |
Granite Oaks Middle School 2600 Wyckford Boulevard, Rocklin, CA 95765 | 7-8 | 1.6 mi |
Whitney High School 701 Wildcat Boulevard, Rocklin, CA 95765 | 9-12 | 0.5 mi |
Disclaimer:
School attendance boundaries provided by ATTOM Data Solutions and are for reference only. Contact the school directly to verify enrollment eligibility.
Price & Sales History for 2190 Red Setter Rd
Date
Details
Price
Change
Source
4/28/2026
Sold
$1,275,000
—
MLS
4/09/2026
Listed
$1,275,000
—
MLS
Disclaimer: Historical sales information is derived from public records provided by the county offices. Information is not guaranteed and should be independently verified.
2190 Red Setter Road, Rocklin, CA 95765 (MLS# 226028910) is a Single Family property that was sold at $1,275,000 on April 28, 2026. Want to learn more about 2190 Red Setter Road? Do you have questions about finding other Single Family real estate for sale in Rocklin? You can browse all Rocklin real estate or contact a Coldwell Banker agent to request more information.