This is a carousel with tiles that activate property listing cards. Use the previous and next buttons to navigate.
1/1
$935,000
This is a carousel with tiles that activate property listing cards. Use the previous and next buttons to navigate.
1/1
Property Description
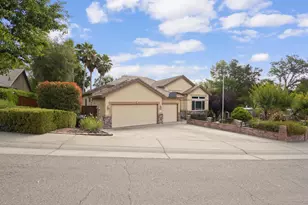
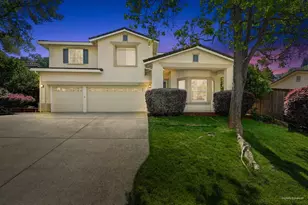
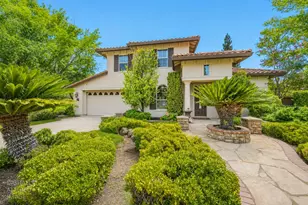
Beautifully maintained Rocklin home with updated finishes including recent fully painted interior. Leaded glass entry door leads you to extensive Travertine flooring in the living & dining with sconce lighting & two lighted ceiling fans. Follow to the family room with Engineered hardwood flooring that extends to kitchen, breakfast room, hallways one bedroom plus primary suite. The family room features a gas log fireplace with cobblestone raised hearth. Custom cabinetry and built in desk added. Updated kitchen includes granite counters, Antique white cabinetry with hardware, newer GE Induction stovetop, Double GE ovens, Advantium convection microwave plus stainless dishwasher & walk-in pantry. Beaded board detailed sage-colored island with sink. Drop Pendant lighting over the dining bar. Decorative glass front cabinetry with interior lighting in breakfast nook. Dream backyard features a Custom built Pool with large Waterfall with Pebble Tec bottom and raised Spa with cobblestone surround. French doors from primary suite lead to the backyard close to the spa. Patio cover decorated with Wisteria to relax on hot summer days. Several raised garden beds on one side of home plus a raised herb garden on the other side yard next to a 8X10 ft Tuff Shed. Hydrangeas and Redwood trees. Fruit trees include, Meyer lemon, apricot, cherry, blueberries, and grape vines. Spacious yard offers many possibilities and possible room for an ADU. Newer A/C in 2022 and heater in 2024 by Rocklin Heating & Air, dual-zone system with Two Ecobee Smart Thermostats & home is pre-wired security system. There are shutters, seven ceiling fans, closet organizers, two primary walk-in closets, and a spacious garage with built-ins. Whitney Golf Course very nearby. Professional photos coming later today or by Sunday morning.
Full Property Details
Full Property Details for 2208 Live Oak Ct
General
- Sold For: $935,000
- HOA FEE: $122/month
- Status: Closed
- Type: Single Family
- Source: METROLIST_Cali
- MLS ID: 226068508
- Added to Site: 51 day(s) ago
Interior
- Rooms/Areas: Master Bathroom, Master Bedroom, Dining Room, Family Room, Great Room, Kitchen, Laundry, Living Room
- Interior Features: Formal Entry
- Fireplace: Yes
- Number of Fireplaces: 1
- Fireplace(s): Family Room, Gas Log, Gas Piped, See Remarks
- Appliances: Built-In Electric Oven, Gas Water Heater, Ice Maker, Dishwasher, Disposal, Microwave, Double Oven, Plumbed For Ice Maker, Electric Cook Top
- Flooring: Carpet, Stone, Linoleum, Wood, See Remarks, Other
Rooms
Bathrooms
- Total Bathrooms: 2
- Full Bathrooms: 2
- Bathroom Features: Shower Stall(s), Double Sinks, Soaking Tub, Tile, Walk-In Closet 2+
- Primary Bathroom: Shower Stall(s), Double Sinks, Soaking Tub, Tile, Walk-In Closet 2+
Bedrooms
- Total Bedrooms: 4
- Primary Bedroom: Ground Floor, Outside Access, Walk-In Closet 2+
Other Rooms
- Kitchen: Breakfast Area, Breakfast Room, Pantry Closet, Granite Counter, Island w/Sink, Kitchen/Family Combo
- Dining Room: Breakfast Nook, Dining Bar, Space in Kitchen, Dining/Living Combo
- Laundry: Cabinets, Sink, Electric, Gas Hook-Up, Inside Room
Additional Information
- Shared Amenities: Pool, Clubhouse, Putting Green(s), Exercise Room, Golf Course, Trails, Other
- Pool: Yes
- Pool Description: Built-In, On Lot, Pool/Spa Combo, Gas Heat, Gunite Construction
Parking
- Garage: Yes
- Garage Spaces: 3
- Parking: Side-by-Side, Garage Door Opener, Garage Facing Front, Uncovered Parking Spaces 2+, See Remarks
Location
- County: Placer
- Subdivision: Whitney Oaks
- Cross Streets: Live Oak Lane
- Driving Directions: Take Stanford Ranch Road, go right on Park Drive Left on Live Oak Lane, just before Whitney Oaks Drive. Gated entry
- Direction Faces: Southwest
School Information
- School District: Placer
Community
- Association: Yes
- Home Owners Assn.: 1
- Assoc. Fees Include: Pool
Heating & Cooling
- Cooling Type: Ceiling Fan(s), Central, Whole House Fan, Multi-Zone
- Heating Type: Central, Fireplace(s), Gas, Multi-Zone, Natural Gas
- Heating Fuel: Central, Fireplace(s), Gas, MultiZone, Natural Gas
Utilities
- Sewer: Public Sewer
- Water: Public, Meter on Site, Water District
- Utility Description: Cable Available, Public, DSL Available, Sewer Connected & Paid, Internet Available, Underground Utilities, Natural Gas Connected
Structural Information
- Architectural Style: One Story Ranch, Contemporary
- Builder: Meritage Homes
- Construction: Fiber Cement, Stucco, Lap Siding, Other
- Basement: Yes
- Foundation: Concrete, Slab
- Roof: Tile
- Windows: Dual Pane Full
- Stories/Levels: 1
- Square Feet: 2,378
- Sq. Ft. Source: Assessor Auto-Fill
- Year Built: 1999
Additional Structures
- Other Structures: Pergola, Shed(s)
Lot Features
- Lot Size (Acres): 0.314
- Lot Size (Sq. Ft.): 13,678
- Lot Dimensions: 145 x 43 x 152 x 113 x 40
- Irrigation System: Public District, Meter on Site
- Topography: Level, Trees Many
- Zoning: RES
- Lot Description: Auto Sprinkler F&R, Court, Cul-De-Sac, Curb(s)/Gutter(s), Gated Community, Street Lights, Landscape Back, Landscape Front
- Fencing (Description): Back Yard, Wood, Front Yard, See Remarks
Financial Considerations
- Association Fee: $122
- Assoc Fee Freq.: Monthly
Disclosures and Reports
- Special Conditions: None
- Restrictions: Board Approval, Exterior Alterations, Parking
- APN: 374-020-025-000
Get Pre-Approved Today
Schools
Schools serving 2208 Live Oak Ct
School District:Rocklin Unified School District
| Name | Grades | Distance |
|---|---|---|
Valley View Elementary School, Rocklin, CA 3000 Crest Drive, Rocklin, CA 95765 | K-6 | 0.6 mi |
Granite Oaks Middle School 2600 Wyckford Boulevard, Rocklin, CA 95765 | 7-8 | 0.4 mi |
Rocklin High School 5301 Victory Lane, Rocklin, CA 95765 | 9-12 | 0.8 mi |
Disclaimer:
School attendance boundaries provided by ATTOM Data Solutions and are for reference only. Contact the school directly to verify enrollment eligibility.
Price & Sales History for 2208 Live Oak Ct
Date
Details
Price
Change
Source
6/02/2026
Sold
$935,000
2.75%
MLS
5/30/2026
Listed
$910,000
—
MLS
Disclaimer: Historical sales information is derived from public records provided by the county offices. Information is not guaranteed and should be independently verified.
2208 Live Oak Court, Rocklin, CA 95765 (MLS# 226068508) is a Single Family property that was sold at $935,000 on June 02, 2026. This property was listed by Natalie Whistler from our Roseville West - GB Office.Want to learn more about 2208 Live Oak Court? Do you have questions about finding other Single Family real estate for sale in Rocklin? You can browse all Rocklin real estate or contact a Coldwell Banker agent to request more information.