This is a carousel with tiles that activate property listing cards. Use the previous and next buttons to navigate.
1/1
$903,000
This is a carousel with tiles that activate property listing cards. Use the previous and next buttons to navigate.
1/1
Property Description
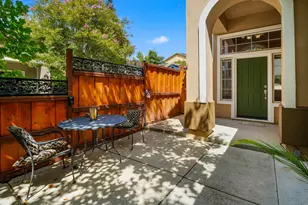
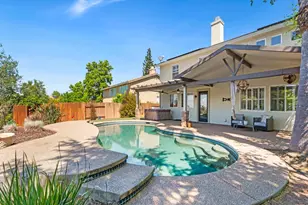
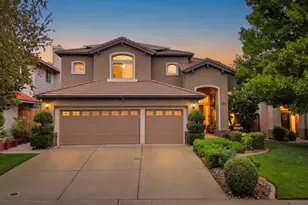
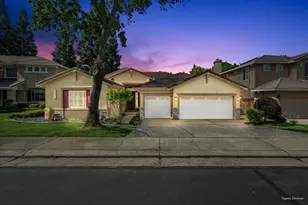
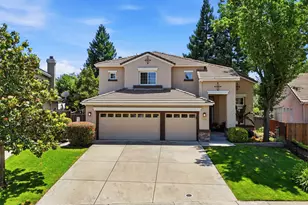
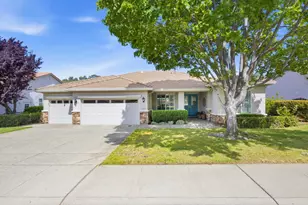
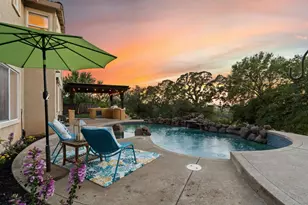
Check out this highly desirable 2838 SQFT 4 Bedrooms plus office on cul-de-sac in one of Rocklin's most sought-after neighborhoods! This beautifully upgraded home offers a fully updated kitchen featuring QUARTZ countertops, custom cabinetry with soft-close hardware, rollout drawers, double pantry storage, premium appliances & touches like dual mixer lifts, & a built-in hot water dispenser! Interior features, luxury vinyl flooring, plantation shutters, Surround sound in the family room, w/Custom fireplace mantel! Cathedral ceiling in the formal living and dining room, a great space for entertaining! Luxurious primary suite featuring a coffered ceiling, fireplace, and spa-inspired bath w/ heated floors, soaking tub, and hot water recirculation, in addition to a soaking tub & separate custom shower enclose! The home even has a upstairs laundry chute! Whole house fan, Central HVAC and Solar screens on windows. Private backyard retreat with BUILT IN SALTWATER POOL, a built-in LYNX GRILL STATION, large covered patio w/ dual ceiling fans, Mature landscaping, Auto Sprinklers front and back, a custom storage shed, and a wide gated side yard! Leased SOLAR SYSTEM helps with keeping electric costs low! Top-rated Rocklin School District! A short walk to Valley View, Elementary Placer CO. #1 Rated Elementary school, Granite Oaks Middle School & Rocklin High! Close to Galleria Mall, Fine Dining and Whitney Oaks Golf course! NO HOA! Come see today before its gone!
Full Property Details
Full Property Details for 4908 Regal Ct
General
- Sold For: $903,000
- Status: Closed
- Type: Single Family
- Source: METROLIST_Cali
- MLS ID: 226052874
- Added to Site: 67 day(s) ago
Interior
- Fireplace: Yes
- Number of Fireplaces: 2
- Fireplace(s): Master Bedroom, Family Room
- Appliances: Gas Cook Top, Built-In Gas Oven, Built-In Gas Range, Hood Over Range, Ice Maker, Dishwasher, Disposal, Microwave
- Flooring: Carpet, Tile, Luxury Vinyl Plank
Rooms
Bathrooms
- Total Bathrooms: 3
- Full Bathrooms: 3
- Bathroom Features: Shower Stall(s), Double Sinks, Tile, Tub, Walk-In Closet, Quartz, Radiant Heat, Window
- Primary Bathroom: Shower Stall(s), Double Sinks, Tile, Tub, Walk-In Closet, Quartz, Radiant Heat, Window
Bedrooms
- Total Bedrooms: 4
- Optional Bedroom: 5
Other Rooms
- Kitchen: Breakfast Area, Quartz Counter, Island w/Sink, Kitchen/Family Combo
- Dining Room: Dining/Living Combo, Formal Area
- Laundry: Cabinets, Chute, Sink, Electric, Ground Floor, Inside Area, Inside Room
Additional Information
- Pool: Yes
- Pool Description: Built-In, On Lot, Gunite Construction
Exterior
- Exterior Features: Built-In Barbeque
Parking
- Garage: Yes
- Garage Spaces: 3
- Parking: Attached, Garage Door Opener, Garage Facing Front
Location
- County: Placer
- Cross Streets: Camelot Drive
- Driving Directions: Hwy 80 To Hwy 65, exit Stanford Ranch Rd right on Park Dr. Right on Scepter Dr., Left on Blaydon, Right on Camelot Dr. left on Regal Ct.
School Information
- School District: Placer
Heating & Cooling
- Cooling Type: Ceiling Fan(s), Central, Whole House Fan
- Heating Type: Central
- Heating Fuel: Central
Utilities
- Sewer: Public Sewer
- Water: Meter on Site
- Utility Description: Cable Available, Public, Sewer In & Connected, Internet Available, Solar, Natural Gas Connected
Structural Information
- Architectural Style: Contemporary
- Construction: Stucco
- Basement: Yes
- Foundation: Slab
- Roof: Tile
- Windows: Solar Screens, Dual Pane Full, Window Screens
- Stories/Levels: 2
- Square Feet: 2,838
- Sq. Ft. Source: Assessor Auto-Fill
- Year Built: 1996
Additional Structures
- Other Structures: Shed(s), Storage
Lot Features
- Lot Size (Acres): 0.1849
- Lot Size (Sq. Ft.): 8,054
- Irrigation System: Public District
- Zoning: SFR
- Lot Description: Auto Sprinkler F&R, Cul-De-Sac, Curb(s)/Gutter(s), Street Lights, Landscape Back, Landscape Front, Low Maintenance
- Fencing (Description): Back Yard
Disclosures and Reports
- Special Conditions: None
- APN: 367-120-023-000
Listed by RE/MAX Gold
Sold by RE/MAX Gold Elk Grove

Get Pre-Approved Today
Schools
Schools serving 4908 Regal Ct
School District:Rocklin Unified School District
| Name | Grades | Distance |
|---|---|---|
Valley View Elementary School, Rocklin, CA 3000 Crest Drive, Rocklin, CA 95765 | K-6 | 0.6 mi |
Granite Oaks Middle School 2600 Wyckford Boulevard, Rocklin, CA 95765 | 7-8 | 0.3 mi |
Rocklin High School 5301 Victory Lane, Rocklin, CA 95765 | 9-12 | 0.3 mi |
Disclaimer:
School attendance boundaries provided by ATTOM Data Solutions and are for reference only. Contact the school directly to verify enrollment eligibility.
Price & Sales History for 4908 Regal Ct
Date
Details
Price
Change
Source
6/02/2026
Sold
$903,000
3.2%
MLS
4/29/2026
Listed
$875,000
—
MLS
Disclaimer: Historical sales information is derived from public records provided by the county offices. Information is not guaranteed and should be independently verified.
4908 Regal Court, Rocklin, CA 95765 (MLS# 226052874) is a Single Family property that was sold at $903,000 on June 02, 2026. Want to learn more about 4908 Regal Court? Do you have questions about finding other Single Family real estate for sale in Rocklin? You can browse all Rocklin real estate or contact a Coldwell Banker agent to request more information.