This is a carousel with tiles that activate property listing cards. Use the previous and next buttons to navigate.
1/1
$904,000
This is a carousel with tiles that activate property listing cards. Use the previous and next buttons to navigate.
1/1
Property Description
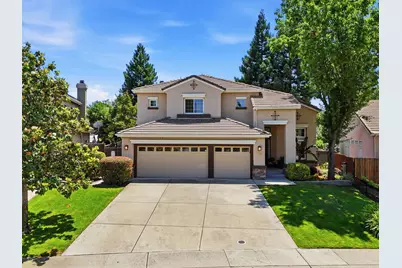
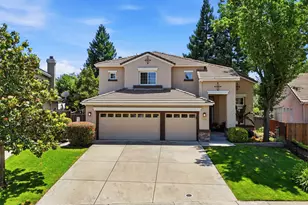
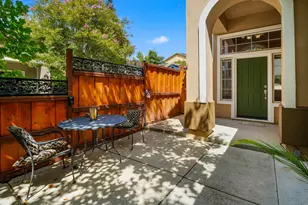
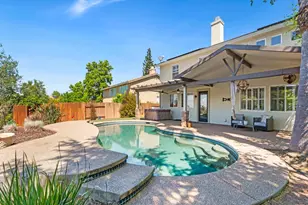
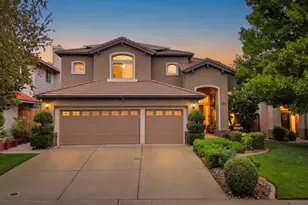
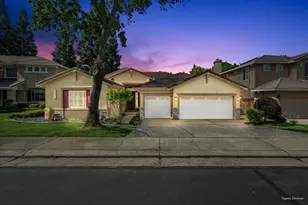
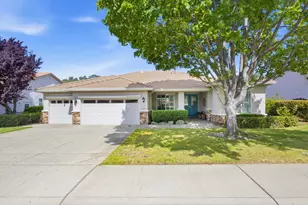
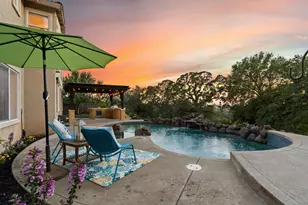
Homes in this part of Stanford Ranch rarely come to market. When one does, buyers who know this neighborhood don't hesitate. This is a one-owner home loved, maintained, and cared for since the day the keys were handed over. That history matters. You can see it in the details, feel it in the condition, and appreciate it the moment you walk through the door. Spanning 2,662 sq. ft. on a larger-than-typical 0.20-acre lot, this 4-bedroom, 3-bathroom home with a 3-car garage offers the kind of space inside and out that's genuinely hard to find in Stanford Ranch. Cathedral ceilings soar to nearly 27 feet in the main living area, and custom solid oak cabinetry throughout reflects the craftsmanship of an owner who built with his hands and built to last. The remodeled kitchen is built for the way people actually cook and gather granite countertops, double ovens, and a layout that opens naturally to the living spaces. Tile floors in the kitchen give way to engineered wood that flows through the entry, family room, dining room, downstairs bedroom, and hall a warm, cohesive look that carries throughout. Major systems have been updated so you're not inheriting someone else's deferred maintenance newer HVAC, water heater, and pool equipment. And the fully owned solar? No lease to assume. Just real, ongoing savings from day one. Out back, the pool with waterfall takes center stage but the large outdoor kitchen is what will keep everyone outside long after the sun goes down. Built-in burner, BBQ, and refrigerator mean you're not running inside for anything. A covered patio and mature fruit trees complete a backyard that's genuinely made for entertaining. Near award-winning Rocklin schools. No HOA. Very low Mello Roos. Turn-key homes like this, in neighborhoods like this, don't wait. Neither should you.
Full Property Details
Full Property Details for 3140 Sceptre Dr
General
- Sold For: $904,000
- Status: Closed
- Type: Single Family
- Source: METROLIST_Cali
- MLS ID: 226038200
- Added to Site: 58 day(s) ago
Interior
- Fireplace: Yes
- Number of Fireplaces: 1
- Fireplace(s): Family Room, Gas Log, Gas Piped
- Appliances: Gas Cook Top, Compactor, Dishwasher, Disposal, Double Oven, Self/Cont Clean Oven
- Flooring: Carpet, Tile, Wood
Rooms
Bathrooms
- Total Bathrooms: 3
- Full Bathrooms: 3
- Bathroom Features: Bidet, Shower Stall(s), Double Sinks, Soaking Tub, Walk-In Closet, Window
- Primary Bathroom: Bidet, Shower Stall(s), Double Sinks, Soaking Tub, Walk-In Closet, Window
Bedrooms
- Total Bedrooms: 4
- Primary Bedroom: Walk-In Closet
Other Rooms
- Kitchen: Pantry Closet, Granite Counter
- Dining Room: Space in Kitchen, Formal Area
- Laundry: Cabinets, Chute, Sink, Ground Floor, Inside Room
Additional Information
- Pool: Yes
- Pool Description: Built-In, Gunite Construction
Parking
- Garage: Yes
- Garage Spaces: 3
- Parking: Garage Facing Front
Location
- County: Placer
- Cross Streets: Park Dr
- Driving Directions: Stanford Ranch to Park to Sceptre Drive. Home on the Rt.
- Direction Faces: Northeast
School Information
- School District: Placer
Heating & Cooling
- Cooling Type: Ceiling Fan(s), Central, Multi-Zone
- Heating Type: Central, Multi-Zone, Natural Gas
- Heating Fuel: Central, MultiZone, Natural Gas
Utilities
- Sewer: Sewer in Street
- Water: Public, Meter on Site
- Utility Description: Electric, Sewer In & Connected, Internet Available, Underground Utilities, Natural Gas Connected
Structural Information
- Architectural Style: Traditional
- Construction: Stucco, Frame
- Basement: Yes
- Foundation: Slab
- Roof: Tile
- Stories/Levels: 2
- Square Feet: 2,662
- Sq. Ft. Source: Assessor Auto-Fill
- Year Built: 1996
Additional Structures
- Other Structures: Shed(s), Greenhouse
Lot Features
- Lot Size (Acres): 0.1986
- Lot Size (Sq. Ft.): 8,651
- Irrigation System: Public District
- Topography: Level
- Zoning: RES
- Lot Description: Auto Sprinkler F&R, Shape Regular, Landscape Back, Landscape Front
- Fencing (Description): Back Yard
Disclosures and Reports
- Special Conditions: None
- APN: 367-130-017-000
Listed by eXp Realty of Northern California, Inc.
Sold by Windermere Signature Properties Fair Oaks

Get Pre-Approved Today
Schools
Schools serving 3140 Sceptre Dr
School District:Rocklin Unified School District
| Name | Grades | Distance |
|---|---|---|
Valley View Elementary School, Rocklin, CA 3000 Crest Drive, Rocklin, CA 95765 | K-6 | 0.6 mi |
Granite Oaks Middle School 2600 Wyckford Boulevard, Rocklin, CA 95765 | 7-8 | 0.4 mi |
Rocklin High School 5301 Victory Lane, Rocklin, CA 95765 | 9-12 | 0.2 mi |
Disclaimer:
School attendance boundaries provided by ATTOM Data Solutions and are for reference only. Contact the school directly to verify enrollment eligibility.
Price & Sales History for 3140 Sceptre Dr
Date
Details
Price
Change
Source
6/08/2026
Sold
$904,000
0.56%
MLS
5/08/2026
Listed
$899,000
—
MLS
Disclaimer: Historical sales information is derived from public records provided by the county offices. Information is not guaranteed and should be independently verified.
3140 Sceptre Drive, Rocklin, CA 95765 (MLS# 226038200) is a Single Family property that was sold at $904,000 on June 08, 2026. Want to learn more about 3140 Sceptre Drive? Do you have questions about finding other Single Family real estate for sale in Rocklin? You can browse all Rocklin real estate or contact a Coldwell Banker agent to request more information.