This is a carousel with tiles that activate property listing cards. Use the previous and next buttons to navigate.
1/8
$625,000 Just Listed
This is a carousel with tiles that activate property listing cards. Use the previous and next buttons to navigate.
1/8
Property Description
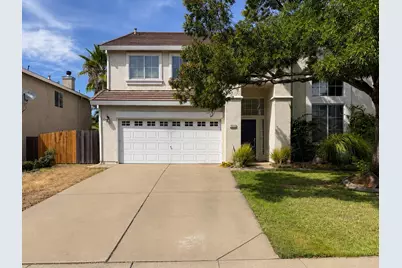
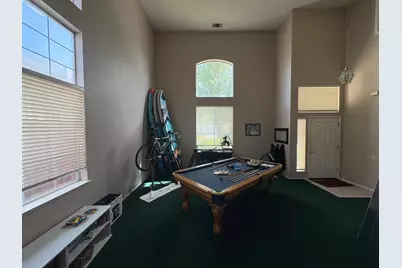
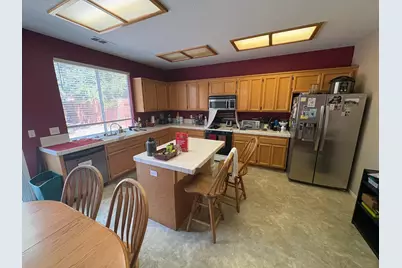
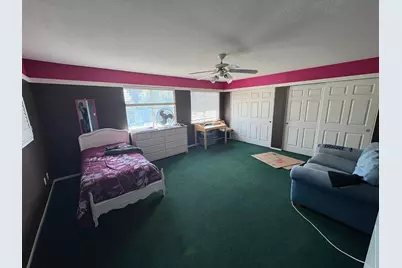
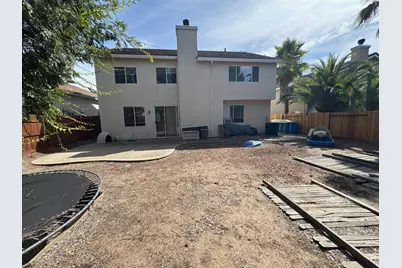
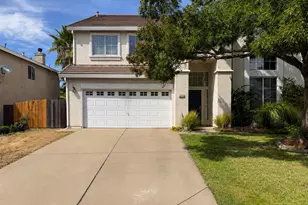
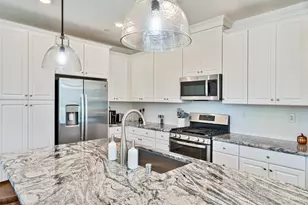
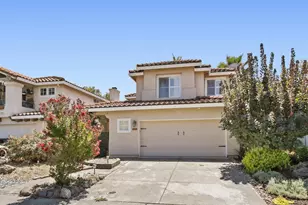
Bring your vision to this spacious Rocklin home featuring soaring ceilings, abundant natural light, and a flexible two-story floor plan. With approximately 2,751 square feet, 3 bedrooms, and 3 bathrooms, the home offers generous living space and plenty of opportunity to personalize. The kitchen offers generous cabinetry, ample counter space, a center island with seating, and a bright window overlooking the backyard. The adjoining living areas provide flexibility for everyday living, entertaining, or creating dedicated spaces for work and hobbies. A fireplace adds a cozy focal point, while the home's high ceilings and numerous windows bring natural light throughout. Upstairs, the layout continues with generously sized rooms and a versatile loft-style area overlooking the entry. The home's substantial floor plan provides a strong foundation for personalization. The backyard is a blank canvas with plenty of room to design an outdoor space that fits your vision. Located in the Stanford Ranch area of Rocklin, this home offers a spacious layout and an exciting opportunity to update and make your own.
Full Property Details
Full Property Details for 5517 Sage Dr
General
- Price: $625,000
- Status: Active
- Type: Single Family
- Source: METROLIST_Cali
- MLS ID: 226104579
- Updated: 8/19/2026
- Added to Site: 2 day(s) ago
Interior
- Fireplace: Yes
- Number of Fireplaces: 1
- Fireplace(s): Family Room
- Flooring: Carpet, Tile
Rooms
Bathrooms
- Total Bathrooms: 3
- Full Bathrooms: 3
Bedrooms
- Total Bedrooms: 3
Other Rooms
- Kitchen: Pantry Cabinet, Island, Kitchen/Family Combo, Tile Counter
- Dining Room: Space in Kitchen, Formal Area
- Laundry: Hookups Only, Inside Room
Parking
- Garage: Yes
- Garage Spaces: 2
- Parking: Attached, Garage Facing Front
Location
- County: Placer
- Subdivision: Stanford Ranch
- Cross Streets: W Stanford Ranch Rd
- Driving Directions: Hwy 65 to Sunset Blvd, east on Sunset Blvd, left on Stanford Ranch Rd, left on Treasure Dr, right on Poppy Dr, right on Sage Dr. Property is on the right.
School Information
- School District: Placer
- Elem School District: Rocklin Unified
- Midd School District: Rocklin Unified
- High School District: Rocklin Unified
Heating & Cooling
- Cooling Type: Ceiling Fan(s), Central
- Heating Type: Central, Fireplace(s)
- Heating Fuel: Central, Fireplace(s)
Utilities
- Sewer: Public Sewer
- Water: Public, Meter on Site
- Cable Available: Yes
- Utility Description: Cable Available, Public, Sewer In & Connected, Internet Available
Structural Information
- Construction: Stucco, Frame, Wood
- Basement: Yes
- Foundation: Slab
- Roof: Tile
- Stories/Levels: 2
- Square Feet: 2,751
- Sq. Ft. Source: Assessor Auto-Fill
- Year Built: 1998
Lot Features
- Lot Size (Acres): 0.145
- Lot Size (Sq. Ft.): 6,316
- Irrigation System: None
- Zoning: RD
- Lot Description: Curb(s)/Gutter(s), Shape Regular, Street Lights
Disclosures and Reports
- Special Conditions: None
- APN: 373-040-022-000
Listed by eXp Realty of California Inc.

Get Pre-Approved Today
Schools
Schools serving 5517 Sage Dr
School District:Rocklin Unified School District
| Name | Grades | Distance |
|---|---|---|
Twin Oaks Elementary School 2835 Club Drive, Rocklin, CA 95765 | K-6 | 0.9 mi |
Granite Oaks Middle School 2600 Wyckford Boulevard, Rocklin, CA 95765 | 7-8 | 1.3 mi |
Rocklin High School 5301 Victory Lane, Rocklin, CA 95765 | 9-12 | 1.4 mi |
Disclaimer:
School attendance boundaries provided by ATTOM Data Solutions and are for reference only. Contact the school directly to verify enrollment eligibility.
Price & Sales History for 5517 Sage Dr
Date
Details
Price
Change
Source
8/19/2026
Listed
$625,000
212.5%
MLS
12/18/1998
Sold
$200,000
—
Public Record
Disclaimer: Historical sales information is derived from public records provided by the county offices. Information is not guaranteed and should be independently verified.
Tax History
Tax History for 5517 Sage Dr
Year
Property Taxes
Change
Tax Assessment
Change
2025
$3,540
2%
$319,771
2%
2024
$3,484
1%
$313,502
2%
2023
$3,457
—
$307,356
2%
2023
$3,457
2%
$301,330
2%
2022
$3,373
1%
$295,422
2%
2021
$3,336
-24%
$289,630
1%
2020
$4,361
2%
$286,662
2%
2019
$4,286
-6%
$281,042
2%
2018
$4,538
—
$275,532
2%
2017
$4,533
3%
$270,130
2%
2016
$4,412
1%
$264,834
2%
2015
$4,364
1%
$260,857
2%
2014
$4,332
—
$255,749
—
2013
$4,322
—
$254,594
—
Disclaimer: Historical tax information is derived from public records provided by the county offices. Information is not guaranteed and should be independently verified.
Estimate the Cost
Estimate the Cost for 5517 Sage Dr
5517 Sage Drive, Rocklin, CA 95765 (MLS# 226104579) is a Single Family property with 3 bedrooms and 3 full bathrooms. 5517 Sage Drive is currently listed for $625,000 and was received on August 19, 2026. Want to learn more about 5517 Sage Drive? Do you have questions about finding other Single Family real estate for sale in Rocklin? You can browse all Rocklin real estate or contact a Coldwell Banker agent to request more information.