This is a carousel with tiles that activate property listing cards. Use the previous and next buttons to navigate.
1/70
$749,000
This is a carousel with tiles that activate property listing cards. Use the previous and next buttons to navigate.
1/70
Property Description
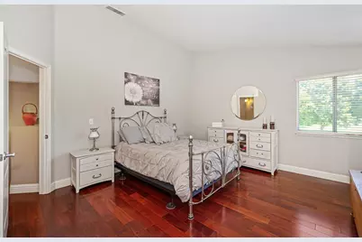
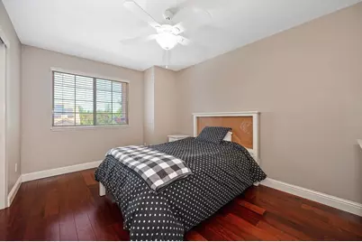
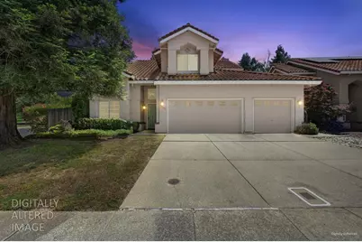

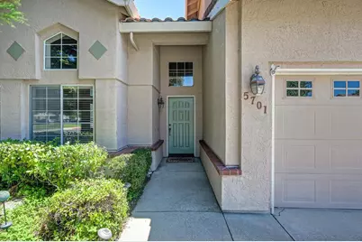
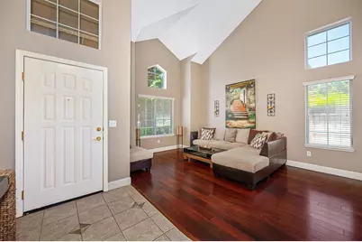
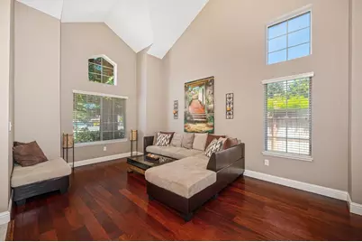
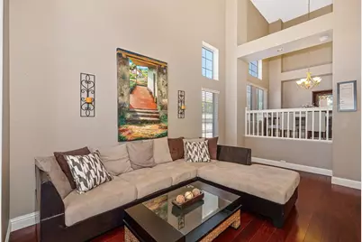
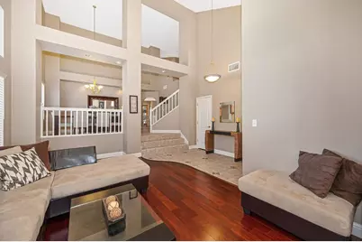
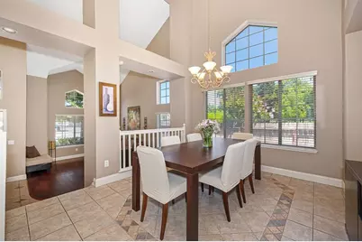
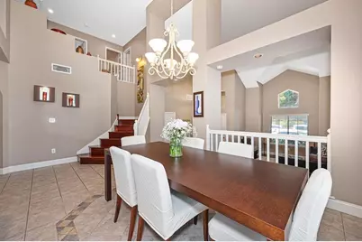
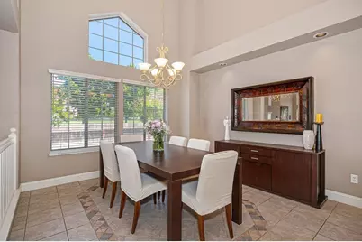
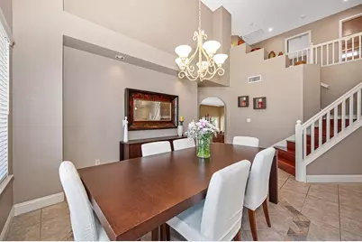
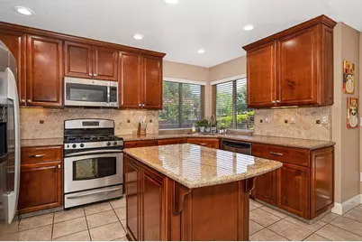
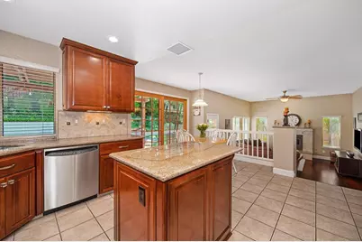
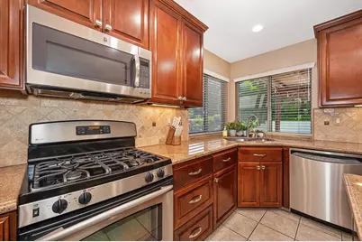
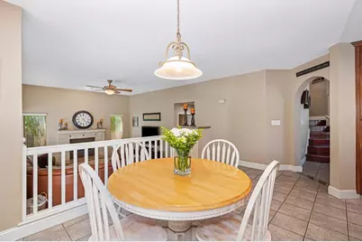
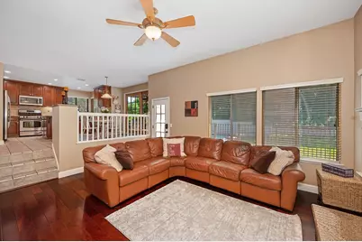
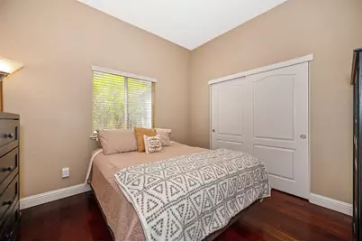
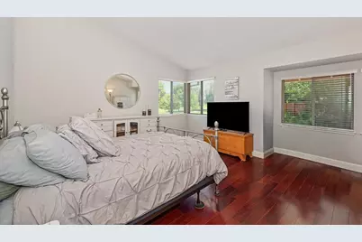
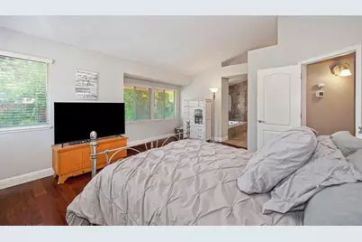
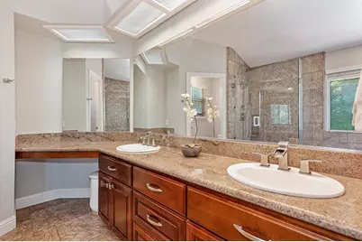
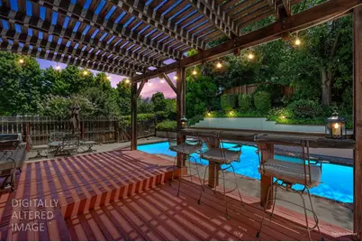
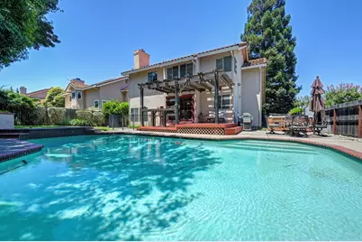
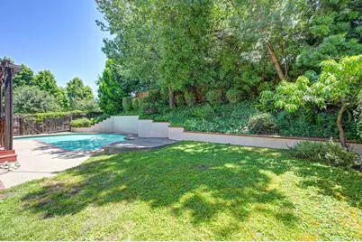
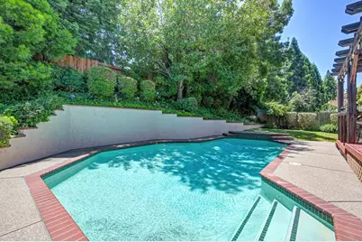
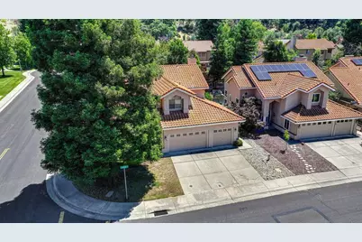
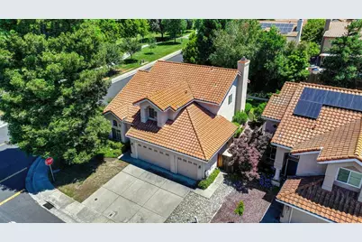
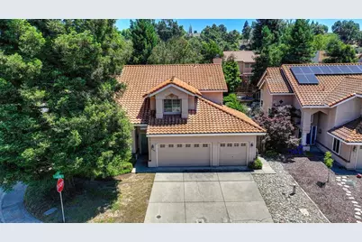
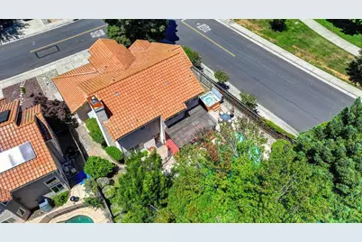
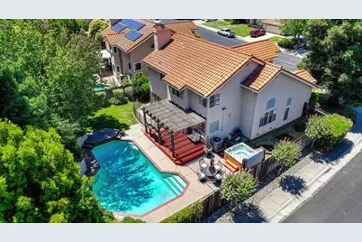
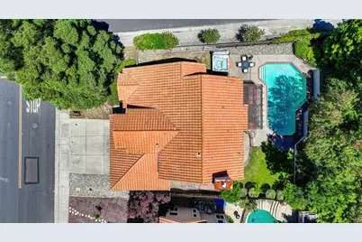
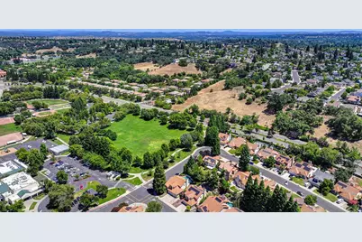
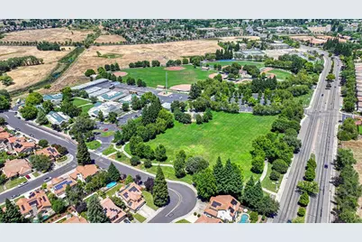
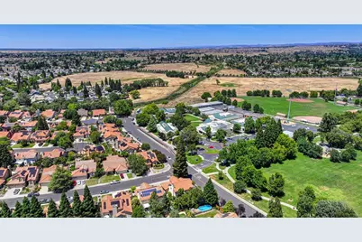
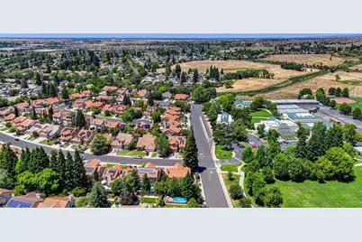
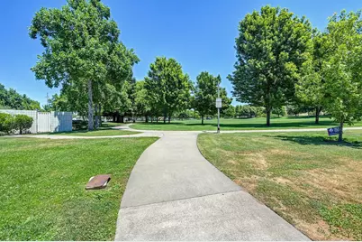
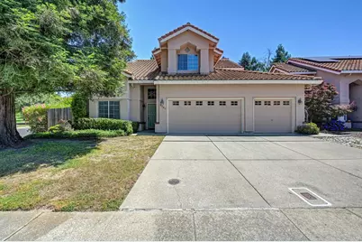
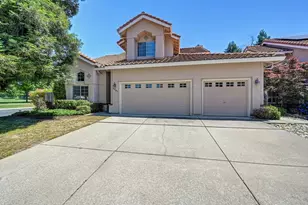
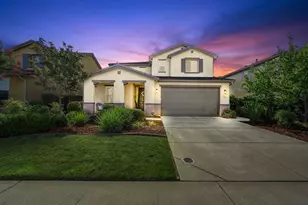
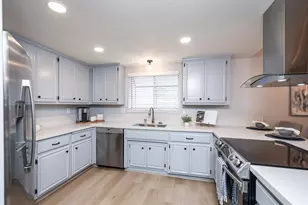
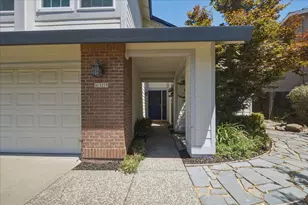
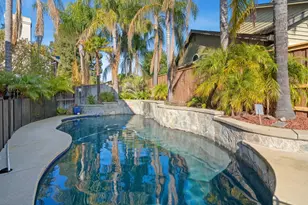
Welcome to your own private retreat in one of Rocklin's most sought-after established neighborhoods. Perfectly positioned on a premium corner lot, this beautifully updated 2,403-square-foot residence offers the ideal combination of timeless style, modern comfort, and everyday convenience. Featuring four spacious bedrooms and three full bathrooms, one bedroom downstairs, the home is designed with both functionality and entertaining in mind. The remodeled chef's kitchen serves as the centerpiece of the home, boasting quality finishes, abundant cabinetry, and generous workspace that seamlessly connects to the inviting living areas. Rich wood flooring flows throughout, while tastefully updated bathrooms provide a fresh, contemporary feel. Step outside to an entertainer's dream backyard where a sparkling built-in pool creates the perfect setting for summer gatherings, weekend barbecues, or peaceful evenings under the stars. The expansive corner lot offers added privacy, beautiful curb appeal, and plenty of space to enjoy California's year round outdoor lifestyle. Location is everything, and this home delivers. Just steps from a neighborhood park and elementary school, and minutes from top-rated Rocklin schools, shopping, dining, and convenient freeway access, you'll enjoy the perfect balance of tranquility and accessibility. Opportunities to own a move-in-ready home in such a desirable Rocklin location are rare. Offering modern upgrades, an exceptional layout, and an incredible outdoor living experience, this is more than just a home, it's the lifestyle you've been waiting for.
Full Property Details
Full Property Details for 5701 Balfor Rd
General
- Price: $749,000
- Status: Active
- Type: Single Family
- Source: METROLIST_Cali
- MLS ID: 226066146
- Updated: 7/20/2026
- Added to Site: 58 day(s) ago
Interior
- Interior Features: Cathedral Ceiling
- Fireplace: Yes
- Number of Fireplaces: 1
- Fireplace(s): Family Room, Other
- Appliances: Free Standing Gas Range, Free Standing Refrigerator, Dishwasher, Disposal, Microwave
- Flooring: Tile, Wood, Other
Rooms
Bathrooms
- Total Bathrooms: 3
- Full Bathrooms: 3
- Bathroom Features: Shower Stall(s), Double Sinks, Granite, Jetted Tub, Tub, Walk-In Closet
- Primary Bathroom: Shower Stall(s), Double Sinks, Granite, Jetted Tub, Tub, Walk-In Closet
Bedrooms
- Total Bedrooms: 4
Other Rooms
- Kitchen: Pantry Cabinet, Granite Counter, Island
- Dining Room: Formal Room
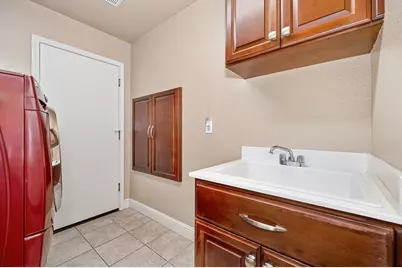
- Laundry: Cabinets, Electric, Other, Inside Room
Additional Information
- Pool: Yes
- Pool Description: Built-In, Pool Sweep, Other
Parking
- Garage: Yes
- Garage Spaces: 3
- Parking: Attached, Garage Facing Front
Location
- County: Placer
- Cross Streets: Farrier Road
- Driving Directions: Sunset to Park, L on Farrier, R on Balfor
School Information
- School District: Placer
- Elem School District: Rocklin Unified
- Midd School District: Rocklin Unified
- High School District: Rocklin Unified
Heating & Cooling
- Cooling Type: Ceiling Fan(s), Central
- Heating Type: Central
- Heating Fuel: Central
Utilities
- Sewer: Public Sewer
- Water: Public
- Utility Description: Cable Connected, Sewer In & Connected, Natural Gas Connected, Other
Structural Information
- Architectural Style: Three or More Story Other
- Construction: Brick, Stucco, Wood
- Basement: Yes
- Foundation: Raised, Slab
- Roof: Tile
- Stories/Levels: 2
- Square Feet: 2,403
- Sq. Ft. Source: Assessor Auto-Fill
- Year Built: 1991
Lot Features
- Property View: Park
- Lot Size (Acres): 0.1934
- Lot Size (Sq. Ft.): 8,425
- Street/Road Desc.: Asphalt
- Road Maintenance: Public Maintained Road
- Irrigation System: Public District
- Zoning: RES
- Lot Description: Auto Sprinkler F&R, Corner, Landscape Back, Landscape Front, Other
- Fencing (Description): Back Yard
Disclosures and Reports
- Special Conditions: None
- APN: 366-050-012-000
Listed by GUIDE Real Estate

Get Pre-Approved Today
Schools
Schools serving 5701 Balfor Rd
School District:Rocklin Unified School District
| Name | Grades | Distance |
|---|---|---|
Twin Oaks Elementary School 2835 Club Drive, Rocklin, CA 95765 | K-6 | 0.1 mi |
Granite Oaks Middle School 2600 Wyckford Boulevard, Rocklin, CA 95765 | 7-8 | 1.1 mi |
Rocklin High School 5301 Victory Lane, Rocklin, CA 95765 | 9-12 | 0.8 mi |
Disclaimer:
School attendance boundaries provided by ATTOM Data Solutions and are for reference only. Contact the school directly to verify enrollment eligibility.
Price & Sales History for 5701 Balfor Rd
Date
Details
Price
Change
Source
7/02/2026
Price Reduced
$749,000
-1.45%
MLS
6/04/2026
Listed
$759,999
273.46%
MLS
5/21/1993
Sold
$203,500
—
Public Record
Disclaimer: Historical sales information is derived from public records provided by the county offices. Information is not guaranteed and should be independently verified.
Tax History
Tax History for 5701 Balfor Rd
Year
Property Taxes
Change
Tax Assessment
Change
2025
$4,123
—
$373,203
2%
2025
$4,123
2%
$365,886
2%
2023
$4,026
—
$358,713
2%
2023
$4,026
2%
$351,680
2%
2022
$3,928
1%
$344,785
2%
2021
$3,886
—
$338,026
1%
2020
$3,880
1%
$334,561
2%
2019
$3,827
3%
$328,002
2%
2018
$3,730
—
$321,571
2%
2017
$3,733
3%
$315,266
2%
2016
$3,629
1%
$309,085
2%
2015
$3,585
-9%
$304,443
2%
2014
$3,946
—
$298,480
—
2013
$3,956
—
$297,132
—
Disclaimer: Historical tax information is derived from public records provided by the county offices. Information is not guaranteed and should be independently verified.
Estimate the Cost
Estimate the Cost for 5701 Balfor Rd
5701 Balfor Road, Rocklin, CA 95765 (MLS# 226066146) is a Single Family property with 4 bedrooms and 3 full bathrooms. 5701 Balfor Road is currently listed for $749,000 and was received on June 04, 2026. Want to learn more about 5701 Balfor Road? Do you have questions about finding other Single Family real estate for sale in Rocklin? You can browse all Rocklin real estate or contact a Coldwell Banker agent to request more information.