This is a carousel with tiles that activate property listing cards. Use the previous and next buttons to navigate.
1/1
$625,000
This is a carousel with tiles that activate property listing cards. Use the previous and next buttons to navigate.
1/1
Property Description
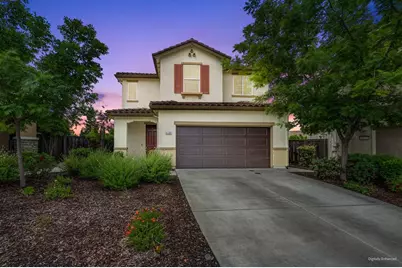
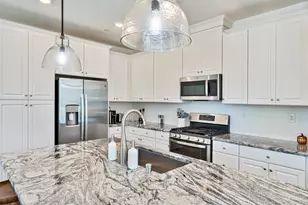
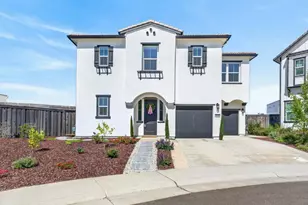
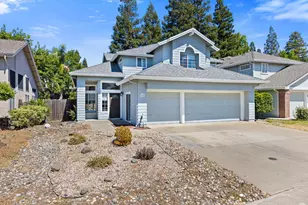
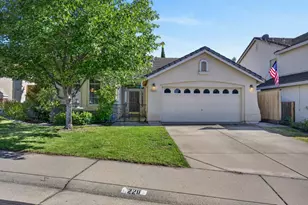
This beautiful 2018-built home offers 1,816 sq ft of Highly upgraded living space with 9 foot ceilings downstairs, 3 bedrooms and 2.5 bathrooms in the highly desirable gated community of Pebble Creek. Located on an oversized 0.11-acre lot (one of the largest in the neighborhood), the home is loaded with premium builder upgrades and thoughtful enhancements. Inside, you'll find elegant Luxury Vinyl Plank floors downstairs, Designer carpet upstairs, a gourmet kitchen featuring quartz countertops, dark-stained cabinetry, stainless steel appliances, and a large pantry. The spacious family room is pre-wired for a home theater projector and 7.1 surround sound as well as abundant overhead can lighting and energy-efficient LED lighting throughout the entire home. Step outside to a professionally landscaped backyard oasis featuring a large door stained and stamped concrete patio ideal for entertaining, a natural gas stub for a grill, plus a wonderful variety of established fruit trees including apple, cherry, fig, guava, orange, nectarine, passion fruit, peach, plum, and more. The primary suite offers a serene view with complete privacy with no neighbors directly behind the property. Additional modern conveniences include a leased solar system for excellent energy efficiency and electric vehicle charging in the garage. Conveniently situated in a small gated community with easy walking or driving access to shopping, dining, and the outstanding Rocklin schools. This move-in ready home perfectly blends comfort, style, and sustainability for you and your family.
Full Property Details
Full Property Details for 6130 Mehrten Cir
General
- Sold For: $625,000
- HOA FEE: $180/month
- Status: Closed
- Type: Single Family
- Source: METROLIST_Cali
- MLS ID: 226057006
- Added to Site: 64 day(s) ago
Interior
- Rooms/Areas: Master Bathroom, Master Bedroom, Great Room, Laundry
- Appliances: Built-In Gas Range, Hood Over Range, Ice Maker, Dishwasher, Disposal, Microwave
- Flooring: Carpet, Simulated Wood, Tile, Vinyl
Rooms
Bathrooms
- Total Bathrooms: 3
- Full Bathrooms: 2
- Half Bathrooms: 1
- Bathroom Features: Shower Stall(s), Double Sinks, Tile, Walk-In Closet, Quartz
- Primary Bathroom: Shower Stall(s), Double Sinks, Tile, Walk-In Closet, Quartz
Bedrooms
- Total Bedrooms: 3
Other Rooms
- Kitchen: Breakfast Area, Pantry Closet, Quartz Counter, Island, Kitchen/Family Combo
- Dining Room: Dining Bar, Dining/Living Combo
- Laundry: Cabinets, Dryer Included, Electric, Washer Included, Inside Area, Inside Room
Additional Information
- Shared Amenities: Playground
Parking
- Garage: Yes
- Garage Spaces: 2
- Parking: Attached, EV Charging, Garage Door Opener, Garage Facing Front
Location
- County: Placer
- Subdivision: Pebble Creek at Stanford Ranch
- Cross Streets: Coppervale Dr
- Driving Directions: Sunset Blvd to Pebble Creek, to Coppervale Dr. to Mehrten Cir to address.
- Direction Faces: Northeast
School Information
- School District: Placer
Community
- Association: Yes
- Home Owners Assn.: 1
- Assoc. Fees Include: MaintenanceGrounds
- Pets Allowed: Yes
Heating & Cooling
- Cooling Type: Ceiling Fan(s), Central
- Heating Type: Central, Gas
- Heating Fuel: Central, Gas
Utilities
- Sewer: Public Sewer
- Water: Public
- Utility Description: Public, Electric, Internet Available, Solar, Underground Utilities, Natural Gas Connected
Structural Information
- Architectural Style: Two Story
- Builder: KB Homes
- Construction: Stucco, Frame, Wood
- Basement: Yes
- Foundation: Concrete, Slab
- Roof: Tile
- Windows: Dual Pane Full, Window Coverings, Window Screens
- Stories/Levels: 2
- Square Feet: 1,816
- Sq. Ft. Source: Assessor Auto-Fill
- Year Built: 2018
Additional Structures
- Other Structures: Gazebo
Lot Features
- Lot Size (Acres): 0.1187
- Lot Size (Sq. Ft.): 5,171
- Irrigation System: None
- Zoning: res
- Lot Description: Auto Sprinkler Rear, Garden
- Fencing (Description): Back Yard, Metal, Wood, Fenced
Financial Considerations
- Association Fee: $180
- Assoc Fee Freq.: Monthly
Disclosures and Reports
- Special Conditions: None
- Restrictions: Exterior Alterations
- APN: 364-110-016-000
Listed by eXp Realty of California, Inc.
Sold by Compass

Get Pre-Approved Today
Schools
Schools serving 6130 Mehrten Cir
School District:Rocklin Unified School District
| Name | Grades | Distance |
|---|---|---|
Rock Creek Elementary School, Rocklin, CA 2140 Collet Quarry Drive, Rocklin, CA 95765 | K-6 | 0.6 mi |
Spring View Middle School 5040 5th Street, Rocklin, CA 95677 | 7-8 | 1.5 mi |
Whitney High School 701 Wildcat Boulevard, Rocklin, CA 95765 | 9-12 | 2.9 mi |
Disclaimer:
School attendance boundaries provided by ATTOM Data Solutions and are for reference only. Contact the school directly to verify enrollment eligibility.
Price & Sales History for 6130 Mehrten Cir
Date
Details
Price
Change
Source
6/18/2026
Sold
$625,000
—
MLS
5/06/2026
Listed
$625,000
—
MLS
Disclaimer: Historical sales information is derived from public records provided by the county offices. Information is not guaranteed and should be independently verified.
6130 Mehrten Circle, Rocklin, CA 95765 (MLS# 226057006) is a Single Family property that was sold at $625,000 on June 18, 2026. Want to learn more about 6130 Mehrten Circle? Do you have questions about finding other Single Family real estate for sale in Rocklin? You can browse all Rocklin real estate or contact a Coldwell Banker agent to request more information.