This is a carousel with tiles that activate property listing cards. Use the previous and next buttons to navigate.
1/1
$660,000
This is a carousel with tiles that activate property listing cards. Use the previous and next buttons to navigate.
1/1
Property Description
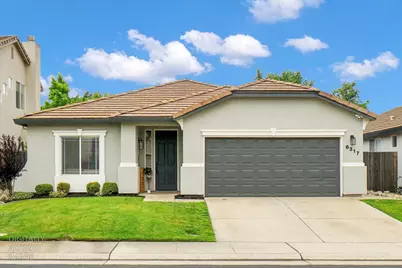
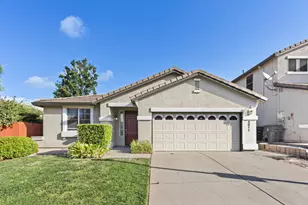
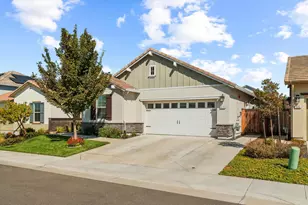
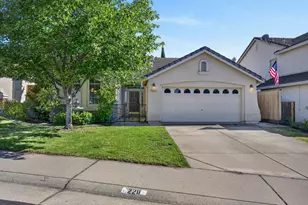
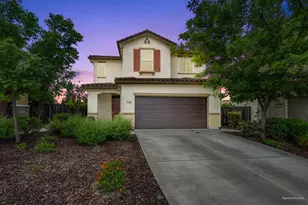
Welcome to your dream home in the heart of Rocklin, where modern elegance meets comfort in this stunningly remodeled 3BR/2BA gem! Welcoming you into this exceptional home is luxury vinyl flooring that guides you through a thoughtfully designed layout, perfect for both entertaining and everyday living. The heart of the home, a completely remodeled kitchen, dazzles with gleaming quartz countertops and an expanded island, chic refaced cabinets, and a stylish subway tile backsplash, ideal for culinary adventures and hosting gatherings. Bask in the warmth of the spacious family room, complete with a beautifully refaced stone fireplace, creating an inviting atmosphere for cozy evenings. Both bathrooms have been tastefully remodeled to offer a spa-like retreat, featuring quartz surfaces and pristine subway tiles, with a new tub and shower in the primary suite for ultimate relaxation. The addition of elegant plantation shutters on the sliders enhances the home's charm while providing ample natural light and privacy. With a new HVAC system (2020) and water heater, you can enjoy peace of mind knowing your comfort is taken care of. Step outside to discover your serene backyard oasis, complete with a charming pergola, perfect for al fresco dining or sipping coffee on a sunny morning. Nestled in a desirable neighborhood, this home is a rare find - where sophisticated style meets practicality, making it the perfect sanctuary for you and your family. Don't miss your chance to make this exquisite residence your own!
Full Property Details
Full Property Details for 6317 Crimson Ridge Dr
General
- Sold For: $660,000
- Status: Closed
- Type: Single Family
- Source: METROLIST_Cali
- MLS ID: 226065982
- Added to Site: 46 day(s) ago
Interior
- Rooms/Areas: Master Bathroom, Baths Other, Master Bedroom, Dining Room, Family Room, Kitchen, Laundry, Living Room
- Fireplace: Yes
- Number of Fireplaces: 1
- Fireplace(s): Family Room, Wood Burning
- Appliances: Free Standing Gas Range, Gas Cook Top, Ice Maker, Dishwasher, Disposal, Microwave, Plumbed For Ice Maker, Self/Cont Clean Oven
- Flooring: Luxury Vinyl Plank
Rooms
Bathrooms
- Total Bathrooms: 2
- Full Bathrooms: 2
- Bathroom Features: Shower Stall(s), Double Sinks, Soaking Tub, Tile, Tub, Quartz, Window
- Primary Bathroom: Shower Stall(s), Double Sinks, Soaking Tub, Tile, Tub, Quartz, Window
Bedrooms
- Total Bedrooms: 3
- Primary Bedroom: Closet, Walk-In Closet, Outside Access
Other Rooms
- Kitchen: Pantry Closet, Quartz Counter, Island, Kitchen/Family Combo
- Dining Room: Dining Bar, Dining/Living Combo, Formal Area
- Laundry: Cabinets, Inside Room
Parking
- Garage: Yes
- Garage Spaces: 2
- Parking: Attached, Garage Door Opener, Garage Facing Front
Location
- County: Placer
- Cross Streets: MISTY HOLLOW
- Driving Directions: Hwy 65 to N on Pleasant Grove Blvd, turn R on Misty Hollow, then L on Crimson Ridge to address on left.
School Information
- School District: Placer
Heating & Cooling
- Cooling Type: Ceiling Fan(s), Central
- Heating Type: Central, Natural Gas
- Heating Fuel: Central, Natural Gas
Utilities
- Sewer: Public Sewer
- Water: Public
- Utility Description: Cable Available, Public, Sewer In & Connected, Internet Available, Natural Gas Connected
Structural Information
- Architectural Style: One Story Contemporary
- Construction: Stucco, Frame, Wood
- Basement: Yes
- Foundation: Concrete, Slab
- Roof: Tile
- Windows: Dual Pane Full
- Stories/Levels: 1
- Square Feet: 1,641
- Sq. Ft. Source: Assessor Auto-Fill
- Year Built: 2001
Additional Structures
- Other Structures: Pergola
Lot Features
- Lot Size (Acres): 0.1236
- Lot Size (Sq. Ft.): 5,384
- Irrigation System: Public District
- Topography: Level, Lot Grade Varies
- Zoning: RES
- Lot Description: Auto Sprinkler F&R, Curb(s)/Gutter(s), Shape Regular, Storm Drain, Street Lights, Landscape Back, Landscape Front
- Fencing (Description): Back Yard, Wood, Fenced
Disclosures and Reports
- Special Conditions: None
- APN: 364-060-009-000
Listed by HomeSmart ICARE Realty
Sold by Realty ONE Group Complete

Get Pre-Approved Today
Schools
Schools serving 6317 Crimson Ridge Dr
School District:Rocklin Unified School District
| Name | Grades | Distance |
|---|---|---|
Rock Creek Elementary School, Rocklin, CA 2140 Collet Quarry Drive, Rocklin, CA 95765 | K-6 | 0.4 mi |
Spring View Middle School 5040 5th Street, Rocklin, CA 95677 | 7-8 | 1.7 mi |
Whitney High School 701 Wildcat Boulevard, Rocklin, CA 95765 | 9-12 | 2.7 mi |
Disclaimer:
School attendance boundaries provided by ATTOM Data Solutions and are for reference only. Contact the school directly to verify enrollment eligibility.
Price & Sales History for 6317 Crimson Ridge Dr
Date
Details
Price
Change
Source
6/24/2026
Sold
$660,000
4.76%
MLS
5/29/2026
Listed
$630,000
—
MLS
Disclaimer: Historical sales information is derived from public records provided by the county offices. Information is not guaranteed and should be independently verified.
6317 Crimson Ridge Drive, Rocklin, CA 95765 (MLS# 226065982) is a Single Family property that was sold at $660,000 on June 24, 2026. Want to learn more about 6317 Crimson Ridge Drive? Do you have questions about finding other Single Family real estate for sale in Rocklin? You can browse all Rocklin real estate or contact a Coldwell Banker agent to request more information.