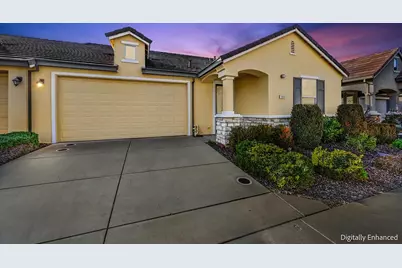
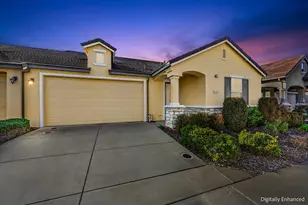
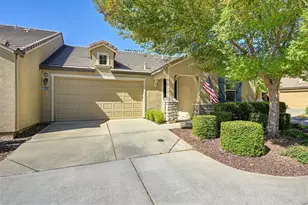
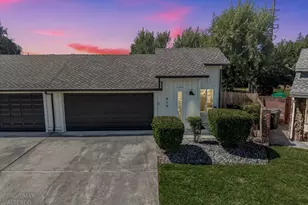
This is a carousel with tiles that activate property listing cards. Use the previous and next buttons to navigate.
1/1
$420,000
This is a carousel with tiles that activate property listing cards. Use the previous and next buttons to navigate.
1/1
Property Description

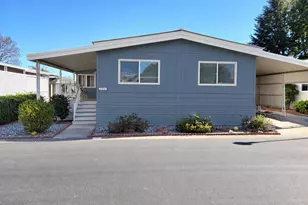
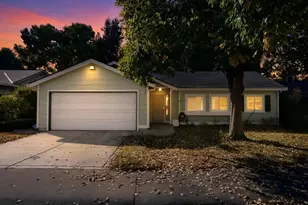
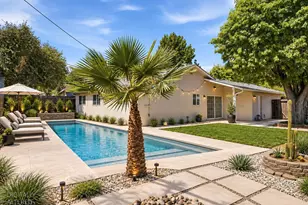
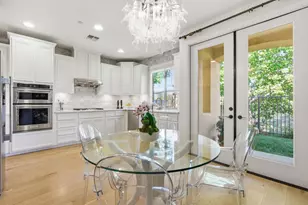
Discover the perfect blend of comfort, community, and convenience. Nestled in a quiet and welcoming senior community, this home offers a relaxed lifestyle with access to a wide range of amenities and community activities. Enjoy peaceful surroundings while staying close to shopping, dining, and local services. This is a wonderful opportunity to enjoy low-stress living in one of Roseville's most desirable senior neighborhoods.
Full Property Details
Full Property Details for 1040 Cabris Ln
General
- Sold For: $420,000
- HOA FEE: $535/month
- Status: Closed
- Type: Single Family
- Source: METROLIST_Cali
- MLS ID: 226058296
- Added to Site: 106 day(s) ago
Interior
- Appliances: Hood Over Range, Ice Maker, Dishwasher, Microwave
- Flooring: Tile, Wood
Rooms
Bathrooms
- Total Bathrooms: 2
- Full Bathrooms: 2
Bedrooms
- Total Bedrooms: 2
Other Rooms
- Kitchen: Stone Counter
- Dining Room: Space in Kitchen
- Laundry: Hookups Only, Inside Area, Inside Room
Additional Information
- Shared Amenities: Pool, Clubhouse, Gym
Parking
- Garage: Yes
- Garage Spaces: 2
- Parking: Attached
Location
- County: Placer
- Cross Streets: Eskaton Loop
- Driving Directions: From 65 North take blue oaks west exit. Continue on Blue Oaks and make a right on Diamond Creek Blvd. Make your next left into Eskaton Loop.
School Information
- School District: Placer
Community
- Association: Yes
- Home Owners Assn.: 1
- Assoc. Fees Include: MaintenanceExterior, MaintenanceGrounds, Pool
- Pets Allowed: Yes
Heating & Cooling
- Cooling Type: Ceiling Fan(s), Central
- Heating Type: Central
- Heating Fuel: Central
Utilities
- Sewer: Public Sewer
- Water: Public
- Utility Description: Cable Connected, Electric, Internet Available
Structural Information
- Construction: Stucco
- Basement: Yes
- Foundation: Concrete
- Roof: Tile
- Stories/Levels: 1
- Square Feet: 1,163
- Sq. Ft. Source: Assessor Auto-Fill
- Year Built: 2007
Additional Structures
- Other Structures: Pergola
Lot Features
- Lot Size (Acres): 0.073
- Lot Size (Sq. Ft.): 3,180
- Irrigation System: None
- Zoning: SFR1
- Lot Description: Close to Clubhouse
Financial Considerations
- Association Fee: $535
- Assoc Fee Freq.: Monthly
Disclosures and Reports
- Special Conditions: None
- APN: 482-380-047-000
Listed by Front Door Homes
Sold by Realty ONE Group Complete

Get Pre-Approved Today
Schools
Schools serving 1040 Cabris Ln
School Districts:Roseville City Elementary School District, Roseville Joint Union High School District
| Name | Grades | Distance |
|---|---|---|
Diamond Creek Elementary School 3151 Hopscotch Way, Roseville, CA 95747 | K-5 | 0.8 mi |
Robert C. Cooley Middle School 9300 Prairie Woods Way, Roseville, CA 95747 | 6-8 | 0.2 mi |
Roseville High School 1 Tiger Way, Roseville, CA 95678 | 9-12 | 4.2 mi |
Disclaimer:
School attendance boundaries provided by ATTOM Data Solutions and are for reference only. Contact the school directly to verify enrollment eligibility.
Price & Sales History for 1040 Cabris Ln
Date
Details
Price
Change
Source
7/17/2026
Sold
$420,000
-1.18%
MLS
6/03/2026
Price Reduced
$425,000
-1.16%
MLS
5/08/2026
Listed
$430,000
—
MLS
Disclaimer: Historical sales information is derived from public records provided by the county offices. Information is not guaranteed and should be independently verified.
1040 Cabris Lane, Roseville, CA 95747 (MLS# 226058296) is a Single Family property that was sold at $420,000 on July 17, 2026. Want to learn more about 1040 Cabris Lane? Do you have questions about finding other Single Family real estate for sale in Roseville? You can browse all Roseville real estate or contact a Coldwell Banker agent to request more information.