This is a carousel with tiles that activate property listing cards. Use the previous and next buttons to navigate.
1/1
$835,000
This is a carousel with tiles that activate property listing cards. Use the previous and next buttons to navigate.
1/1
Property Description
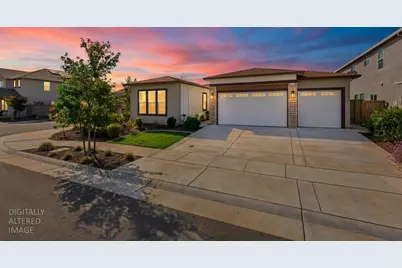
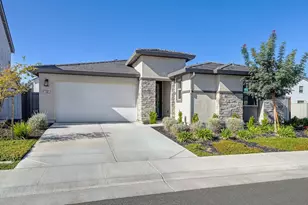
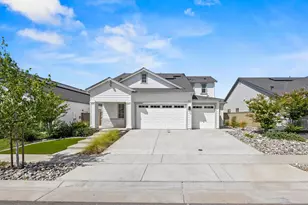
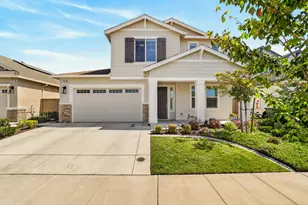
✨ **PRICE IMPROVEMENT! Exceptional Value in Today's Market** This beautiful home has been thoughtfully repriced to reflect today's market, creating an exceptional opportunity for buyers. If you've been waiting for the perfect combination of value, location, and modern amenities, now is the time to take another look. Overlooking open space and surrounded by scenic walking and biking trails, this nearly new single-story JMC home offers an exceptional blend of comfort, style, and functionality. Featuring **4 bedrooms, 3 bathrooms, and a spacious 3-car garage**, this thoughtfully designed home is ideal for today's lifestyle. The gourmet kitchen is a chef's dream, complete with **double ovens, a 5-burner cooktop, an oversized island, and extended countertops**, providing abundant space for cooking, entertaining, and gathering with family and friends. Beautiful **luxury vinyl plank flooring** flows throughout the main living areas and one bedroom, creating a sophisticated living space, while plush textured carpeting adds warmth and comfort to the remaining bedrooms. Retreat to the spacious primary suite featuring a large walk-in closet, an oversized walk-in shower, and a relaxing soaking tub designed for everyday luxury. The Large Double Sliding Doors opens to the covered patio its inviting fireplace making it an extension of the home to be used year round. The well designed landscape allows you to entertaining effortless without the hours of maintaining the look of the yard. It is plumbed for natural gas BBQ hookup, so you never have to worry about propane tanks running out at the worst times. Additional highlights include **owned solar**, a premium homesite, highly rated schools, scenic walking and biking trails, and quality upgrades throughout. **Now offered at a newly improved price, this home represents one of the best values in the area. Seller is open to a seller credit for an acceptable offer. Don't miss your opportunity to own this exceptional property Schedule your private showing today before someone else calls it home!**
Full Property Details
Full Property Details for 1224 Wadsworth Cir
General
- Sold For: $835,000
- Status: Closed
- Type: Single Family
- Source: METROLIST_Cali
- MLS ID: 226095259
- Added to Site: 57 day(s) ago
Interior
- Fireplace: Yes
- Number of Fireplaces: 2
- Fireplace(s): Family Room, Gas Log, Other
- Appliances: Built-In Gas Range, Tankless Water Heater
- Flooring: Carpet, Tile, Luxury Vinyl Plank
Rooms
Bathrooms
- Total Bathrooms: 3
- Full Bathrooms: 3
Bedrooms
- Total Bedrooms: 4
Other Rooms
- Kitchen: Pantry Closet, Quartz Counter, Island
- Dining Room: Formal Area
- Laundry: Cabinets, Gas Hook-Up, Inside Area, Inside Room
Parking
- Garage: Yes
- Garage Spaces: 3
- Parking: Attached, Garage Facing Front
Location
- County: Placer
- Cross Streets: Camas Ct
- Driving Directions: HWY 65 TO BLUE OARKS BLVD WEST. RIGHT ON HAYDEN PKWY, LEFT ON HOLT PKWY, RIGHT ON WADSWORTH. HOUSE IS ON CORNER OF WADSWORTH & CAMAS COURT
School Information
- School District: Placer
Heating & Cooling
- Cooling Type: Ceiling Fan(s), Central
- Heating Type: Central
- Heating Fuel: Central
Utilities
- Sewer: Public Sewer
- Water: Public, Meter on Site
- Utility Description: Cable Available, Public, Sewer Connected, Solar
Structural Information
- Construction: Stucco, Wood
- Basement: Yes
- Foundation: Slab
- Roof: Composition
- Stories/Levels: 1
- Square Feet: 2,503
- Sq. Ft. Source: Assessor Auto-Fill
- Year Built: 2021
Lot Features
- Lot Size (Acres): 0.1753
- Lot Size (Sq. Ft.): 7,636
- Irrigation System: Public District
- Topography: Level
- Zoning: RES
- Lot Description: Curb(s)/Gutter(s), Greenbelt
- Fencing (Description): Back Yard, Fenced
Disclosures and Reports
- Special Conditions: None
- APN: 492-460-025-000
Listed by eXp Realty of Northern California, Inc.
Sold by RE/MAX Gold Folsom

Get Pre-Approved Today
Schools
Schools serving 1224 Wadsworth Cir
School Districts:Roseville City Elementary School District, Roseville Joint Union High School District
| Name | Grades | Distance |
|---|---|---|
Fiddyment Farm 4001 Brick Mason Circle, Roseville, CA 95747 | K-5 | 0.8 mi |
Robert C. Cooley Middle School 9300 Prairie Woods Way, Roseville, CA 95747 | 6-8 | 2.2 mi |
West Park High 3556 Zanker Road, San Jose, CA 95134 | 9-12 | 101.2 mi |
Disclaimer:
School attendance boundaries provided by ATTOM Data Solutions and are for reference only. Contact the school directly to verify enrollment eligibility.
Price & Sales History for 1224 Wadsworth Cir
Date
Details
Price
Change
Source
9/21/2026
Sold
$835,000
-1.75%
MLS
7/28/2026
Listed
$849,900
—
MLS
Disclaimer: Historical sales information is derived from public records provided by the county offices. Information is not guaranteed and should be independently verified.
1224 Wadsworth Circle, Roseville, CA 95747 (MLS# 226095259) is a Single Family property that was sold at $835,000 on September 21, 2026. Want to learn more about 1224 Wadsworth Circle? Do you have questions about finding other Single Family real estate for sale in Roseville? You can browse all Roseville real estate or contact a Coldwell Banker agent to request more information.