
This is a carousel with tiles that activate property listing cards. Use the previous and next buttons to navigate.
1/1
$820,200
This is a carousel with tiles that activate property listing cards. Use the previous and next buttons to navigate.
1/1
Property Description
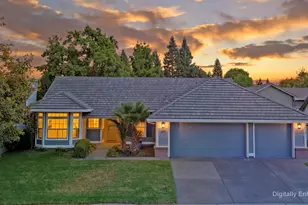
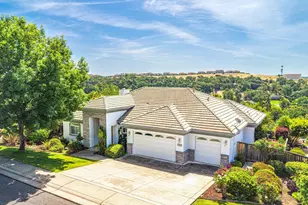
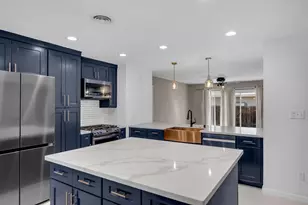
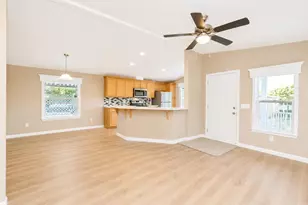
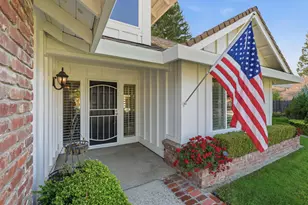
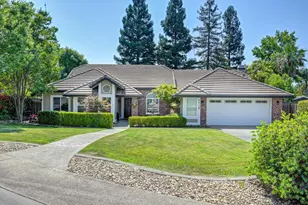
Tucked at the end of a quiet cul-de-sac in the desirable Huntington Oaks neighborhood of East Roseville, this beautifully maintained single-story home boasts comfort, charm, and exceptional outdoor living. Set on nearly one-third of an acre, the approximately 1,900-square-foot residence is surrounded by award-winning gardens, creating a private retreat with colorful blooms, tranquil fountains, and picturesque views from nearly every room. A welcoming front courtyard and covered entry set the tone for the warm and inviting interior. The thoughtfully designed floor plan features 3 bedrooms, 2 bathrooms, formal living and dining rooms, and a renovated kitchen that opens seamlessly to a cozy breakfast nook and spacious family room. The family room is highlighted by a soaring cathedral ceiling and striking accent beam, creating an airy, inviting, and stylish gathering space. Beautiful wood-style laminate flooring flows throughout the home, enhancing its timeless appeal. Extensive renovations and updates completed between 2019 and 2026 provide peace of mind and modern convenience while preserving the home's character. Outdoors, the lush landscaping and prize-winning gardens create a truly special setting. Relax underneath the pergola complete with electricity and a ceiling fan and unwind to the soothing sounds of the fountains throughout the garden. Ideally located in one of East Roseville's most established and sought-after neighborhoods, this wonderful gem offers single-story living, thoughtful updates, and breathtaking outdoor beauty, all within close proximity to shopping, dining, parks, and schools.
Full Property Details
Full Property Details for 1338 Ridgedale Ct
General
- Sold For: $820,200
- Status: Closed
- Type: Single Family
- Source: METROLIST_Cali
- MLS ID: 226076648
- Added to Site: 58 day(s) ago
Interior
- Rooms/Areas: Master Bathroom, Baths Other, Master Bedroom, Dining Room, Family Room, Kitchen, Laundry, Living Room
- Interior Features: Cathedral Ceiling, Storage Area(s)
- Fireplace: Yes
- Number of Fireplaces: 1
- Fireplace(s): Family Room, Stone, Gas Log
- Appliances: Built-In Electric Oven, Free Standing Refrigerator, Hood Over Range, Dishwasher, Disposal, Microwave, Electric Cook Top
- Flooring: Carpet, Simulated Wood, Laminate
Rooms
Bathrooms
- Total Bathrooms: 2
- Full Bathrooms: 2
- Bathroom Features: Shower Stall(s), Double Sinks, Tile, Window
- Primary Bathroom: Shower Stall(s), Double Sinks, Tile, Window
Bedrooms
- Total Bedrooms: 3
- Primary Bedroom: Ground Floor, Walk-In Closet, Outside Access
Other Rooms
- Kitchen: Breakfast Area, Quartz Counter, Island w/Sink, Kitchen/Family Combo
- Dining Room: Breakfast Nook, Dining Bar, Formal Area
- Laundry: Cabinets, Dryer Included, Ground Floor, Washer Included, Inside Room
Parking
- Garage: Yes
- Garage Spaces: 2
- Parking: Attached, Garage Door Opener, Garage Facing Front, Interior Access
Location
- County: Placer
- Subdivision: Huntington Oaks
- Cross Streets: Meadowvista
- Driving Directions: East on Roseville, right on Sierra College, right on Old Auburn, right on Ridgecrest, left on Meadowvista and left on Ridgedale Ct.
- Direction Faces: East
School Information
- School District: Placer
Community
- Pets Allowed: Yes
Heating & Cooling
- Cooling Type: Ceiling Fan(s), Central, Whole House Fan
- Heating Type: Central, Fireplace(s), Natural Gas
- Heating Fuel: Central, Fireplace(s), Natural Gas
Utilities
- Sewer: Public Sewer
- Water: Public, Water District
- Utility Description: Cable Available, Public, Electric, Sewer In & Connected, Internet Available, Natural Gas Connected
Structural Information
- Architectural Style: One Story Ranch
- Builder: Coker Ewing
- Construction: Block, Brick, Concrete, Stucco, Frame, Wood
- Basement: Yes
- Foundation: Slab
- Roof: Tile
- Windows: Dual Pane Full
- Stories/Levels: 1
- Square Feet: 1,893
- Sq. Ft. Source: Assessor Auto-Fill
- Year Built: 1984
Lot Features
- Property View: Garden/Greenbelt
- Lot Size (Acres): 0.2792
- Lot Size (Sq. Ft.): 12,162
- Lot Dimensions: 28 x 36 x 21 x 140 x 80 x 159
- Irrigation System: None
- Topography: Level, Lot Grade Varies, Trees Many
- Zoning: R-1
- Lot Description: Auto Sprinkler F&R, Cul-De-Sac, Curb(s)/Gutter(s), Shape Irregular, Street Lights, Landscape Back, Landscape Front
- Fencing (Description): Back Yard, Fenced
Disclosures and Reports
- Special Conditions: None
- APN: 468-080-013-000
Get Pre-Approved Today
Schools
Schools serving 1338 Ridgedale Ct
School Districts:Roseville Joint Union High School District, Roseville City Elementary School District
| Name | Grades | Distance |
|---|---|---|
George Sargeant Elementary School 1200 Ridgecrest Way, Roseville, CA 95661 | K-5 | 0.4 mi |
Warren T. Eich Middle School 1509 Sierra Gardens Drive, Roseville, CA 95661 | 6-8 | 1.6 mi |
Oakmont High School 1710 Cirby Way, Roseville, CA 95661 | 9-12 | 1.2 mi |
Disclaimer:
School attendance boundaries provided by ATTOM Data Solutions and are for reference only. Contact the school directly to verify enrollment eligibility.
Price & Sales History for 1338 Ridgedale Ct
Date
Details
Price
Change
Source
7/13/2026
Sold
$820,200
5.83%
MLS
6/19/2026
Listed
$775,000
—
MLS
Disclaimer: Historical sales information is derived from public records provided by the county offices. Information is not guaranteed and should be independently verified.
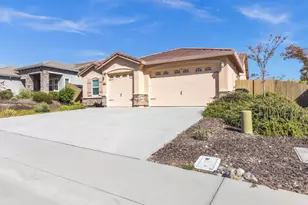
1338 Ridgedale Court, Roseville, CA 95661 (MLS# 226076648) is a Single Family property that was sold at $820,200 on July 13, 2026. This property was listed by The Bishop Real Estate Group from our Roseville West - GB Office.Want to learn more about 1338 Ridgedale Court? Do you have questions about finding other Single Family real estate for sale in Roseville? You can browse all Roseville real estate or contact a Coldwell Banker agent to request more information.