This is a carousel with tiles that activate property listing cards. Use the previous and next buttons to navigate.
1/1
$654,000
This is a carousel with tiles that activate property listing cards. Use the previous and next buttons to navigate.
1/1
Property Description
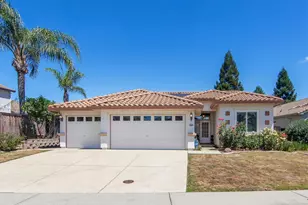
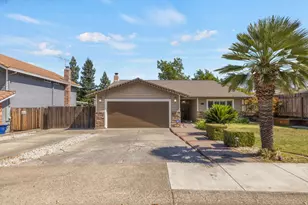
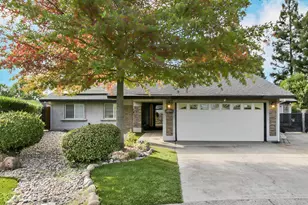
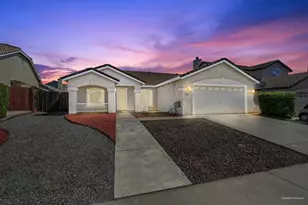
Single-Story Entertainer's Delight with Owned Solar & 3-Car Garage! Welcome to highly desirable Silverado Oaks and the sought-after Woodcreek Oaks neighborhood, where this rare Elliott-built "Belmont" model stands as a true entertainer's delight. From the moment you step inside, this beautiful single-story residence captivates you with an open-concept floor plan designed seamlessly around an expansive Great Room, creating an exceptionally warm and welcoming atmosphere that is fantastic for hosting memorable gatherings with friends and family. The ideal layout emphasizes modern daily living, positioning the private, luxurious primary suite perfectly separated from the additional guest bedrooms to ensure ultimate relaxation and privacy. Situated nicely on a quiet interior lot, the property extends effortlessly outdoors to a large, pool-ready backyard with lovely pergola that serves as a comfortable setting for summer barbecues and peaceful weekend relaxation. One of the standout features of this property is the highly desirable three-car garage, which provides an abundance of premium space for multiple vehicles, a dedicated workshop, a home gym, and quality storage for all your outdoor gear. This well-maintained home offers updated kitchen appliances and a dual-advantage efficiency setup by combining a newer HVAC system, an owned solar system, and the City of Roseville's highly acclaimed, cost-effective, and reliable utilities. This unbeatable location places you just moments from excellent nearby schools, the popular local aquatic center, the premier Mahany Sports Center, many trails and parks, and top medical facilities. Also quick, easy access to upscale dining, prime shopping destinations, and major commuter routes. Fun day trips to Lake Tahoe, Napa Valley, and the Bay Area are all within reach, making this the ideal home for your next chapter.
Full Property Details
Full Property Details for 1648 Corbridge Dr
General
- Sold For: $654,000
- Status: Closed
- Type: Single Family
- Source: METROLIST_Cali
- MLS ID: 226053340
- Added to Site: 57 day(s) ago
Interior
- Rooms/Areas: Master Bathroom, Baths Other, Master Bedroom, Dining Room, Kitchen, Laundry, Living Room
- Appliances: Built-In Electric Oven, Gas Cook Top, Gas Water Heater, Dishwasher, Disposal, Microwave, Double Oven, Plumbed For Ice Maker
- Flooring: Carpet, Tile
Rooms
Bathrooms
- Total Bathrooms: 2
- Full Bathrooms: 2
- Bathroom Features: Closet, Shower Stall(s), Double Sinks, Soaking Tub, Tub, Walk-In Closet, Window
- Primary Bathroom: Closet, Shower Stall(s), Double Sinks, Soaking Tub, Tub, Walk-In Closet, Window
Bedrooms
- Total Bedrooms: 3
- Primary Bedroom: Outside Access
Other Rooms
- Kitchen: Breakfast Area, Pantry Cabinet, Granite Counter, Slab Counter
- Dining Room: Breakfast Nook, Dining Bar, Space in Kitchen, Formal Area
- Laundry: Cabinets, Inside Room
Parking
- Garage: Yes
- Garage Spaces: 3
- Parking: Attached, Garage Door Opener, Garage Facing Front, Interior Access
Location
- County: Placer
- Subdivision: Silverado Oaks
- Cross Streets: Junction & Cushendall
- Driving Directions: Junction Blvd to Cushendall Dr to Corbridge Dr.
- Direction Faces: South
School Information
- School District: Placer
Heating & Cooling
- Cooling Type: Ceiling Fan(s), Central
- Heating Type: Central, Natural Gas
- Heating Fuel: Central, Natural Gas
Utilities
- Sewer: Public Sewer
- Water: Public, Water District
- Utility Description: Public, Sewer In & Connected, Internet Available, Underground Utilities, Natural Gas Connected
Structural Information
- Architectural Style: Contemporary
- Construction: Ceiling Insulation, Concrete, Stucco, Frame, Wood
- Basement: Yes
- Foundation: Concrete, Slab
- Roof: Cement, Spanish Tile, Tile
- Windows: Bay Window(s), Dual Pane Full, Window Coverings, Window Screens
- Stories/Levels: 1
- Square Feet: 1,983
- Sq. Ft. Source: Assessor Auto-Fill
- Year Built: 1998
Lot Features
- Lot Size (Acres): 0.1935
- Lot Size (Sq. Ft.): 8,429
- Lot Dimensions: 60 x 143
- Irrigation System: None
- Topography: Level
- Zoning: Res
- Lot Description: Auto Sprinkler F&R, Curb(s), Curb(s)/Gutter(s), Shape Regular, Street Lights, Landscape Back, Landscape Front
- Fencing (Description): Back Yard, Wood
Disclosures and Reports
- Special Conditions: Trust
- APN: 480-100-071-000
Listed by Coldwell Banker Sun Ridge Real Estate
Sold by Redfin Corporation

Get Pre-Approved Today
Schools
Schools serving 1648 Corbridge Dr
School Districts:Dry Creek Joint Elementary School District, Roseville Joint Union High School District
| Name | Grades | Distance |
|---|---|---|
Coyote Ridge Elementary School 1751 Morningstar Drive, Roseville, CA 95747 | K-5 | 0.5 mi |
Silverado Middle School, Roseville, CA 2525 Country Club Drive, Roseville, CA 95747 | 6-8 | 0.9 mi |
Woodcreek High School 2551 Woodcreek Oaks Boulevard, Roseville, CA 95747 | 9-12 | 0.7 mi |
Disclaimer:
School attendance boundaries provided by ATTOM Data Solutions and are for reference only. Contact the school directly to verify enrollment eligibility.
Price & Sales History for 1648 Corbridge Dr
Date
Details
Price
Change
Source
7/13/2026
Sold
$654,000
-2.24%
MLS
6/12/2026
Listed
$669,000
—
MLS
Disclaimer: Historical sales information is derived from public records provided by the county offices. Information is not guaranteed and should be independently verified.
1648 Corbridge Drive, Roseville, CA 95747 (MLS# 226053340) is a Single Family property that was sold at $654,000 on July 13, 2026. Want to learn more about 1648 Corbridge Drive? Do you have questions about finding other Single Family real estate for sale in Roseville? You can browse all Roseville real estate or contact a Coldwell Banker agent to request more information.