This is a carousel with tiles that activate property listing cards. Use the previous and next buttons to navigate.
1/62
$649,900 Just Listed
This is a carousel with tiles that activate property listing cards. Use the previous and next buttons to navigate.
1/62
Property Description
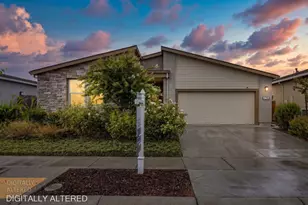
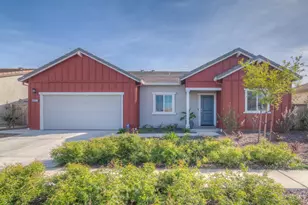
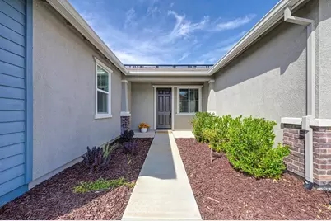
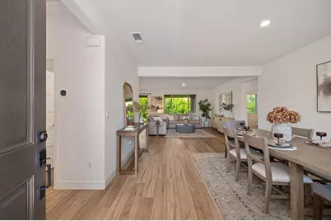
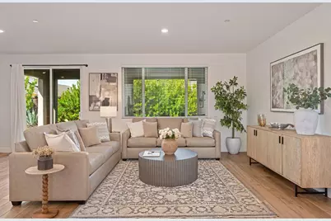
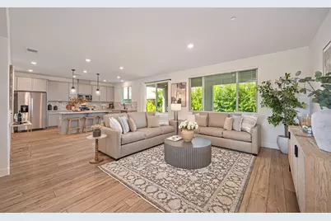
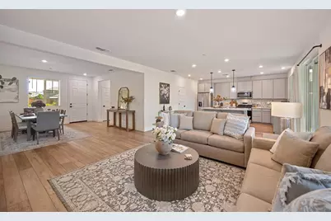
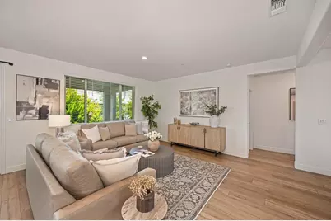
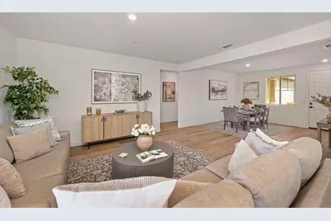
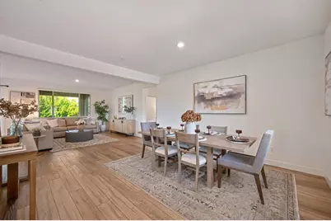
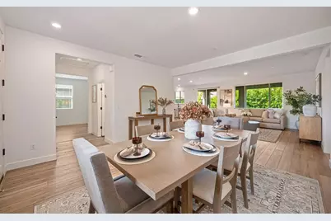
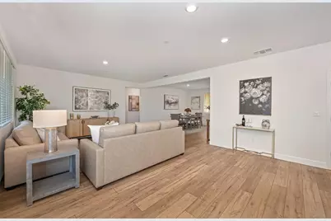
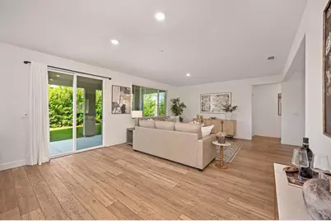
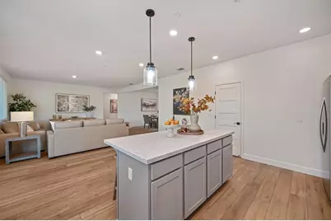
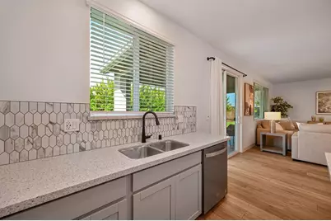
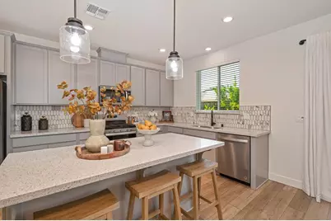
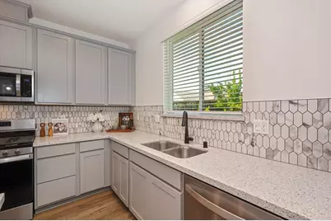
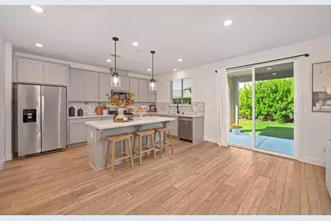
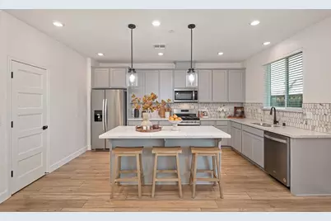
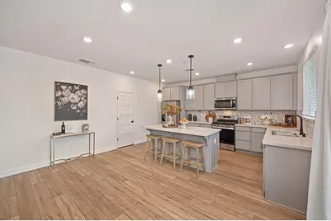
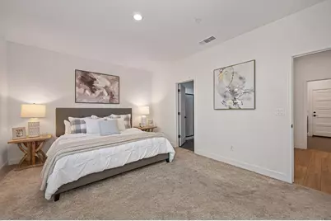
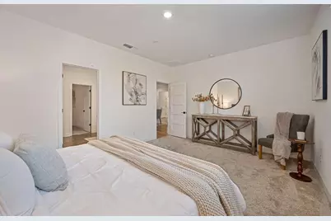
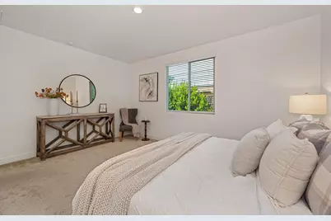
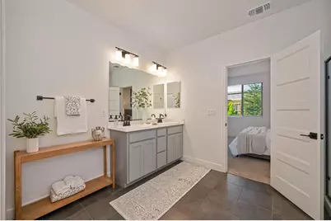
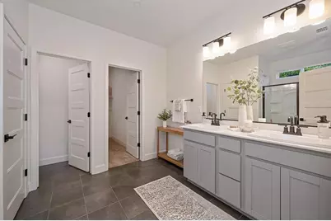
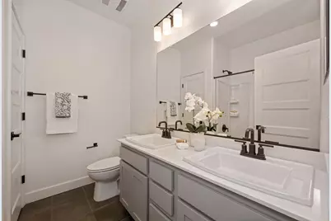
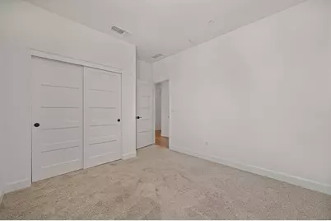
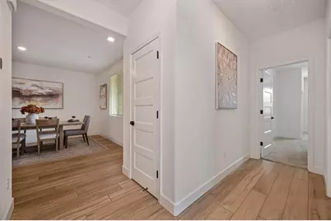
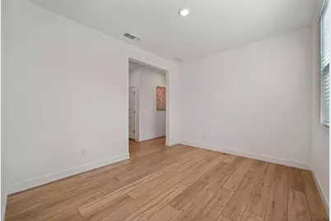
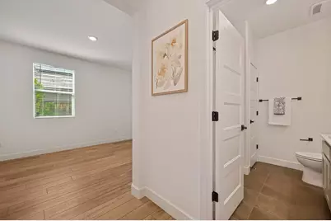
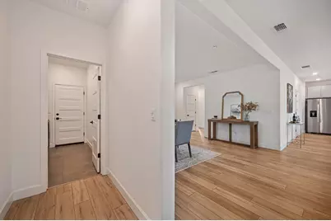
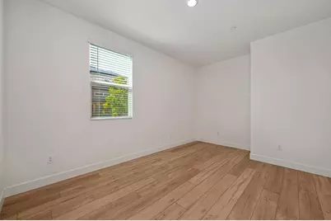
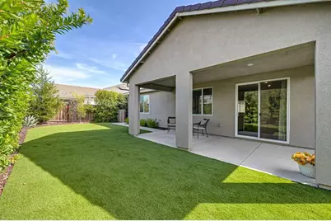
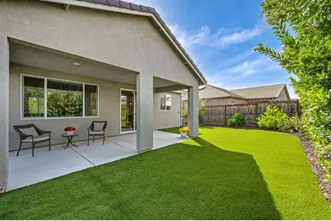
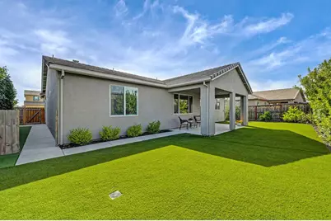
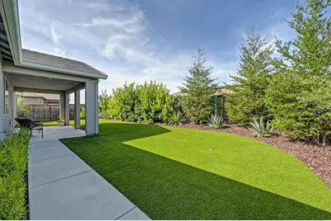
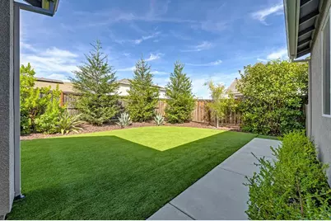
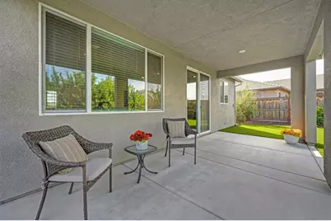
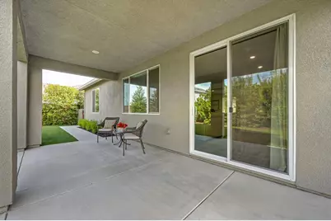
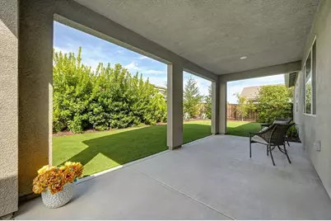
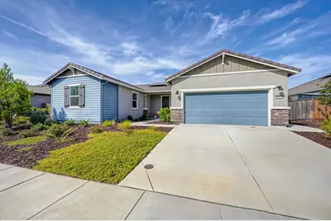
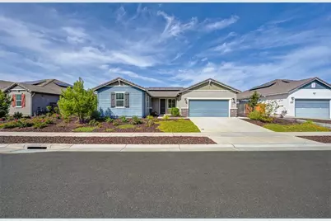
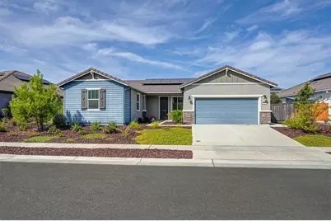
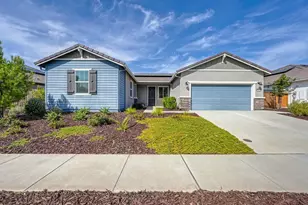
MODERN LUXURY MEETS EFFORTLESS LIVING! Welcome to 5030 Wolfberry Way, a beautifully appointed KB Home offering approximately 1,996 sq. ft. of thoughtfully designed living space in desirable West Roseville. From the moment you enter, you'll appreciate the sophisticated finishes, well-selected upgrades and light-filled, open-concept design created for both elegant entertaining and comfortable everyday living. Soaring 9-foot ceilings enhance the sense of space, while the expansive great room flows seamlessly into the beautifully appointed kitchen, the true heart of the home and an inviting gathering place for family and friends. Retreat to the serene primary suite featuring a generous walk-in closet and beautifully designed bath with dual sinks and a spacious walk-in shower. Secondary bedrooms provide wonderful versatility for family, guests or a private home office. Adding tremendous value is the FULLY PAID-OFF, OWNED SOLAR SYSTEM, providing energy efficiency without a solar lease or payment. Step outside to a lovely, private backyard setting, the perfect backdrop for relaxing, entertaining and enjoying beautiful California evenings. Just steps around the corner from the new Glen Willow Park, with additional trails, shopping, dining and everyday conveniences nearby. Stylish, sophisticated and beautifully maintained this is true living at its finest! Come take a look today!
Full Property Details
Full Property Details for 5030 Wolfberry Wy
General
- Price: $649,900
- HOA FEE: $139/month
- Status: Active
- Type: Single Family
- Source: METROLIST_Cali
- MLS ID: 226119029
- Updated: 9/25/2026
- Added to Site: 2 day(s) ago
Interior
- Rooms/Areas: Primary Bathroom, Primary Bedroom, Office, Great Room, Kitchen, Laundry
- Appliances: Free Standing Gas Range, Gas Plumbed, Dishwasher, Disposal, Microwave
- Flooring: Carpet, Tile, Luxury Vinyl Plank
Rooms
Bathrooms
- Total Bathrooms: 2
- Full Bathrooms: 2
Bedrooms
- Total Bedrooms: 3
Other Rooms
- Kitchen: Pantry Closet, Quartz Counter, Kitchen/Family Combo
- Dining Room: Dining Bar, Dining/Living Combo
- Laundry: Cabinets, Inside Room
Additional Information
- Shared Amenities: Playground, Greenbelt, Park
Parking
- Garage: Yes
- Garage Spaces: 2
- Parking: Attached, Garage Door Opener, Garage Facing Front
Location
- County: Placer
- Subdivision: Bartlett at Mason Trails
- Cross Streets: Mason Trail
- Driving Directions: Walerga Road North. Left on Tiller Way. Right on Mason Trail. Left on Wolfberry.
School Information
- School District: Placer
- Elem School District: Center Unified
- Midd School District: Center Unified
- High School District: Center Unified
Community
- Association: Yes
- Home Owners Assn.: 1
- Assoc. Fees Include: 0
- Pets Allowed: Yes
Heating & Cooling
- Cooling Type: Central
- Heating Type: Central
- Heating Fuel: Central
Utilities
- Sewer: Sewer in Street, Public Sewer
- Water: Public, Meter on Site
- Utility Description: Public, Sewer In & Connected, Internet Available, Natural Gas Available
Structural Information
- Architectural Style: Contemporary
- Builder: KB Homes
- Construction: Concrete, Frame, Glass, Wood
- Basement: Yes
- Foundation: Concrete, Slab
- Roof: Tile
- Stories/Levels: 1
- Square Feet: 1,996
- Sq. Ft. Source: Assessor Auto-Fill
- Year Built: 2022
Lot Features
- Lot Size (Acres): 0.1894
- Lot Size (Sq. Ft.): 8,250
- Street/Road Desc.: Asphalt, Paved
- Road Maintenance: Public Maintained Road
- Irrigation System: Public District, Meter on Site
- Zoning: RES
- Lot Description: Auto Sprinkler F&R, Curb(s)/Gutter(s), Shape Regular, Landscape Back, Landscape Front
- Fencing (Description): Back Yard, Wood, Fenced
Financial Considerations
- Association Fee: $139
- Assoc Fee Freq.: Monthly
Disclosures and Reports
- Special Conditions: None
- APN: 023-430-018-000
Listed by GUIDE Real Estate
Get Pre-Approved Today
Schools
Schools serving 5030 Wolfberry Wy
School District:Center Joint Unified School District
| Name | Grades | Distance |
|---|---|---|
Wilson C. Riles Middle School 4747 PFE Road, Roseville, CA 95747 | 7-8 | 0.5 mi |
Center High 3111 Center Court Lane, Antelope, CA 95843 | 9-12 | 1.2 mi |
Disclaimer:
School attendance boundaries provided by ATTOM Data Solutions and are for reference only. Contact the school directly to verify enrollment eligibility.
Price & Sales History for 5030 Wolfberry Wy
Date
Details
Price
Change
Source
9/25/2026
Listed
$649,900
-0.78%
MLS
7/26/2022
Sold
$655,000
—
Public Record
Disclaimer: Historical sales information is derived from public records provided by the county offices. Information is not guaranteed and should be independently verified.
Tax History
Tax History for 5030 Wolfberry Wy
Year
Property Taxes
Change
Tax Assessment
Change
2025
$10,738
—
$657,000
5%
2025
$10,738
—
$625,000
4%
2024
$10,692
-3%
$599,000
-6%
2023
$11,031
151%
$638,582
423%
2022
$4,387
923%
$122,000
303%
2021
$429
—
$30,310
—
Disclaimer: Historical tax information is derived from public records provided by the county offices. Information is not guaranteed and should be independently verified.
Estimate the Cost
Estimate the Cost for 5030 Wolfberry Wy
5030 Wolfberry Way, Roseville, CA 95747 (MLS# 226119029) is a Single Family property with 3 bedrooms and 2 full bathrooms. 5030 Wolfberry Way is currently listed for $649,900 and was received on September 25, 2026. Want to learn more about 5030 Wolfberry Way? Do you have questions about finding other Single Family real estate for sale in Roseville? You can browse all Roseville real estate or contact a Coldwell Banker agent to request more information.