This is a carousel with tiles that activate property listing cards. Use the previous and next buttons to navigate.
1/41
$659,500 Just Listed
This is a carousel with tiles that activate property listing cards. Use the previous and next buttons to navigate.
1/41
Property Description
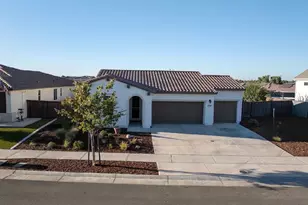
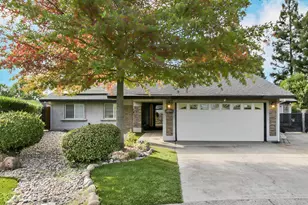
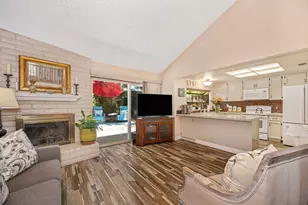
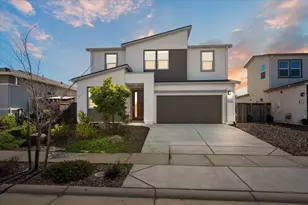
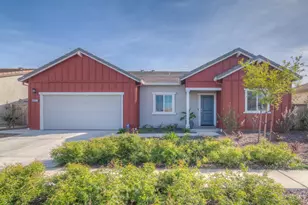
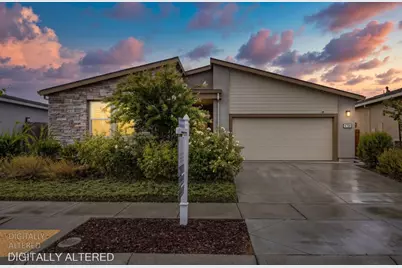
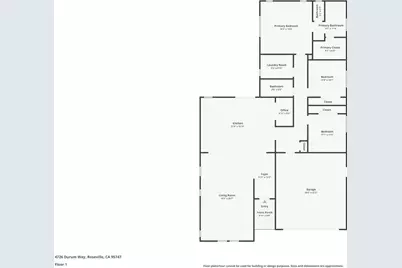
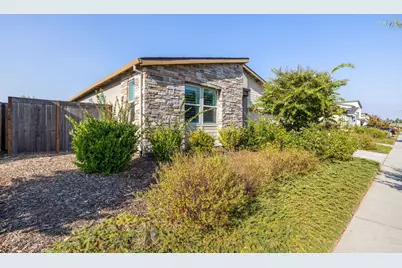
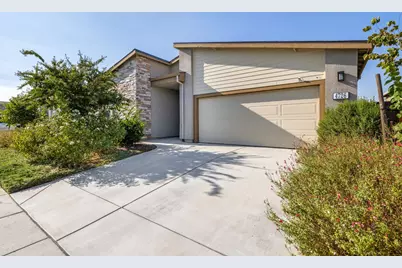
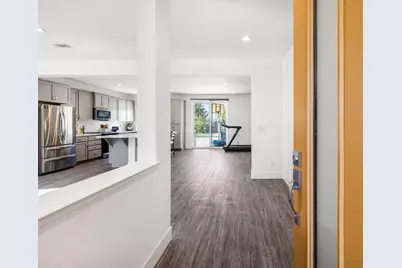
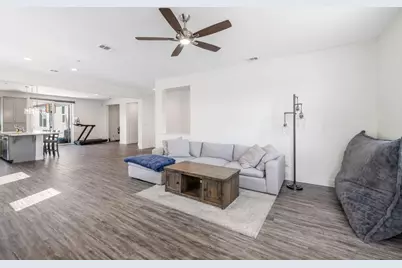
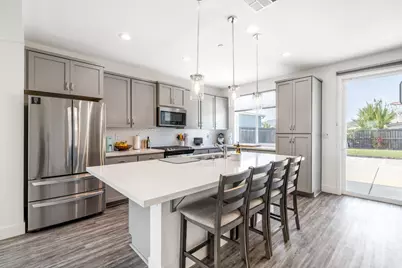
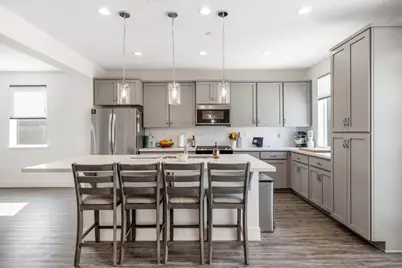
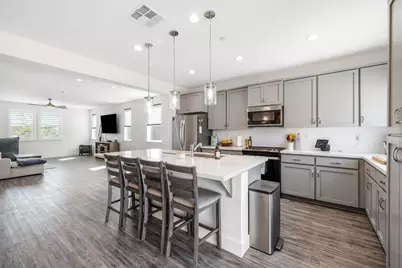
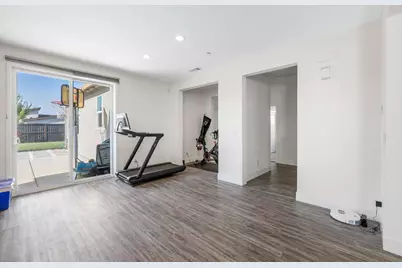
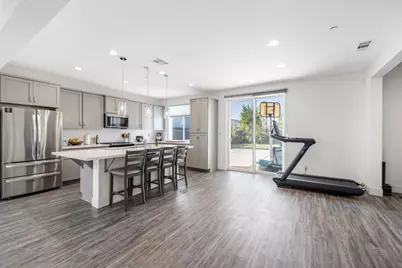
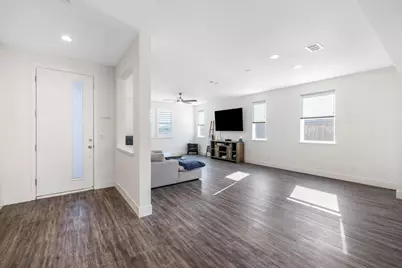
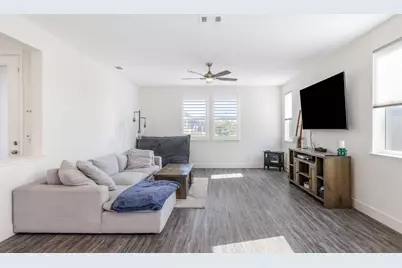
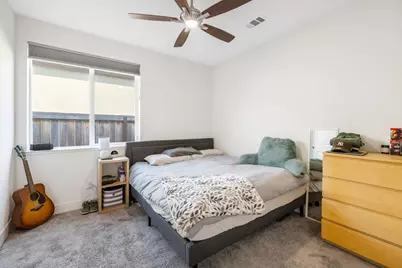
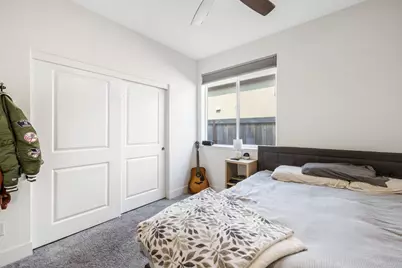
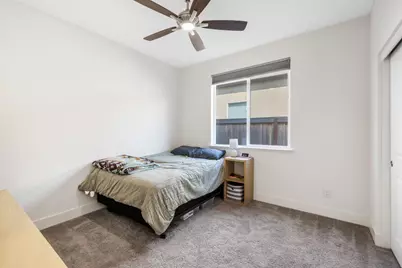
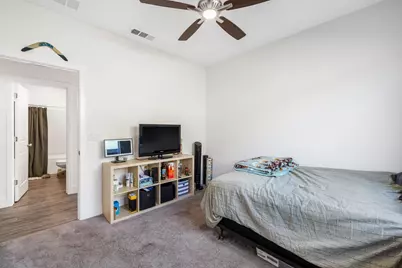
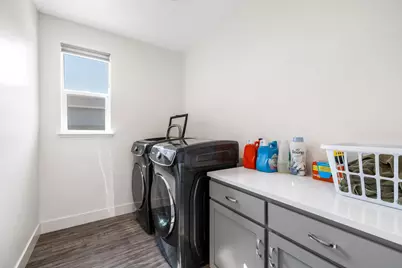
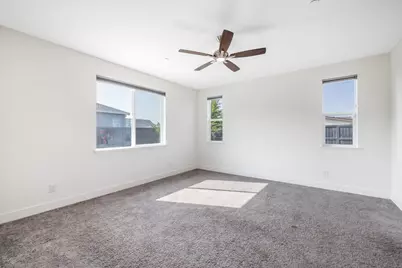
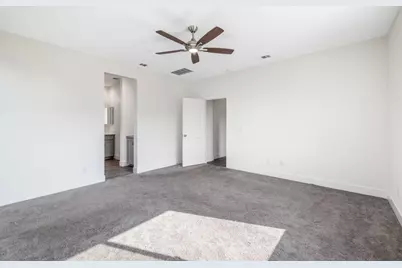
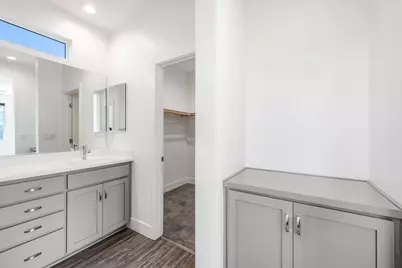
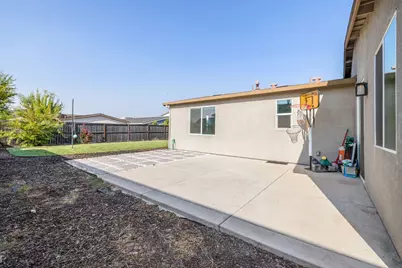
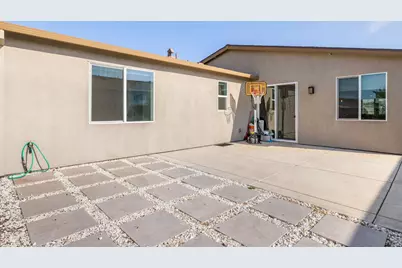
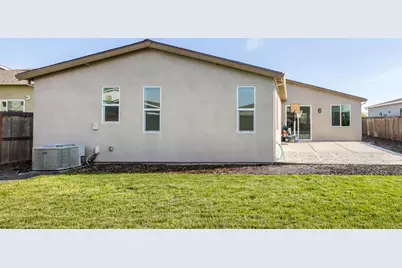
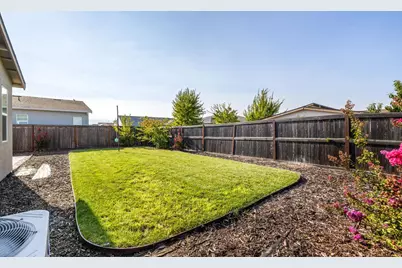
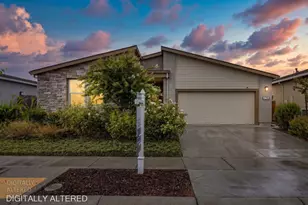
Nearly new, modern and move-in ready in Roseville's desirable Riolo/Vineyards neighborhood! Built in 2022, this 3-bedroom, 2-bath home offers 2,003 sq ft of bright, open living space designed for today's lifestyle. Step inside to fresh neutral colors and an open-concept layout that brings the kitchen, dining and living areas together, creating a comfortable space for everyday living and entertaining. The spacious kitchen features quartz countertops, stainless steel appliances, a gas range, generous cabinetry and a large island with plenty of room for seating. Window coverings are already in place, and the clean contemporary finishes mean you can move in without a list of projects waiting for you. With more than 2,000 sq ft, the three-bedroom layout offers flexibility for a home office, guest room, hobbies or simply a little extra breathing room. The primary bath features dual sinks and an oversized shower, while the indoor laundry room adds everyday convenience. Step outside to a north-facing backyard with a large concrete patio and an open canvas ready for your personal touch. Create an outdoor living area, lawn, garden or easy-care retreat. An added bonus is the surrounding single-story homes, helping provide a more open and private backyard without neighboring second-story windows looking down into your space. Enjoy wide sidewalks, low-maintenance yards and a quieter residential setting away from the heavier Fiddyment traffic, while still convenient to schools, shopping and commuter routes into Roseville and Sacramento. The area's lower property-tax rate compared with many nearby Fiddyment Farm communities can also help keep the overall cost of homeownership in check. Modern, manageable and ready to make your ownthis is a home where you can move in today and build your future tomorrow.
Full Property Details
Full Property Details for 4726 Durum Wy
General
- Price: $659,500
- HOA FEE: $59/month
- Status: Active
- Type: Single Family
- Source: METROLIST_Cali
- MLS ID: 226115063
- Updated: 9/11/2026
- Added to Site: 2 day(s) ago
Interior
- Appliances: Free Standing Gas Range, Dishwasher, Disposal, Microwave
- Flooring: Carpet, Laminate
Rooms
Bathrooms
- Total Bathrooms: 2
- Full Bathrooms: 2
Bedrooms
- Total Bedrooms: 3
Other Rooms
- Kitchen: Quartz Counter, Island w/Sink
- Dining Room: Dining/Living Combo
- Laundry: Hookups Only, Inside Room
Additional Information
- Shared Amenities: None
Parking
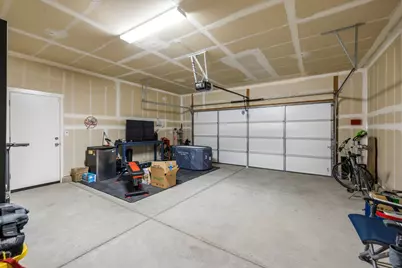
- Garage: Yes
- Garage Spaces: 2
- Parking: Garage Facing Front
Location
- County: Placer
- Cross Streets: Grange St
- Driving Directions: Walerga to Tiller, Left on Grange St, Right on Durum Way, Home ois on the right.
School Information
- School District: Placer
- Elem School District: Center Unified
- Midd School District: Center Unified
- High School District: Center Unified
Community
- Association: Yes
- Home Owners Assn.: 1
- Assoc. Fees Include: 0
Heating & Cooling
- Cooling Type: Central
- Heating Type: Central, Gas
- Heating Fuel: Central, Gas
Utilities
- Sewer: Public Sewer
- Water: Public, Water District
- Utility Description: Cable Connected, Public, Sewer Connected, Electric, Internet Available, Solar, Natural Gas Connected
Structural Information
- Architectural Style: Contemporary
- Construction: Stone, Stucco, Lap Siding
- Basement: Yes
- Foundation: Concrete, Slab
- Roof: Composition
- Stories/Levels: 1
- Square Feet: 2,004
- Sq. Ft. Source: Assessor Auto-Fill
- Year Built: 2022
Lot Features
- Lot Size (Acres): 0.1613
- Lot Size (Sq. Ft.): 7,026
- Irrigation System: None
- Zoning: Residential
- Lot Description: Auto Sprinkler F&R, Curb(s)/Gutter(s), Shape Regular, Street Lights, Low Maintenance
Financial Considerations
- Association Fee: $59
- Assoc Fee Freq.: Monthly
Disclosures and Reports
- Special Conditions: None
- APN: 023-370-059-000
Listed by Real Broker Technologies
Get Pre-Approved Today
Schools
Schools serving 4726 Durum Wy
School District:Center Joint Unified School District
| Name | Grades | Distance |
|---|---|---|
Wilson C. Riles Middle School 4747 PFE Road, Roseville, CA 95747 | 7-8 | 0.2 mi |
Center High 3111 Center Court Lane, Antelope, CA 95843 | 9-12 | 1.4 mi |
Disclaimer:
School attendance boundaries provided by ATTOM Data Solutions and are for reference only. Contact the school directly to verify enrollment eligibility.
Price & Sales History for 4726 Durum Wy
Date
Details
Price
Change
Source
9/11/2026
Listed
$659,500
5.52%
MLS
9/07/2023
Sold
$625,000
—
Public Record
Disclaimer: Historical sales information is derived from public records provided by the county offices. Information is not guaranteed and should be independently verified.
Tax History
Tax History for 4726 Durum Wy
Year
Property Taxes
Change
Tax Assessment
Change
2025
$10,799
—
$650,250
2%
2025
$10,799
-1%
$637,500
2%
2024
$10,912
8%
$625,000
11%
2023
$10,143
104%
$562,000
348%
2022
$4,963
4002%
$125,508
3548%
2021
$121
-1%
$3,440
1%
2020
$122
37%
$3,405
6%
2019
$89
-23%
$3,225
2%
2018
$116
—
$3,162
—
Disclaimer: Historical tax information is derived from public records provided by the county offices. Information is not guaranteed and should be independently verified.
Estimate the Cost
Estimate the Cost for 4726 Durum Wy
4726 Durum Way, Roseville, CA 95747 (MLS# 226115063) is a Single Family property with 3 bedrooms and 2 full bathrooms. 4726 Durum Way is currently listed for $659,500 and was received on September 11, 2026. Want to learn more about 4726 Durum Way? Do you have questions about finding other Single Family real estate for sale in Roseville? You can browse all Roseville real estate or contact a Coldwell Banker agent to request more information.