This is a carousel with tiles that activate property listing cards. Use the previous and next buttons to navigate.
1/1
$1,250,000
This is a carousel with tiles that activate property listing cards. Use the previous and next buttons to navigate.
1/1
Property Description
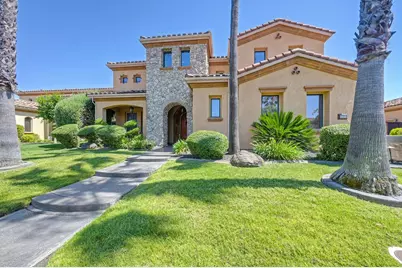
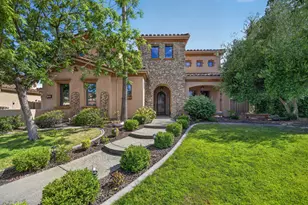
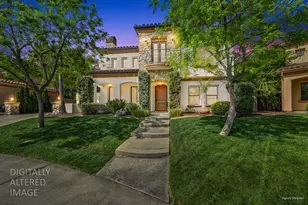
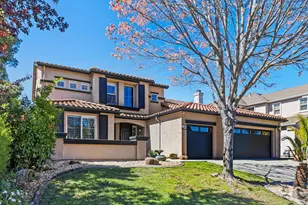
Exquisite Crocker Ranch home featuring 5 bedrooms and 4.5 bathrooms, ideally located on a desirable greenbelt with a gorgeous resort-style backyard, in the Vianza gated community. This spacious and beautifully appointed home offers an exceptional floor plan perfect for both everyday living and entertaining. Enjoy expansive living areas, abundant natural light, and a luxurious backyard retreat complete with sparkling pool, outdoor entertaining spaces, and serene greenbelt views. The main level of the home features a formal living room with fireplace, elegant formal dining room, gourmet kitchen with island dining, and an open-concept family room perfect for entertaining. A downstairs guest bedroom with en suite bathroom provides comfort and privacy for visitors or multi-generational living. The upper level features a stunning primary suite with an elegant spa-inspired bathroom, three secondary bedrooms, and a spacious loft complete with a tucked-away luxurious infrared sauna. The backyard offers a true private oasis complete with a Pebble Tec pool and spa featuring swim-up barstools, a standalone fireplace, covered dining area, built-in BBQ, and firepit feature, creating the ultimate outdoor entertaining space. The three-car garage includes an extra-deep bay providing abundant additional storage space. Ideally located close to top-rated schools, parks, walking trails, golf courses, shopping, dining, and easy access to major commuter routes, this exceptional home offers luxury living in one of Roseville's premier communities.
Full Property Details
Full Property Details for 1721 Calabria Way
General
- Sold For: $1,250,000
- HOA FEE: $78/month
- HOA FEE FREQ.: Quarterly
- Status: Closed
- Type: Single Family
- Source: METROLIST_Cali
- MLS ID: 226064809
- Added to Site: 51 day(s) ago
Interior
- Interior Features: Cathedral Ceiling, Formal Entry
- Fireplace: Yes
- Number of Fireplaces: 1
- Fireplace(s): Family Room, Gas Log
- Appliances: Built-In Electric Oven, Built-In Gas Range, Compactor, Dishwasher, Disposal, Microwave, Double Oven
- Flooring: Tile, Wood
Rooms
Bathrooms
- Total Bathrooms: 5
- Full Bathrooms: 4
- Half Bathrooms: 1
- Bathroom Features: Shower Stall(s), Double Sinks, Soaking Tub, Walk-In Closet
- Primary Bathroom: Shower Stall(s), Double Sinks, Soaking Tub, Walk-In Closet
Bedrooms
- Total Bedrooms: 5
Other Rooms
- Kitchen: Pantry Closet, Granite Counter, Island
- Dining Room: Formal Room, Dining/Living Combo
- Laundry: Cabinets, Inside Room
Additional Information
- Shared Amenities: Other
- Pool: Yes
- Pool Description: Built-In, Pool/Spa Combo, Gunite Construction
- Equipment: Central Vac Plumbed
Exterior
- Exterior Features: Built-In Barbeque, Fire Pit
Parking
- Garage: Yes
- Garage Spaces: 3
- Parking: Attached
Location
- County: Placer
- Subdivision: Crocker Ranch North
- Cross Streets: Palomares Way
- Driving Directions: Blue Oaks Blvd, to Palomares Way, Follow Palomares Way to Calabria Way
School Information
- School District: Placer
Community
- Association: Yes
- Home Owners Assn.: 1
- Assoc. Fees Include: Security
Heating & Cooling
- Cooling Type: Ceiling Fan(s), Central
- Heating Type: Central, Fireplace(s), Gas
- Heating Fuel: Central, Fireplace(s), Gas
Utilities
- Sewer: Public Sewer
- Water: Public
- Utility Description: Cable Available, Public, Sewer In & Connected, Internet Available, Natural Gas Connected
Structural Information
- Builder: JMC
- Construction: Stucco, Wood
- Basement: Yes
- Foundation: Slab
- Roof: Tile
- Stories/Levels: 2
- Square Feet: 3,830
- Sq. Ft. Source: Assessor Auto-Fill
- Year Built: 2005
Additional Structures
- Other Structures: Pergola
Lot Features
- Property View: Garden/Greenbelt
- Lot Size (Acres): 0.2455
- Lot Size (Sq. Ft.): 10,694
- Irrigation System: Public District
- Topography: Level
- Zoning: RES
- Lot Description: Auto Sprinkler F&R, Gated Community, Shape Regular, Greenbelt, Landscape Back, Landscape Front
- Fencing (Description): Back Yard, Wood, Other
Financial Considerations
- Association Fee: $234
- Assoc Fee Freq.: Quarterly
Disclosures and Reports
- Special Conditions: None
- APN: 484-050-024-000
Listed by Better Homes and Gardens RE
Sold by Direct Realty and Mortgage

Get Pre-Approved Today
Schools
Schools serving 1721 Calabria Way
School Districts:Roseville City Elementary School District, Roseville Joint Union High School District
| Name | Grades | Distance |
|---|---|---|
Blue Oaks Elementary School 8150 Horncastle Avenue, Roseville, CA 95747 | K-5 | 0.9 mi |
Robert C. Cooley Middle School 9300 Prairie Woods Way, Roseville, CA 95747 | 6-8 | 0.6 mi |
Roseville High School 1 Tiger Way, Roseville, CA 95678 | 9-12 | 4.7 mi |
Disclaimer:
School attendance boundaries provided by ATTOM Data Solutions and are for reference only. Contact the school directly to verify enrollment eligibility.
Price & Sales History for 1721 Calabria Way
Date
Details
Price
Change
Source
7/07/2026
Sold
$1,250,000
—
MLS
5/23/2026
Listed
$1,250,000
—
MLS
Disclaimer: Historical sales information is derived from public records provided by the county offices. Information is not guaranteed and should be independently verified.
1721 Calabria Way, Roseville, CA 95747 (MLS# 226064809) is a Single Family property that was sold at $1,250,000 on July 07, 2026. Want to learn more about 1721 Calabria Way? Do you have questions about finding other Single Family real estate for sale in Roseville? You can browse all Roseville real estate or contact a Coldwell Banker agent to request more information.