This is a carousel with tiles that activate property listing cards. Use the previous and next buttons to navigate.
1/1
$1,100,000
This is a carousel with tiles that activate property listing cards. Use the previous and next buttons to navigate.
1/1
Property Description
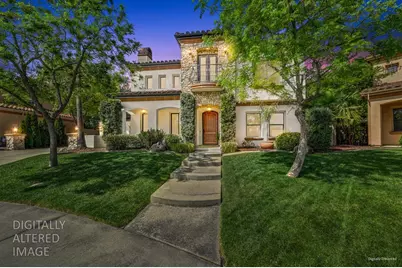
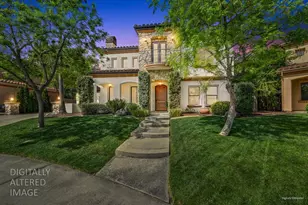
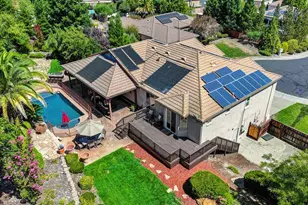
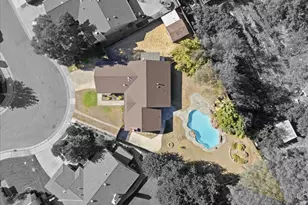
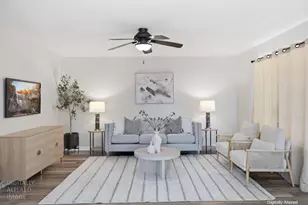
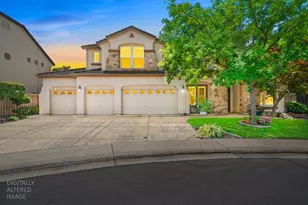
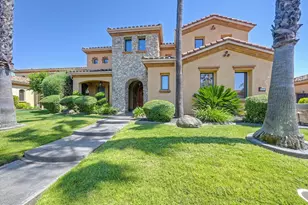
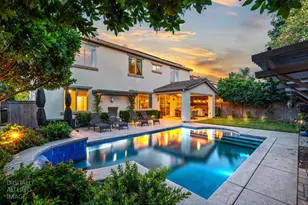
Welcome to 1722 Palomares Way in one of West Roseville's most desirable and exclusive gated communities, Vianza. Built in 2007 and offered by the original owner, this Mediterranean/Tuscan-inspired residence offers 4 bedrooms, 3 bathrooms, and 3,360 sq ft on approximately .24 acres, enhanced by over $110,000 in original builder upgrades, new exterior paint, partial interior paint, new carpet, new HVAC system, new toilets, new bathroom faucets, new side gate. A striking inlay tile entry opens to tile flooring through the main living areas, bathrooms, and upstairs laundry room. Off the entry are the formal living room with fireplace and formal dining room. A separate family room with matching fireplace opens to the kitchen and casual dining area, creating an ideal layout for everyday living and entertaining. The kitchen features dark wood cabinetry, GE stainless appliances, new oven below the cooktop, microwave/oven combination, dual dishwashers, granite countertops, an island with sink, and walk-in pantry. A butler's pantry with granite counter, cabinetry, wine refrigerator, exterior access, and direct garage access adds convenience and function. The main level also includes a built-in workspace desk, generous under-stair storage, a full bath, and a bedroom suited for guests, office use, or multigenerational living. Upstairs, hardwood flooring spans the common area. The sunlit loft with step-out balcony includes a built-in desk and steps down to a secondary family/media room, currently a game room. The spacious primary suite offers a soaking tub, separate shower, dual sinks, granite countertops, decorative tile accents, private water closet, and walk-in closet. Two additional bedrooms share a hallway bath with dual sinks and tub/shower combination. Designed for recreation, relaxation, privacy, and entertaining, the backyard features a rock-design Gunite pool with waterfall feature, two level surround decking, owned solar pool heating, outdoor BBQ, patio, sport court, grass area, raised vegetable garden bed, sand seating area with firepit, and two mature citrus trees, all set on a pie-shaped lot with privacy on two sides. Additional highlights include a rare 4-car pull-through garage plus nearby bike trail access connecting to Veterans and Hughes Regional Parks, Pleasant Grove Creek, and nearby schools. Conveniently located near Nugget Market, restaurants, services, and approximately 3.5 miles from Highway 65.
Full Property Details
Full Property Details for 1722 Palomares Way
General
- Sold For: $1,100,000
- HOA FEE: $78/month
- HOA FEE FREQ.: Quarterly
- Status: Closed
- Type: Single Family
- Source: METROLIST_Cali
- MLS ID: 226028294
- Added to Site: 95 day(s) ago
Interior
- Rooms/Areas: Loft, Attic, Master Bathroom, Master Bedroom, Bonus Room, Dining Room, Family Room, Kitchen, Laundry, Living Room
- Interior Features: Storage Area(s), Formal Entry
- Appliances: Built-In Electric Oven, Gas Cook Top, Built-In Gas Oven, Gas Water Heater, Hood Over Range, Ice Maker, Dishwasher, Disposal, Microwave, Double Oven, Plumbed For Ice Maker, ENERGY STAR Qualified Appliances, Wine Refrigerator
- Flooring: Carpet, Tile, Wood
Rooms
Bathrooms
- Total Bathrooms: 3
- Full Bathrooms: 3
- Bathroom Features: Shower Stall(s), Double Sinks, Soaking Tub, Granite, Tile, Walk-In Closet, Window
- Primary Bathroom: Shower Stall(s), Double Sinks, Soaking Tub, Granite, Tile, Walk-In Closet, Window
Bedrooms
- Total Bedrooms: 4
- Primary Bedroom: Closet, Walk-In Closet
Other Rooms
- Kitchen: Breakfast Area, Butlers Pantry, Pantry Closet, Granite Counter, Island w/Sink, Kitchen/Family Combo
- Dining Room: Formal Room
- Laundry: Cabinets, Electric, Gas Hook-Up, Upper Floor, Hookups Only, Inside Area, Inside Room
Additional Information
- Shared Amenities: None
- Pool: Yes
- Pool Description: Built-In, On Lot, Pool Sweep, Fenced, Gunite Construction, Solar Heat
- Equipment: Audio/Video Prewired, Central Vac Plumbed
Exterior
- Exterior Features: Balcony, Kitchen, Built-In Barbeque, Uncovered Courtyard, Fire Pit
Parking
- Garage: Yes
- Garage Spaces: 4
- Carport Spaces: 4
- Parking: Attached, Restrictions, Drive Thru Garage, Enclosed, Garage Door Opener, Garage Facing Front, Uncovered Parking Spaces 2+, Interior Access
Location
- County: Placer
- Subdivision: Crocker Ranch North
- Cross Streets: Crocker Ranch Rd
- Driving Directions: Hwy 65 West to right Diamond Creek. Second roundabout to right on Parkside. Left on Opal. Left at Baroness Gate: Immediate left inside gate to Barcelona Way. Right on Calabria and right on Palomares. Straight to 1722 Palomares Way.
- Direction Faces: East
School Information
- School District: Placer
Community
- Association: Yes
- Home Owners Assn.: 1
- Assoc. Fees Include: 0
- Pets Allowed: Yes
Heating & Cooling
- Cooling Type: Ceiling Fan(s), Smart Vent, Central, See Remarks, Multi-Zone
- Heating Type: Central, Smart Vent, Fireplace(s), Gas, Multi-Zone, Natural Gas
- Heating Fuel: Central, Smart Vent, Fireplace(s), Gas, MultiZone, Natural Gas
Utilities
- Sewer: Public Sewer
- Water: Public, Meter on Site
- Utility Description: Cable Available, Public, Sewer In & Connected, Internet Available, Underground Utilities, Natural Gas Connected
Structural Information
- Architectural Style: Two Story Mediterranean
- Builder: John Mourier / JMC
- Construction: Plaster, Stucco, Frame, Wood
- Basement: Yes
- Foundation: Concrete, Slab
- Roof: Cement, Spanish Tile
- Windows: Caulked/Sealed, Dual Pane Full, Low E Glass Full, Window Coverings
- Stories/Levels: 2
- Square Feet: 3,360
- Sq. Ft. Source: Assessor Agent-Fill
- Year Built: 2007
Additional Structures
- Other Structures: Other
Lot Features
- Property View: Other
- Lot Size (Acres): 0.2443
- Lot Size (Sq. Ft.): 10,642
- Lot Dimensions: 139' x 145' x 26' x 29' x 110'
- Irrigation System: Public District, Meter on Site
- Topography: Level, Trees Few
- Elevation (Approx.): 121
- Zoning: Residential
- Lot Description: Auto Sprinkler F&R, Manual Sprinkler Rear, Curb(s)/Gutter(s), Garden, Shape Irregular, Gated Community, Storm Drain, Land Locked, Street Lights, Landscape Back, Landscape Front
- Fencing (Description): Back Yard, Wood, Fenced, Front Yard, Masonry
Financial Considerations
- Association Fee: $233
- Assoc Fee Freq.: Quarterly
Disclosures and Reports
- Special Conditions: Trust
- Restrictions: Board Approval, Exterior Alterations, Tree Ordinance, Parking
- APN: 484-060-038-000
Listed by Nick Sadek Sotheby's International Realty
Sold by Realty ONE Group Complete

Get Pre-Approved Today
Schools
Schools serving 1722 Palomares Way
School Districts:Roseville City Elementary School District, Roseville Joint Union High School District
| Name | Grades | Distance |
|---|---|---|
Blue Oaks Elementary School 8150 Horncastle Avenue, Roseville, CA 95747 | K-5 | 1.1 mi |
Robert C. Cooley Middle School 9300 Prairie Woods Way, Roseville, CA 95747 | 6-8 | 0.8 mi |
Roseville High School 1 Tiger Way, Roseville, CA 95678 | 9-12 | 4.8 mi |
Disclaimer:
School attendance boundaries provided by ATTOM Data Solutions and are for reference only. Contact the school directly to verify enrollment eligibility.
Price & Sales History for 1722 Palomares Way
Date
Details
Price
Change
Source
6/11/2026
Sold
$1,100,000
3.77%
MLS
4/10/2026
Listed
$1,060,000
—
MLS
Disclaimer: Historical sales information is derived from public records provided by the county offices. Information is not guaranteed and should be independently verified.
1722 Palomares Way, Roseville, CA 95747 (MLS# 226028294) is a Single Family property that was sold at $1,100,000 on June 11, 2026. Want to learn more about 1722 Palomares Way? Do you have questions about finding other Single Family real estate for sale in Roseville? You can browse all Roseville real estate or contact a Coldwell Banker agent to request more information.