This is a carousel with tiles that activate property listing cards. Use the previous and next buttons to navigate.
1/1
$1,060,000
This is a carousel with tiles that activate property listing cards. Use the previous and next buttons to navigate.
1/1
Property Description
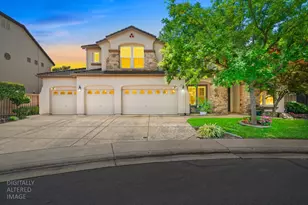
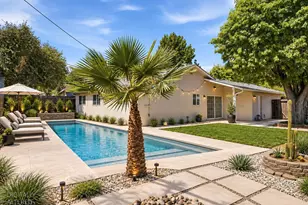
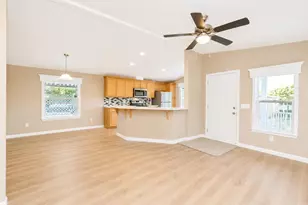
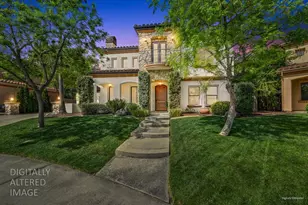
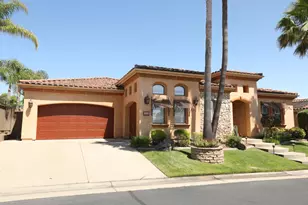
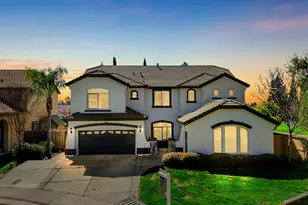
Located behind the gates of Vianza in the highly sought-after Crocker Ranch community, this 3,157 sq. ft. home offers 5 bedrooms, 3.5 bathrooms, and a thoughtfully designed floor plan on a 10,000+ sqft lot. A full downstairs bedroom and bath, spacious loft, and generous living areas provide flexibility for guests, multigenerational living, or a home office. Over $250,000 has been invested in improvements, including a remodeled kitchen with quartz countertops, updated HVAC system and ductwork, plantation shutters, custom built-ins, and numerous upgrades that reflect exceptional pride of ownership throughout. The backyard has been thoughtfully designed for year-round enjoyment with a custom pool completed just five years ago featuring waterfalls, a freestanding spa, outdoor kitchen, expansive entertaining spaces, and a custom patio cover completed last year, creating a comfortable extension of the home's living space. Located in one of West Roseville's premier neighborhoods, residents enjoy the benefits of Roseville Electric, highly rated schools, neighborhood parks, miles of walking and biking trails, tennis and pickleball courts, and convenient access to shopping, dining, and everyday amenities. Combining quality improvements, generous indoor and outdoor living spaces, and a gated Crocker Ranch location, 217 Baroness Court offers a rare opportunity to own a meticulously maintained home in one of West Roseville's most desirable communities.
Full Property Details
Full Property Details for 217 Baroness Ct
General
- Sold For: $1,060,000
- HOA FEE: $81/month
- HOA FEE FREQ.: Quarterly
- Status: Closed
- Type: Single Family
- Source: METROLIST_Cali
- MLS ID: 226082423
- Added to Site: 54 day(s) ago
Interior
- Interior Features: Cathedral Ceiling, Formal Entry
- Fireplace: Yes
- Number of Fireplaces: 1
- Fireplace(s): Family Room, Gas Log
- Appliances: Free Standing Refrigerator, Gas Cook Top, Built-In Gas Range, Dishwasher, Microwave, Double Oven, Plumbed For Ice Maker
- Flooring: Carpet, Laminate, Tile
Rooms
Bathrooms
- Total Bathrooms: 4
- Full Bathrooms: 3
- Half Bathrooms: 1
- Bathroom Features: Shower Stall(s), Double Sinks, Sunken Tub, Tile, Walk-In Closet, Window
- Primary Bathroom: Shower Stall(s), Double Sinks, Sunken Tub, Tile, Walk-In Closet, Window
Bedrooms
- Total Bedrooms: 5
- Primary Bedroom: Sitting Area
Other Rooms
- Kitchen: Breakfast Area, Pantry Closet, Quartz Counter, Island
- Dining Room: Formal Area
- Laundry: Cabinets, Laundry Closet, Sink, Gas Hook-Up, Upper Floor, Inside Room
Additional Information
- Shared Amenities: None
- Pool: Yes
- Pool Description: Built-In, On Lot, Pool Sweep
- Equipment: Central Vac Plumbed
Exterior
- Exterior Features: Kitchen, Wet Bar
Parking
- Garage: Yes
- Garage Spaces: 4
- Parking: Garage Door Opener, Garage Facing Front
Location
- County: Placer
- Subdivision: Vianza
- Cross Streets: 9252 Moondancer ci
- Driving Directions: Exit Blue Oaks from 65. Head West on Blue Oaks, Right on Diamond Woods, Left on Opal, Right on Baroness and go through gate.
School Information
- School District: Placer
Community
- Association: Yes
- Home Owners Assn.: 1
- Assoc. Fees Include: 0
- Pets Allowed: Yes
Heating & Cooling
- Cooling Type: Ceiling Fan(s), Central, Whole House Fan
- Heating Type: Central, Multi-Zone
- Heating Fuel: Central, MultiZone
Utilities
- Sewer: Public Sewer
- Water: Public, Meter on Site
- Utility Description: Cable Available, Public
Structural Information
- Architectural Style: Two Story
- Builder: JMC
- Construction: Stone, Stucco, Frame
- Basement: Yes
- Foundation: Slab
- Roof: Tile
- Windows: Dual Pane Full
- Stories/Levels: 2
- Square Feet: 3,157
- Sq. Ft. Source: Assessor Auto-Fill
- Year Built: 2004
Lot Features
- Lot Size (Acres): 0.2321
- Lot Size (Sq. Ft.): 10,110
- Irrigation System: None
- Zoning: Res
- Lot Description: Auto Sprinkler F&R, Court, Cul-De-Sac, Gated Community, Grass Artificial, Landscape Back, Landscape Front, Landscape Misc
- Fencing (Description): Back Yard, Wood, Fenced
Financial Considerations
- Association Fee: $244
- Assoc Fee Freq.: Quarterly
Disclosures and Reports
- Special Conditions: None
- Restrictions: Board Approval, Parking
- APN: 484-060-014-000
Listed by GUIDE Real Estate
Sold by Windermere Signature Properties Roseville/Granite Bay

Get Pre-Approved Today
Schools
Schools serving 217 Baroness Ct
School Districts:Roseville City Elementary School District, Roseville Joint Union High School District
| Name | Grades | Distance |
|---|---|---|
Blue Oaks Elementary School 8150 Horncastle Avenue, Roseville, CA 95747 | K-5 | 1.1 mi |
Robert C. Cooley Middle School 9300 Prairie Woods Way, Roseville, CA 95747 | 6-8 | 0.8 mi |
Roseville High School 1 Tiger Way, Roseville, CA 95678 | 9-12 | 4.9 mi |
Disclaimer:
School attendance boundaries provided by ATTOM Data Solutions and are for reference only. Contact the school directly to verify enrollment eligibility.
Price & Sales History for 217 Baroness Ct
Date
Details
Price
Change
Source
8/05/2026
Sold
$1,060,000
-1.4%
MLS
7/01/2026
Listed
$1,075,000
—
MLS
Disclaimer: Historical sales information is derived from public records provided by the county offices. Information is not guaranteed and should be independently verified.
217 Baroness Court, Roseville, CA 95747 (MLS# 226082423) is a Single Family property that was sold at $1,060,000 on August 05, 2026. Want to learn more about 217 Baroness Court? Do you have questions about finding other Single Family real estate for sale in Roseville? You can browse all Roseville real estate or contact a Coldwell Banker agent to request more information.