This is a carousel with tiles that activate property listing cards. Use the previous and next buttons to navigate.
1/1
$1,195,000
This is a carousel with tiles that activate property listing cards. Use the previous and next buttons to navigate.
1/1
Property Description

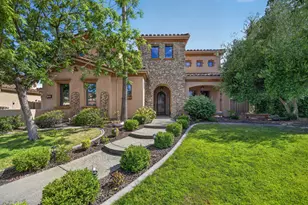
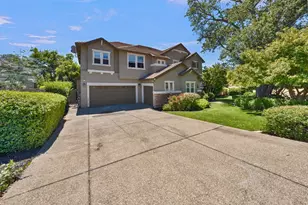
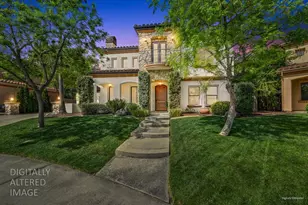
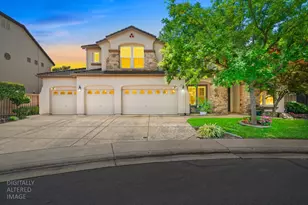
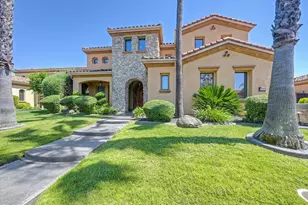
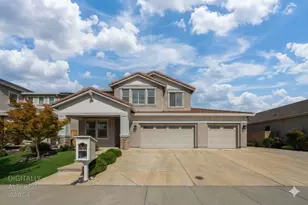
Need help with a buy down?*** Privately situated within the gated enclave of Esquire at Crocker Ranch, a thoughtfully designed community with dual gated entrances enhancing both exclusivity and a quieter setting, this exceptional residence offers a seamless blend of elegance, comfort, and everyday luxury. Gracefully set on a meticulously landscaped 12,146 sq. ft. lot, the home spans 4,219 sq. ft. of refined living space, where pride of ownership is evident throughout. Natural light fills the interiors, highlighting a timeless aesthetic that feels both warm and elevated. Designed for both intimate moments and effortless entertaining, the main living areas flow with ease. A formal living room with soaring ceilings and a statement fireplace creates an inviting first impression, while the adjoining dining space is complemented by a versatile area ideal for a wine room, card lounge, or library. A private office offers a quiet and functional setting for work or relaxation. At the heart of the home, the kitchen serves as a central gathering place, featuring granite countertops, a generous island with bar seating, and a light-filled casual dining area. It opens seamlessly to the spacious family room, where a second fireplace creates a warm and connected atmosphere. A main-level ensuite bedroom provides flexibility for guests or multigenerational living. Upstairs, the primary suite offers a peaceful retreat with a sitting area and private balcony. Large windows frame calming views of surrounding trees, creating a serene backdrop. The spa-inspired bath features dual vanities, a soaking tub, an oversized walk-in shower, and two walk-in closets. One secondary bedroom includes an ensuite bath, while the others share a well-appointed hall bath. Outdoors, the backyard unfolds as a beautifully landscaped sanctuary, where mature palms and fruit trees surround a sparkling pool with cascading waterfalls. Backing to open space and scenic trails, the setting offers a sense of tranquility and natural beauty. Additional highlights include a three-car garage with epoxy floors, EV charger, low HOA that maintains front landscaping, and the added benefit of Roseville Utility Company services for enhanced efficiency. Ideally located near parks, expansive trail systems, shopping, and dining, and just moments from highly regarded Roseville schools, this home offers an exceptional balance of lifestyle, comfort, and refined living. This is a must see!
Full Property Details
Full Property Details for 1864 Avondale Dr
General
- Sold For: $1,195,000
- HOA FEE: $166/month
- Status: Closed
- Type: Single Family
- Source: METROLIST_Cali
- MLS ID: 226042572
- Added to Site: 50 day(s) ago
Interior
- Rooms/Areas: Master Bathroom, Office, Dining Room, Family Room, Kitchen, Laundry
- Interior Features: Formal Entry
- Fireplace: Yes
- Number of Fireplaces: 2
- Fireplace(s): Living Room, Family Room
- Appliances: Gas Cook Top, Hood Over Range, Ice Maker, Dishwasher
- Flooring: Carpet, Tile
Rooms
Bathrooms
- Total Bathrooms: 5
- Full Bathrooms: 4
- Half Bathrooms: 1
- Bathroom Features: Shower Stall(s), Double Sinks, Tub, Walk-In Closet 2+, Window
- Primary Bathroom: Shower Stall(s), Double Sinks, Tub, Walk-In Closet 2+, Window
Bedrooms
- Total Bedrooms: 5
- Primary Bedroom: Balcony, Sitting Area
Other Rooms
- Kitchen: Breakfast Area, Pantry Closet, Granite Counter, Island
- Dining Room: Formal Room, Formal Area
- Laundry: Sink, Inside Room
Additional Information
- Shared Amenities: Other
- Pool: Yes
- Pool Description: Built-In, On Lot
Exterior
- Exterior Features: Balcony
Parking
- Garage: Yes
- Garage Spaces: 3
- Parking: Attached, Restrictions
Location
- County: Placer
- Subdivision: Crocker Ranch
- Cross Streets: Crocker Ranch
- Driving Directions: Blue Oaks to Crocker Ranch, Right on Avondale Dr.
School Information
- School District: Placer
Community
- Association: Yes
- Home Owners Assn.: 1
- Assoc. Fees Include: MaintenanceGrounds
Heating & Cooling
- Cooling Type: Ceiling Fan(s), Central
- Heating Type: Central, Fireplace(s)
- Heating Fuel: Central, Fireplace(s)
Utilities
- Sewer: Public Sewer
- Water: Public
- Utility Description: Public
Structural Information
- Architectural Style: Two Story
- Builder: JTS
- Construction: Stucco
- Basement: Yes
- Foundation: Slab
- Roof: Tile
- Stories/Levels: 2
- Square Feet: 4,219
- Sq. Ft. Source: Assessor Auto-Fill
- Year Built: 2003
Additional Structures
- Other Structures: Pergola
Lot Features
- Property View: Garden/Greenbelt
- Lot Size (Acres): 0.2788
- Lot Size (Sq. Ft.): 12,145
- Irrigation System: None
- Zoning: R-1
- Lot Description: Auto Sprinkler F&R, Private, Gated Community, Shape Regular, Greenbelt, Landscape Back, Landscape Front
Financial Considerations
- Association Fee: $166
- Assoc Fee Freq.: Monthly
Disclosures and Reports
- Special Conditions: None
- Restrictions: Parking
- APN: 484-010-001-000
Listed by Nick Sadek Sotheby's International Realty
Sold by BERKSHIRE HATHAWAY Home Services NorCal Real Estate

Get Pre-Approved Today
Schools
Schools serving 1864 Avondale Dr
School Districts:Roseville City Elementary School District, Roseville Joint Union High School District
| Name | Grades | Distance |
|---|---|---|
Blue Oaks Elementary School 8150 Horncastle Avenue, Roseville, CA 95747 | K-5 | 0.9 mi |
Robert C. Cooley Middle School 9300 Prairie Woods Way, Roseville, CA 95747 | 6-8 | 0.7 mi |
Roseville High School 1 Tiger Way, Roseville, CA 95678 | 9-12 | 4.7 mi |
Disclaimer:
School attendance boundaries provided by ATTOM Data Solutions and are for reference only. Contact the school directly to verify enrollment eligibility.
Price & Sales History for 1864 Avondale Dr
Date
Details
Price
Change
Source
5/26/2026
Sold
$1,195,000
—
MLS
4/09/2026
Listed
$1,195,000
—
MLS
Disclaimer: Historical sales information is derived from public records provided by the county offices. Information is not guaranteed and should be independently verified.
1864 Avondale Drive, Roseville, CA 95747 (MLS# 226042572) is a Single Family property that was sold at $1,195,000 on May 26, 2026. Want to learn more about 1864 Avondale Drive? Do you have questions about finding other Single Family real estate for sale in Roseville? You can browse all Roseville real estate or contact a Coldwell Banker agent to request more information.