This is a carousel with tiles that activate property listing cards. Use the previous and next buttons to navigate.
1/1
$1,200,000
This is a carousel with tiles that activate property listing cards. Use the previous and next buttons to navigate.
1/1
Property Description
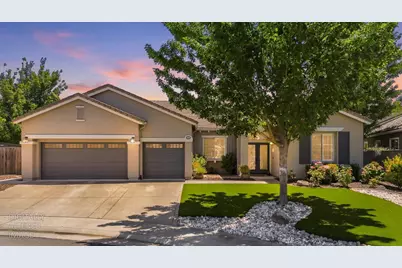
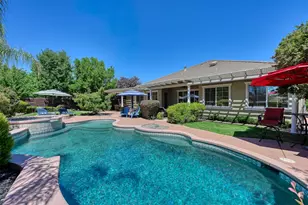
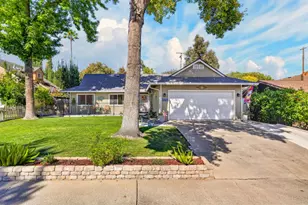
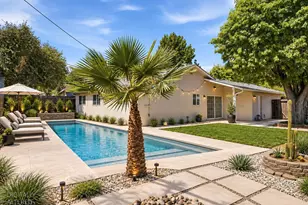
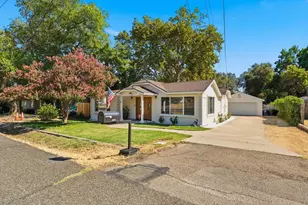
A rare single-story Roseville retreat set on a premium greenbelt lot with owned solar, a private pool, and a backyard designed to feel like a resort-style escape. Thoughtfully updated and beautifully maintained, this spacious 5-bedroom, 3-bath home offers approximately 3,010 sq ft with soaring ceilings, abundant natural light, plantation shutters, a cozy fireplace, and a seamless indoor-outdoor flow. The updated kitchen makes a stunning impression with white cabinetry, a large island, light counters, subway tile backsplash, custom hood detail, statement tile accent, and modern black hardware. The kitchen and dining areas connect beautifully to a custom built-in cabinet wall with floating shelving, creating an elevated space for everyday living, entertaining, and display. The primary suite offers a true sense of retreat with a tray ceiling, generous proportions, a spa-inspired bath featuring a freestanding soaking tub, dual vanities, designer lighting, and a custom walk-in closet system with glass-front cabinetry and abundant drawer storage. Step outside to a private backyard oasis with a pool, low-maintenance turf, outdoor lighting, rose bushes, upgraded sprinklers, concrete pathways, and peaceful greenbelt views with no rear neighbors. The location adds even more appeal, with nearby parks, trails, schools, dining, fitness, Highway 65 access, and Campus Oaks conveniences including Nugget Market just minutes away. Beautifully designed, energy-conscious, and set in one of Roseville's most desirable single-story settings, this home offers the lifestyle buyers wait for.
Full Property Details
Full Property Details for 208 Fieldstone Ct
General
- Sold For: $1,200,000
- Status: Closed
- Type: Single Family
- Source: METROLIST_Cali
- MLS ID: 226085116
- Added to Site: 47 day(s) ago
Interior
- Fireplace: Yes
- Number of Fireplaces: 2
- Fireplace(s): Living Room, Electric, Family Room
- Appliances: Free Standing Gas Range, Free Standing Refrigerator, Ice Maker, Dishwasher, Disposal, Microwave, Plumbed For Ice Maker, Free Standing Gas Oven
- Flooring: Carpet, Tile, Luxury Vinyl Plank
Rooms
Bathrooms
- Total Bathrooms: 3
- Full Bathrooms: 3
- Bathroom Features: Closet, Shower Stall(s), Double Sinks, Soaking Tub, Tile, Outside Access, Walk-In Closet
- Primary Bathroom: Closet, Shower Stall(s), Double Sinks, Soaking Tub, Tile, Outside Access, Walk-In Closet
Bedrooms
- Total Bedrooms: 5
- Primary Bedroom: Closet, Ground Floor, Walk-In Closet, Outside Access
Other Rooms
- Kitchen: Breakfast Area, Pantry Closet, Quartz Counter, Island w/Sink, Kitchen/Family Combo
- Dining Room: Formal Room, Formal Area
- Laundry: Cabinets, Sink, See Remarks, Inside Area, Inside Room
Additional Information
- Pool: Yes
- Pool Description: Built-In, Pool Sweep, Pool/Spa Combo
Exterior
- Exterior Features: Built-In Barbeque, Dog Run
Parking
- Garage: Yes
- Garage Spaces: 3
- Parking: Attached, Garage Facing Front
Location
- County: Placer
- Subdivision: Diamond Woods Village 05
- Cross Streets: Diamond Woods Cir
- Driving Directions: Start on freeway 80 towards Reno. Take exit 106 for CA-65. Exit onto Blue Oaks Blvd West and keep right. Turn right onto Woodcreek Oaks Blvd. Turn right onto Diamond Woods Cir. Turn right onto Fieldstone Ct. Destination is on your right.
School Information
- School District: Placer
Heating & Cooling
- Cooling Type: Ceiling Fan(s), Central, See Remarks
- Heating Type: Baseboard, Central, Fireplace(s), Solar Heating, See Remarks
- Heating Fuel: Baseboard, Central, Fireplace(s), Solar Heating, See Remarks
Utilities
- Sewer: Public Sewer
- Water: Public
- Utility Description: Cable Available, Public, Internet Available, Solar
Structural Information
- Architectural Style: One Story
- Construction: Stucco
- Basement: Yes
- Foundation: Slab
- Roof: Tile
- Windows: Dual Pane Full
- Stories/Levels: 1
- Square Feet: 3,010
- Sq. Ft. Source: Assessor Auto-Fill
- Year Built: 2004
Lot Features
- Property View: Garden/Greenbelt
- Lot Size (Acres): 0.28
- Lot Size (Sq. Ft.): 12,197
- Irrigation System: Meter on Site
- Zoning: SFR
- Lot Description: Auto Sprinkler F&R, Court, Curb(s), Curb(s)/Gutter(s), Grass Artificial, Greenbelt, Street Lights, Landscape Back, Landscape Front
- Fencing (Description): Metal, Wood, Fenced, Front Yard
Disclosures and Reports
- Special Conditions: None
- APN: 482-220-015-000
Listed by eXp Realty of California Inc.
Sold by Nick Sadek Sotheby's International Realty

Get Pre-Approved Today
Schools
Schools serving 208 Fieldstone Ct
School Districts:Roseville City Elementary School District, Roseville Joint Union High School District
| Name | Grades | Distance |
|---|---|---|
Diamond Creek Elementary School 3151 Hopscotch Way, Roseville, CA 95747 | K-5 | 0.7 mi |
Robert C. Cooley Middle School 9300 Prairie Woods Way, Roseville, CA 95747 | 6-8 | 1.1 mi |
Roseville High School 1 Tiger Way, Roseville, CA 95678 | 9-12 | 4.2 mi |
Disclaimer:
School attendance boundaries provided by ATTOM Data Solutions and are for reference only. Contact the school directly to verify enrollment eligibility.
Price & Sales History for 208 Fieldstone Ct
Date
Details
Price
Change
Source
8/11/2026
Sold
$1,200,000
—
MLS
7/08/2026
Listed
$1,200,000
—
MLS
Disclaimer: Historical sales information is derived from public records provided by the county offices. Information is not guaranteed and should be independently verified.
208 Fieldstone Court, Roseville, CA 95747 (MLS# 226085116) is a Single Family property that was sold at $1,200,000 on August 11, 2026. Want to learn more about 208 Fieldstone Court? Do you have questions about finding other Single Family real estate for sale in Roseville? You can browse all Roseville real estate or contact a Coldwell Banker agent to request more information.