This is a carousel with tiles that activate property listing cards. Use the previous and next buttons to navigate.
1/74
$1,100,000 Sale Pending
This is a carousel with tiles that activate property listing cards. Use the previous and next buttons to navigate.
1/74
Property Description
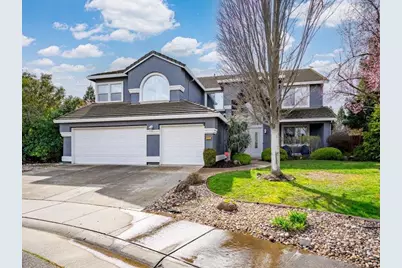
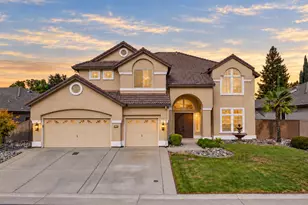
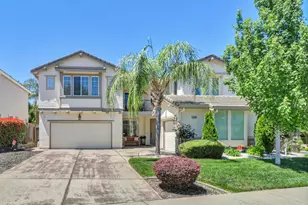
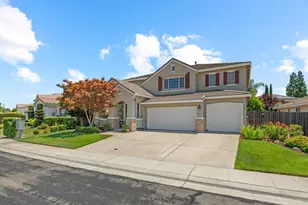
Welcome to the entertainer's dream! This rare, diamond-shaped .38-acre lot in the prestigious Diamond Creek Legends offers a level of privacy and luxury seldom found. Step into an oasis featuring a gated pool, built-in BBQ, firepit, and lush gardens with rose bushes and a lemon tree, all with a private access gate directly to Diamond Creek Elementary. The interior is equally impressive, with a gourmet remodeled kitchen featuring white quartz counters, double ovens, and a 5-burner stovetop. The massive primary suite boasts tray ceilings and a spa-like bath and oversized shower with dual shower heads, a dedicated hot water tank, and a 2-person jetted tub. With 6 bedrooms (including a full bed/bath downstairs), a huge bonus/game room, and a quiet study, there is room for everyone. Bonus: Paid-off Solar, new HVAC (2021), and ZERO HOA or Mello Roos fees. Nestled at the end of a cul-de-sac, this gem provides privacy and exclusivity. This is more than a home; it's a lifestyle!
Full Property Details
Full Property Details for 316 Sandstone Ct
General
- Price: $1,100,000
- Status: Pending
- Type: Single Family
- Source: METROLIST_Cali
- MLS ID: 226058415
- Updated: 5/24/2026
- Added to Site: 18 day(s) ago
Interior
- Interior Features: Formal Entry
- Fireplace: Yes
- Number of Fireplaces: 1
- Fireplace(s): Gas Piped
- Appliances: Gas Cook Top, Dishwasher, Disposal, Microwave, Double Oven, Plumbed For Ice Maker
- Flooring: Carpet, Tile
Rooms
Bathrooms
- Total Bathrooms: 4
- Full Bathrooms: 4
- Bathroom Features: Closet, Double Sinks, Jetted Tub
- Primary Bathroom: Closet, Double Sinks, Jetted Tub
Bedrooms
- Total Bedrooms: 6
- Primary Bedroom: Walk-In Closet
Other Rooms
- Kitchen: Breakfast Area, Breakfast Room, Pantry Closet, Quartz Counter, Island
- Dining Room: Formal Area
- Laundry: Electric, Inside Room
Additional Information
- Pool: Yes
- Pool Description: Built-In, Fenced
Exterior
- Exterior Features: Built-In Barbeque
Parking
- Garage: Yes
- Garage Spaces: 3
- Parking: Attached, Garage Facing Front, Uncovered Parking Spaces 2+, Interior Access
Location
- County: Placer
- Cross Streets: Big Bear
- Driving Directions: Please use GPS
School Information
- School District: Placer
- Elem School District: Roseville City
- Midd School District: Roseville City
- High School District: Roseville Joint
Heating & Cooling
- Cooling Type: Ceiling Fan(s), Central, Whole House Fan, Multi-Zone
- Heating Type: Central, Fireplace(s), Solar with Backup
- Heating Fuel: Central, Fireplace(s), Solar w/Backup
Utilities
- Sewer: Public Sewer
- Water: Meter on Site
- Utility Description: Electric, Sewer In & Connected, Natural Gas Connected
Structural Information
- Architectural Style: Two Story
- Construction: Stucco, Frame
- Foundation: Slab
- Roof: Tile
- Windows: Dual Pane Full
- Stories/Levels: 2
- Square Feet: 3,974
- Sq. Ft. Source: Assessor Auto-Fill
- Year Built: 2001
Additional Structures
- Other Structures: Shed(s)
Lot Features
- Lot Size (Acres): 0.3877
- Lot Size (Sq. Ft.): 16,888
- Street/Road Desc.: Paved
- Road Maintenance: Public Maintained Road
- Irrigation System: Meter on Site
- Zoning: RES
- Lot Description: Auto Sprinkler F&R, Cul-De-Sac, Curb(s)/Gutter(s), Shape Irregular, Landscape Back, Landscape Front
- Fencing (Description): Back Yard, Wood
Disclosures and Reports
- Special Conditions: None
- APN: 482-050-031-000
Listed by GUIDE Real Estate
Get Pre-Approved Today
Schools
Schools serving 316 Sandstone Ct
School Districts:Roseville City Elementary School District, Roseville Joint Union High School District
| Name | Grades | Distance |
|---|---|---|
Diamond Creek Elementary School 3151 Hopscotch Way, Roseville, CA 95747 | K-5 | 0.1 mi |
Robert C. Cooley Middle School 9300 Prairie Woods Way, Roseville, CA 95747 | 6-8 | 1 mi |
Roseville High School 1 Tiger Way, Roseville, CA 95678 | 9-12 | 4.8 mi |
Disclaimer:
School attendance boundaries provided by ATTOM Data Solutions and are for reference only. Contact the school directly to verify enrollment eligibility.
Price & Sales History for 316 Sandstone Ct
Date
Details
Price
Change
Source
5/08/2026
Listed
$1,100,000
-4.35%
MLS
5/03/2022
Sold
$1,150,000
—
Public Record
Disclaimer: Historical sales information is derived from public records provided by the county offices. Information is not guaranteed and should be independently verified.
Tax History
Tax History for 316 Sandstone Ct
Year
Property Taxes
Change
Tax Assessment
Change
2025
$9,922
-5%
$924,000
5%
2023
$10,472
—
$880,000
-9%
2023
$10,472
21%
$972,000
35%
2022
$8,620
-1%
$717,428
2%
2021
$8,700
—
$703,362
1%
2020
$8,684
2%
$696,151
2%
2019
$8,546
3%
$682,502
2%
2018
$8,314
17%
$669,120
20%
2017
$7,136
1%
$556,463
2%
2016
$7,089
—
$545,553
2%
2015
$7,079
9%
$537,360
2%
2013
$6,473
—
$526,835
10%
2013
$6,473
—
$481,000
—
Disclaimer: Historical tax information is derived from public records provided by the county offices. Information is not guaranteed and should be independently verified.
Estimate the Cost
Estimate the Cost for 316 Sandstone Ct
316 Sandstone Court, Roseville, CA 95747 (MLS# 226058415) is a Single Family property with 6 bedrooms and 4 full bathrooms. 316 Sandstone Court is currently listed for $1,100,000 and was received on May 08, 2026. Want to learn more about 316 Sandstone Court? Do you have questions about finding other Single Family real estate for sale in Roseville? You can browse all Roseville real estate or contact a Coldwell Banker agent to request more information.