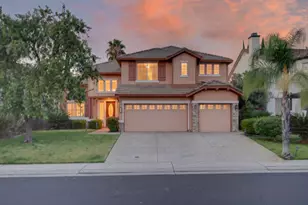
This is a carousel with tiles that activate property listing cards. Use the previous and next buttons to navigate.
1/1
$982,000
This is a carousel with tiles that activate property listing cards. Use the previous and next buttons to navigate.
1/1
Property Description
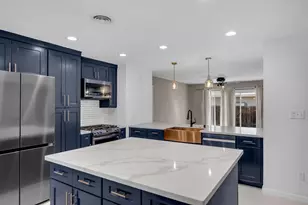
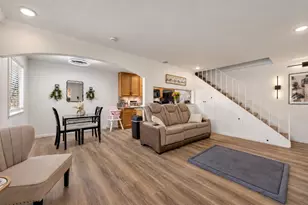
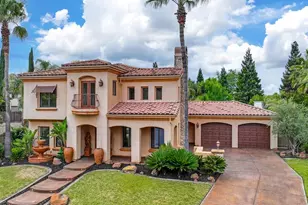
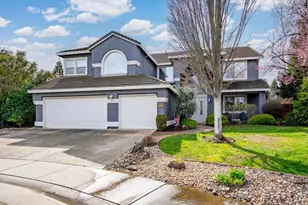
Experience elevated living in this stunning 4-bedroom, 3-bath residence where refined interiors meet an entertainer's dream backyard. Designed with both comfort and sophistication in mind, this exceptional home offers a seamless blend of luxury, functionality, and modern convenience. Step outside into your private resort-style oasis, where every detail has been thoughtfully curated. The expansive backyard showcases a sparkling gas and solar-heated pool and spa, complete with tranquil waterfalls and fully automated controls for effortless enjoyment. Entertain in style at the custom outdoor kitchen, featuring a brand-new state-of-the-art Lynx grill, built-in sink, mini refrigerator, and bar seating perfectly complemented by a cozy outdoor fireplace that sets the tone for unforgettable evenings under the stars. Mature lemon and orange trees add a charming touch of California living. Inside, the home continues to impress with a beautifully remodeled gourmet kitchen adorned with elegant white quartz countertops, premium stainless steel appliances, double ovens, and a 5-burner cooktop. The oversized island anchors the space, making it ideal for both everyday living and entertaining. The adjoining family room offers warmth and sophistication with a custom bar and wine fridge, creating the perfect setting for hosting guests. A spacious dining area flows effortlessly alongside a versatile custom office, which can easily be converted into a fifth bedroom to suit your needs. Upstairs, a generous loft provides the ultimate flex spaceperfect for a media room, game room, or additional lounge area. Retreat to the luxurious primary suite, a true sanctuary featuring a spacious layout, spa-inspired bathroom, and dual oversized walk-in closets. Three additional well-appointed bedrooms complete the upper level, offering comfort and privacy for family or guests. Additional highlights include a newer HVAC system (less than 5 years old), a tankless water heater, EV charger in the garage, Yamaha surround sound system with patio speakers, and a new side garage door opener. This is more than a home, it's a lifestyle of luxury, relaxation, and effortless entertaining.
Full Property Details
Full Property Details for 3149 Mount Tamalpais Dr
General
- Sold For: $982,000
- Status: Closed
- Type: Single Family
- Source: METROLIST_Cali
- MLS ID: 226054869
- Added to Site: 107 day(s) ago
Interior
- Fireplace: Yes
- Number of Fireplaces: 3
- Fireplace(s): Family Room, Gas Log, Primary Bedroom, Raised Hearth, Stone
- Appliances: Gas Cook Top, Ice Maker, Dishwasher, Microwave, Double Oven, Wine Refrigerator
- Flooring: Carpet, Tile, Wood
Rooms
Bathrooms
- Total Bathrooms: 3
- Full Bathrooms: 2
- Half Bathrooms: 1
- Bathroom Features: Double Sinks, Jetted Tub, Walk-In Closet 2+, Window
- Primary Bathroom: Double Sinks, Jetted Tub, Walk-In Closet 2+, Window
Bedrooms
- Total Bedrooms: 4
- Optional Bedroom: 5
Other Rooms
- Kitchen: Breakfast Area, Quartz Counter, Island
- Dining Room: Breakfast Nook, Dining Bar, Dining/Family Combo, Space in Kitchen, Formal Area
- Laundry: Sink, Hookups Only, Inside Area, Inside Room
Additional Information
- Pool: Yes
- Pool Description: Built-In, Pool/Spa Combo, Fenced, Solar Heat
Exterior
- Exterior Features: Kitchen, Built-In Barbeque, Fire Pit
Parking
- Garage: Yes
- Garage Spaces: 3
- Parking: Attached
Location
- County: Placer
- Cross Streets: Mammoth Way
- Driving Directions: Hwy 65 to Blue Oaks R on Diamond Creek Blvd. L on Parkside L on Nothpark Dr. R on Big Bear Dr. L on Mount Baldy Ct. R on Mammoth Way L on Mount Tamalpais Dr.
School Information
- School District: Placer
Heating & Cooling
- Cooling Type: Ceiling Fan(s), Central
- Heating Type: Central, Fireplace(s)
- Heating Fuel: Central, Fireplace(s)
Utilities
- Sewer: Public Sewer
- Water: Public
- Utility Description: Public, Sewer Connected, DSL Available, Electric, Sewer In & Connected, Internet Available, Natural Gas Available, Natural Gas Connected
Structural Information
- Architectural Style: Two Story
- Construction: Frame
- Basement: Yes
- Foundation: Concrete
- Roof: Tile
- Stories/Levels: 2
- Square Feet: 3,384
- Sq. Ft. Source: Assessor Agent-Fill
- Year Built: 2001
Additional Structures
- Other Structures: Pergola
Lot Features
- Lot Size (Acres): 0.2089
- Lot Size (Sq. Ft.): 9,100
- Irrigation System: Public District, Meter on Site
- Zoning: Residential
- Lot Description: Auto Sprinkler F&R, Curb(s)/Gutter(s)
Disclosures and Reports
- Special Conditions: None
- APN: 482-070-020-000
Listed by Realty ONE Group Complete
Sold by eXp Realty of Northern California, Inc.

Get Pre-Approved Today
Schools
Schools serving 3149 Mount Tamalpais Dr
School Districts:Roseville City Elementary School District, Roseville Joint Union High School District
| Name | Grades | Distance |
|---|---|---|
Diamond Creek Elementary School 3151 Hopscotch Way, Roseville, CA 95747 | K-5 | 0.3 mi |
Robert C. Cooley Middle School 9300 Prairie Woods Way, Roseville, CA 95747 | 6-8 | 1 mi |
Roseville High School 1 Tiger Way, Roseville, CA 95678 | 9-12 | 4.9 mi |
Disclaimer:
School attendance boundaries provided by ATTOM Data Solutions and are for reference only. Contact the school directly to verify enrollment eligibility.
Price & Sales History for 3149 Mount Tamalpais Dr
Date
Details
Price
Change
Source
7/17/2026
Sold
$982,000
-1.31%
MLS
5/27/2026
Price Reduced
$995,000
-13.48%
MLS
5/04/2026
Price Reduced
$1,150,000
-4.17%
MLS
5/01/2026
Listed
$1,200,000
—
MLS
Disclaimer: Historical sales information is derived from public records provided by the county offices. Information is not guaranteed and should be independently verified.
3149 Mount Tamalpais Drive, Roseville, CA 95747 (MLS# 226054869) is a Single Family property that was sold at $982,000 on July 17, 2026. Want to learn more about 3149 Mount Tamalpais Drive? Do you have questions about finding other Single Family real estate for sale in Roseville? You can browse all Roseville real estate or contact a Coldwell Banker agent to request more information.