This is a carousel with tiles that activate property listing cards. Use the previous and next buttons to navigate.
1/1
$820,000
This is a carousel with tiles that activate property listing cards. Use the previous and next buttons to navigate.
1/1
Property Description
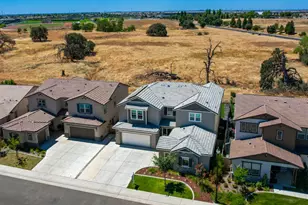
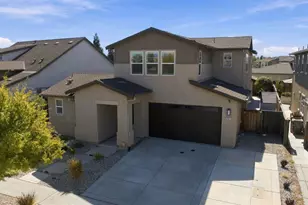
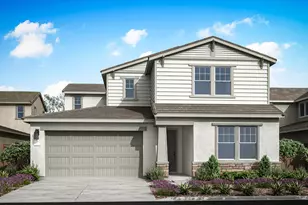
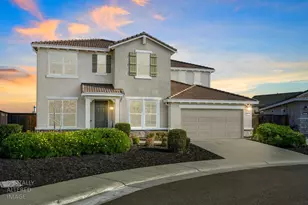
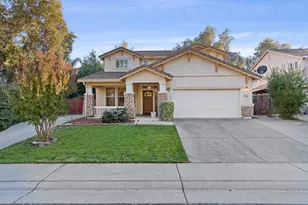
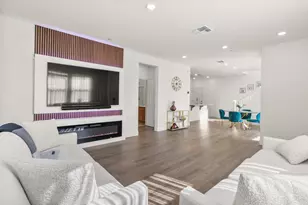
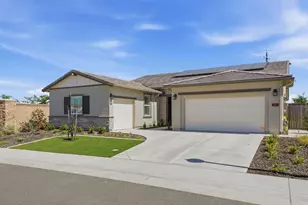
Move up to a newer home in West Roseville, CA designed for easy living, modern comfort, and more confidence from the start. As a Founded Verified home, this property has been prepared to help buyers move forward with less guesswork. All inspections have been completed, and an included home warranty adds peace of mind after closing, giving buyers extra confidence as they settle in. Inside, the home feels bright, open, and easy to enjoy. The main living area connects the kitchen, dining, and gathering spaces, creating a natural flow for everyday living, quiet nights in, or hosting. Clean modern finishes and thoughtful design give the home a fresh, comfortable feel without a long list of projects after move in. This home also makes daily living easier with smart features that put more control at your fingertips. The garage doors, security system, sprinkler system, and air conditioning can all be managed from your smartphone. The garage also includes an electric vehicle charger hookup, and leased solar panels help support energy efficiency. The backyard is a major highlight, with open space views that create a calm setting and a more relaxed feel at home. You still have convenient access to Roseville shopping, dining, parks, and major roadways. A split 3 car garage adds real function for parking, storage, tools, bikes, or weekend gear. The flexible layout gives you space for work, guests, hobbies, or everyday life without feeling boxed in. If you have been waiting for a newer Roseville home with modern style, open space views, smart home convenience, and the added confidence of a Founded Verified process, this one deserves a closer look.
Full Property Details
Full Property Details for 2152 Challenger Wy
General
- Sold For: $820,000
- Status: Closed
- Type: Single Family
- Source: METROLIST_Cali
- MLS ID: 226087275
- Added to Site: 103 day(s) ago
Interior
- Rooms/Areas: Loft, Primary Bathroom, Primary Bedroom, Dining Room, Possible Guest, Great Room, Kitchen, Laundry
- Interior Features: Formal Entry
- Appliances: Gas Cook Top, Built-In Gas Oven, Hood Over Range, Dishwasher, Microwave, Tankless Water Heater
- Flooring: Carpet, Tile, Luxury Vinyl Plank
Rooms
Bathrooms
- Total Bathrooms: 4
- Full Bathrooms: 3
- Half Bathrooms: 1
- Bathroom Features: Shower Stall(s), Double Sinks, Soaking Tub
- Primary Bathroom: Shower Stall(s), Double Sinks, Soaking Tub
Bedrooms
- Total Bedrooms: 4
- Primary Bedroom: Walk-In Closet 2+, Sitting Area
Other Rooms
- Kitchen: Breakfast Area, Butlers Pantry, Pantry Closet, Island w/Sink
- Dining Room: Breakfast Nook, Formal Room, Dining Bar
- Laundry: Cabinets, Upper Floor, Inside Room
Exterior
- Exterior Features: Covered Courtyard
Parking
- Garage: Yes
- Garage Spaces: 3
- Parking: Attached, Detached, EV Charging, Garage Facing Front, Garage Facing Side
Location
- County: Placer
- Cross Streets: Citra Drive
- Driving Directions: Blue Oaks Blvd West to left onto Citra Drive, Right onto Challenger to address
- Direction Faces: Northeast
School Information
- School District: Placer
Heating & Cooling
- Cooling Type: Central, Multi-Zone
- Heating Type: Central, Multi-Zone
- Heating Fuel: Central, MultiZone
Utilities
- Sewer: Public Sewer
- Water: Public
- Utility Description: Public, Sewer Connected, Electric, Solar, Natural Gas Connected
Structural Information
- Architectural Style: Craftsman
- Construction: Concrete, Stone, Stucco, Frame, Wood, Wood Siding
- Foundation: Concrete, Slab
- Roof: Tile
- Stories/Levels: 2
- Square Feet: 3,446
- Sq. Ft. Source: Assessor Auto-Fill
- Year Built: 2023
Additional Structures
- Other Structures: Second Garage
Lot Features
- Property View: Garden/Greenbelt
- Lot Size (Acres): 0.1575
- Lot Size (Sq. Ft.): 6,861
- Lot Dimensions: 60 ft × 115 ft
- Irrigation System: Public District, Meter on Site
- Topography: Level
- Zoning: Residential
- Lot Description: Auto Sprinkler F&R, Shape Irregular, Greenbelt, Landscape Front
Disclosures and Reports
- Special Conditions: None
- APN: 492-570-019-000
Listed by Founded Realty
Sold by Realty ONE Group Complete
Get Pre-Approved Today
Schools
Schools serving 2152 Challenger Wy
School Districts:Roseville City Elementary School District, Roseville Joint Union High School District
| Name | Grades | Distance |
|---|---|---|
Orchard Ranch Elementary 4375 Brookstone Drive, Roseville, CA 95747 | K-5 | 0.9 mi |
Barbara Chilton Middle School 4501 Bob Doyle Drive, Roseville, CA 95747 | 6-8 | 0.9 mi |
West Park High 3556 Zanker Road, San Jose, CA 95134 | 9-12 | 100.2 mi |
Disclaimer:
School attendance boundaries provided by ATTOM Data Solutions and are for reference only. Contact the school directly to verify enrollment eligibility.
Price & Sales History for 2152 Challenger Wy
Date
Details
Price
Change
Source
8/31/2026
Sold
$820,000
-3.53%
MLS
7/27/2026
Price Reduced
$849,990
-4.5%
MLS
7/14/2026
Price Reduced
$890,000
-2.73%
MLS
7/10/2026
Listed
$915,000
—
MLS
Disclaimer: Historical sales information is derived from public records provided by the county offices. Information is not guaranteed and should be independently verified.
2152 Challenger Way, Roseville, CA 95747 (MLS# 226087275) is a Single Family property that was sold at $820,000 on August 31, 2026. Want to learn more about 2152 Challenger Way? Do you have questions about finding other Single Family real estate for sale in Roseville? You can browse all Roseville real estate or contact a Coldwell Banker agent to request more information.