This is a carousel with tiles that activate property listing cards. Use the previous and next buttons to navigate.
1/1
$750,000
This is a carousel with tiles that activate property listing cards. Use the previous and next buttons to navigate.
1/1
Property Description
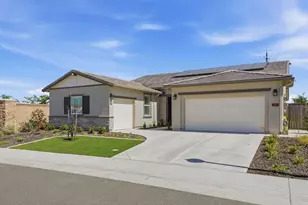
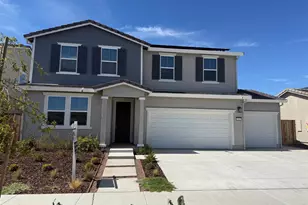
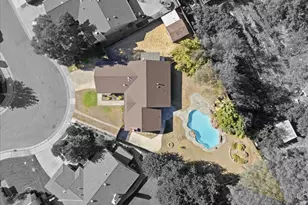
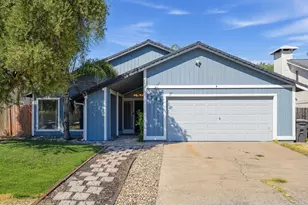
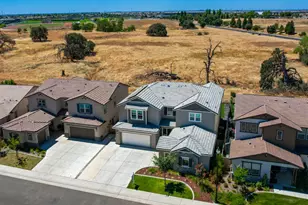
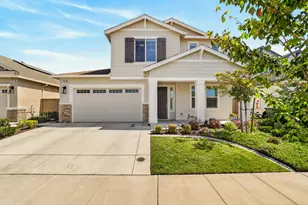
Welcome to 3001 Mosaic Way, a stunning Taylor Morrison home offering 4 bedrooms, 3 bathrooms, and approximately 2,480 square feet of thoughtfully designed living space. Built in 2024, this exceptional residence stands apart from new construction with over $100,000 in professionally completed premium upgrades and improvementsallowing you to enjoy a fully finished, move-in ready home without the additional time, expense, or hassle of completing these projects yourself. The spacious open-concept floor plan is designed for both comfortable everyday living and effortless entertaining, featuring abundant natural light, designer finishes, and custom plantation shutters throughout. A whole house fan enhances year-round comfort and energy efficiency, while every detail reflects the quality craftsmanship and thoughtful design Taylor Morrison is known for. Step outside to a professionally designed outdoor retreat featuring low-maintenance landscaping with artificial turf in both the front and backyards, an expansive wrap around concrete patio, and two permitted pergolas that create exceptional outdoor living and entertaining spaces. Relax in the covered hot tub with professionally installed electrical or enjoy the beautifully finished backyard that offers year-round enjoyment with minimal water usage. The finished garage is equally impressive, complete with a Tesla EV charging station, custom built-in cabinetry, pegboard organization, professionally installed overhead storage racks, and additional ceiling-mounted storage for exceptional organization and functionality. A Tuff Shed on its own concrete pad provides even more space for tools, equipment, or hobbies. Located in one of the area's newest and most desirable communities, this turnkey home delivers the quality and attention to detail that Taylor Morrison is known for, while offering the significant advantage of extensive upgrades already completed. From the premium interior finishes to the thoughtfully designed outdoor living spaces, every improvement has been carefully selected to create a home that is both beautiful and functionalready for you to move in and enjoy from day one.
Full Property Details
Full Property Details for 3001 Mosaic Wy
General
- Sold For: $750,000
- Status: Closed
- Type: Single Family
- Source: METROLIST_Cali
- MLS ID: 226087342
- Added to Site: 49 day(s) ago
Interior
- Appliances: Free Standing Refrigerator, Built-In Gas Oven, Built-In Gas Range, Hood Over Range, Microwave
- Flooring: Tile, Luxury Vinyl Plank
Rooms
Bathrooms
- Total Bathrooms: 3
- Full Bathrooms: 3
- Bathroom Features: Shower Stall(s), Double Sinks, Sitting Area, Soaking Tub, Tile, Walk-In Closet, Window
- Primary Bathroom: Shower Stall(s), Double Sinks, Sitting Area, Soaking Tub, Tile, Walk-In Closet, Window
Bedrooms
- Total Bedrooms: 4
- Primary Bedroom: Outside Access
Other Rooms
- Kitchen: Other Counter, Island, Island w/Sink, Kitchen/Family Combo
- Dining Room: Breakfast Nook, Space in Kitchen
- Laundry: Cabinets, Sink, Inside Room
Parking
- Garage: Yes
- Garage Spaces: 3
- Parking: Attached
Location
- County: Placer
- Subdivision: Subdivision #pl19-0180
- Cross Streets: Citra Drive
- Driving Directions: From Roseville Parkway, LEFT onto Blue Oaks Blvd, LEFT onto Citra Drive, LEFT onto Mosaic Way and destination will be on the left.
School Information
- School District: Placer
Heating & Cooling
- Cooling Type: Ceiling Fan(s), Central, Whole House Fan
- Heating Type: Central
- Heating Fuel: Central
Utilities
- Sewer: Public Sewer
- Water: Public
- Utility Description: Cable Available, Public, Solar, Natural Gas Available
Structural Information
- Architectural Style: One Story Contemporary
- Builder: Taylor Morrison
- Construction: Stucco, Wood
- Basement: Yes
- Foundation: Slab
- Roof: Tile
- Windows: Dual Pane Full
- Stories/Levels: 1
- Square Feet: 2,480
- Sq. Ft. Source: Assessor Auto-Fill
- Year Built: 2024
Additional Structures
- Other Structures: Second Garage, Shed(s), Storage
Lot Features
- Property View: Other
- Lot Size (Acres): 0.2003
- Lot Size (Sq. Ft.): 8,725
- Irrigation System: Public District
- Topography: Level
- Zoning: Residential
- Lot Description: Corner, Shape Regular, Landscape Back, Landscape Front, Low Maintenance
- Fencing (Description): Wood, Masonry
Disclosures and Reports
- Special Conditions: Other
- APN: 492-560-001-000
Listed by Keller Williams Realty
Sold by eXp Realty of Northern California, Inc.

Get Pre-Approved Today
Schools
Schools serving 3001 Mosaic Wy
School Districts:Roseville City Elementary School District, Roseville Joint Union High School District
| Name | Grades | Distance |
|---|---|---|
Orchard Ranch Elementary 4375 Brookstone Drive, Roseville, CA 95747 | K-5 | 1 mi |
Barbara Chilton Middle School 4501 Bob Doyle Drive, Roseville, CA 95747 | 6-8 | 1.1 mi |
West Park High 3556 Zanker Road, San Jose, CA 95134 | 9-12 | 100.4 mi |
Disclaimer:
School attendance boundaries provided by ATTOM Data Solutions and are for reference only. Contact the school directly to verify enrollment eligibility.
Price & Sales History for 3001 Mosaic Wy
Date
Details
Price
Change
Source
8/12/2026
Sold
$750,000
-3.21%
MLS
7/10/2026
Listed
$774,900
—
MLS
Disclaimer: Historical sales information is derived from public records provided by the county offices. Information is not guaranteed and should be independently verified.
3001 Mosaic Way, Roseville, CA 95747 (MLS# 226087342) is a Single Family property that was sold at $750,000 on August 12, 2026. Want to learn more about 3001 Mosaic Way? Do you have questions about finding other Single Family real estate for sale in Roseville? You can browse all Roseville real estate or contact a Coldwell Banker agent to request more information.