This is a carousel with tiles that activate property listing cards. Use the previous and next buttons to navigate.
1/1
$745,000
This is a carousel with tiles that activate property listing cards. Use the previous and next buttons to navigate.
1/1
Property Description
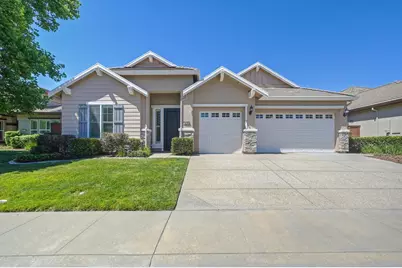
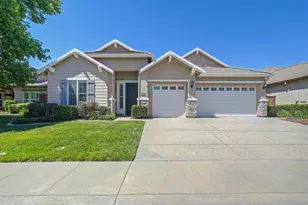
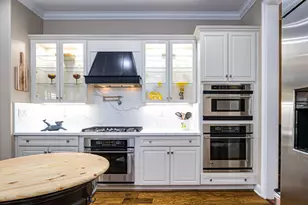
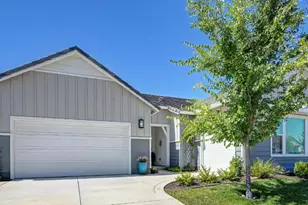
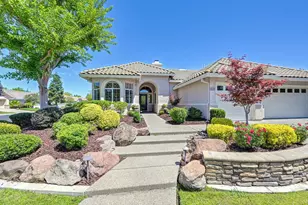
Exclusive opportunity to own the coveted Cooper floorplan situated in an unbeatable location directly across from the clubhouse! From the moment you arrive, you'll be captivated by the exceptional curb appeal featuring a wide aggregate driveway, manicured landscaping, and undeniable pride in ownership. Step inside to discover beautiful wood flooring, fresh interior paint, and a light-filled enhanced by several skylight tubes, open layout designed for comfortable living and effortless entertaining. The gourmet kitchen is a chef's dream, boasting granite countertops, stainless steel appliances, abundant cabinetry, extensive counter space, and a spacious walk-in pantry. The kitchen flows seamlessly into the family room, creating the perfect gathering space for family and friends. Retreat to the spacious primary suite offering outdoor access, a huge walk-in closet, and a luxurious bath with a large jetted soaking tub, separate shower, and generous linen storage. Guests will appreciate the private secondary ensuite with its own full bath, while the versatile double-door flex room is ideal as an office, hobby room, library, or potential additional bedroom. A third secluded bedroom with an adjacent full bath offers yet another private room for family/guests. Storage is abundant throughout. Rounding out the home's thoughtful design is an expansive laundry room offering exceptional built-in cabinetry, and a utility sink. Step outside to your own backyard paradise! The beautifully designed outdoor living space features a large covered stamped concrete patio, tranquil cascading waterfall, well-appointed landscaping, fresh bark, low-maintenance turf, in addition to a value added oversized shed. Whether hosting dinner parties, enjoying morning coffee, or simply relaxing after a long day, this backyard is designed to impress. The exceptional three-car garage accented with brand-new epoxy flooring and extensive built-in cabinetry for even more storage. This extraordinary home truly checks every box and offers the rare opportunity to enjoy resort-style living just steps from the clubhouse. Homes of this caliber do not come along oftenschedule your showing before it's gone!
Full Property Details
Full Property Details for 2438 Langtree Dr
General
- Sold For: $745,000
- HOA FEE: $225/month
- Status: Closed
- Type: Single Family
- Source: METROLIST_Cali
- MLS ID: 226072713
- Added to Site: 29 day(s) ago
Interior
- Rooms/Areas: Master Bathroom, Master Bedroom, Master Bedrooms 2+, Possible Guest, Family Room, Great Room, Guest Quarters, Kitchen, Laundry, Living Room
- Fireplace: Yes
- Number of Fireplaces: 1
- Fireplace(s): Family Room, Gas Log, Gas Piped
- Appliances: Built-In Electric Oven, Gas Cook Top, Gas Plumbed, Gas Water Heater, Dishwasher, Disposal, Microwave, Double Oven, Self/Cont Clean Oven
- Flooring: Carpet, Simulated Wood, Tile
Rooms
Bathrooms
- Total Bathrooms: 3
- Full Bathrooms: 3
- Bathroom Features: Closet, Shower Stall(s), Double Sinks, Granite, Jetted Tub, Sunken Tub, Tile, Window
- Primary Bathroom: Closet, Shower Stall(s), Double Sinks, Granite, Jetted Tub, Sunken Tub, Tile, Window
Bedrooms
- Total Bedrooms: 3
- Primary Bedroom: Walk-In Closet, Outside Access
- Optional Bedroom: 4
Other Rooms
- Kitchen: Breakfast Area, Pantry Closet, Skylight(s), Granite Counter, Slab Counter, Island w/Sink, Kitchen/Family Combo
- Dining Room: Breakfast Nook, Dining Bar, Formal Area
- Laundry: Cabinets, Sink, Electric, Gas Hook-Up, Other, Inside Room
Additional Information
- Shared Amenities: Barbeque, Pool, Clubhouse, Rec Room w/Fireplace, Recreation Facilities, Exercise Room, Game Court Exterior, Spa/Hot Tub, Gym
- Pool: Yes
- Pool Description: Membership Fee, Built-In, Common Facility, Fenced, Gas Heat, Gunite Construction, Lap
Parking
- Garage: Yes
- Garage Spaces: 3
- Parking: Attached, Restrictions, Garage Door Opener, Garage Facing Front
Location
- County: Placer
- Subdivision: The Club at Westpark
- Cross Streets: Kennerleigh
- Driving Directions: Highway 65 North turn left on Pleasant Grove. Right on Kennerleigh. Right on Langtree.
- Direction Faces: North
School Information
- School District: Placer
Community
- Association: Yes
- Home Owners Assn.: 1
- Assoc. Fees Include: MaintenanceExterior, MaintenanceGrounds, Pool
Heating & Cooling
- Cooling Type: Ceiling Fan(s), Central
- Heating Type: Central, Gas
- Heating Fuel: Central, Gas
Utilities
- Sewer: Sewer in Street, Public Sewer
- Water: Public, Meter on Site, Water District
- Utility Description: Cable Available, Public, DSL Available, Sewer In & Connected, Internet Available, Natural Gas Available
Structural Information
- Architectural Style: One Story Contemporary
- Builder: Pulte Homes
- Construction: Concrete, Stucco, Frame, Glass, Wood
- Basement: Yes
- Foundation: Concrete, Slab
- Roof: Cement, Tile
- Stories/Levels: 1
- Square Feet: 2,732
- Sq. Ft. Source: Assessor Auto-Fill
- Year Built: 2010
Additional Structures
- Other Structures: Shed(s)
Lot Features
- Lot Size (Acres): 0.1601
- Lot Size (Sq. Ft.): 6,974
- Irrigation System: Public District, Meter on Site
- Zoning: RES
- Lot Description: Auto Sprinkler F&R, Close to Clubhouse, Curb(s)/Gutter(s), Shape Regular, Landscape Back, Landscape Front, Low Maintenance
- Fencing (Description): Back Yard, Wood, Fenced
Financial Considerations
- Association Fee: $225
- Assoc Fee Freq.: Monthly
Disclosures and Reports
- Special Conditions: None
- Restrictions: Age Restrictions, Board Approval, Exterior Alterations, Guests, Parking
- APN: 490-170-041-000
Listed by GUIDE Real Estate
Sold by Olani Properties

Get Pre-Approved Today
Schools
Schools serving 2438 Langtree Dr
School Districts:Roseville City Elementary School District, Roseville Joint Union High School District
| Name | Grades | Distance |
|---|---|---|
Junction Elementary School 2150 Ellison Drive, Roseville, CA 95747 | K-5 | 0.4 mi |
Barbara Chilton Middle School 4501 Bob Doyle Drive, Roseville, CA 95747 | 6-8 | 0.7 mi |
West Park High 3556 Zanker Road, San Jose, CA 95134 | 9-12 | 99.3 mi |
Disclaimer:
School attendance boundaries provided by ATTOM Data Solutions and are for reference only. Contact the school directly to verify enrollment eligibility.
Price & Sales History for 2438 Langtree Dr
Date
Details
Price
Change
Source
7/07/2026
Sold
$745,000
0.4%
MLS
6/10/2026
Listed
$742,000
—
MLS
Disclaimer: Historical sales information is derived from public records provided by the county offices. Information is not guaranteed and should be independently verified.
2438 Langtree Drive, Roseville, CA 95747 (MLS# 226072713) is a Single Family property that was sold at $745,000 on July 07, 2026. Want to learn more about 2438 Langtree Drive? Do you have questions about finding other Single Family real estate for sale in Roseville? You can browse all Roseville real estate or contact a Coldwell Banker agent to request more information.