This is a carousel with tiles that activate property listing cards. Use the previous and next buttons to navigate.
1/1
$724,000
This is a carousel with tiles that activate property listing cards. Use the previous and next buttons to navigate.
1/1
Property Description
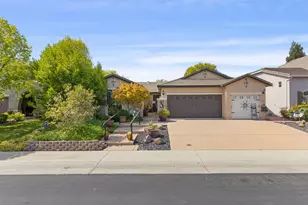
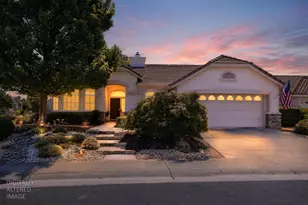
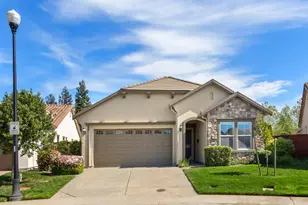
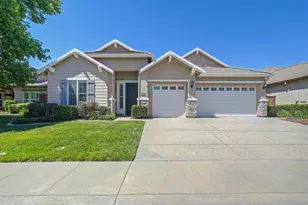
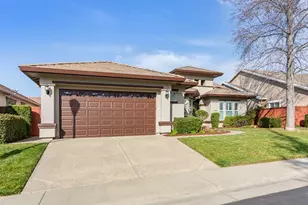
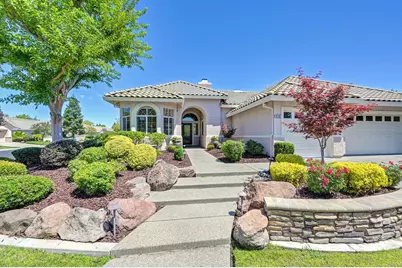
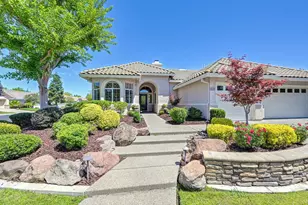
Welcome to this beautifully renovated Yosemite model in the highly sought-after Sun City Roseville community. Thoughtfully updated throughout, this casually elegant home blends comfort, style, and functionality in a setting designed for both everyday living and effortless entertaining. Spacious great room features 10-foot ceilings, smooth wall texture, recessed lighting, plantation shutters, and a stunning stone fireplace. Large picturesque windows frame views of the private, beautifully landscaped backyard, creating a seamless connection between indoor and outdoor living. The remodeled kitchen is both stylish and practical, offering granite countertops, upgraded cabinetry, pendant and recessed lighting, and abundant workspace for cooking and gathering. Granite surfaces continue throughout the home, adding a cohesive touch of quality and sophistication. The spacious primary suite provides a peaceful escape with direct access to the backyard patio. The beautifully remodeled en-suite bath features dual granite-topped vanities, a walk-in closet, and tasteful designer finishes. The guest bath has also been thoughtfully renovated with granite countertops, a vessel sink, and an updated tub/shower combination. The third bedroom is currently configured as an office with a glass double door entry and large custom desk. This room offers the flexibility to serve as a third bedroom, hobby room, or private workspace. Outside, the backyard is truly exceptional. Designed for entertaining and relaxation, it features a large covered patio, dedicated BBQ area, waterfall, and a tranquil pond complete with Tilly, the resident pond turtle. Mature landscaping and perimeter fencing create a private outdoor setting that can be enjoyed year-round. Spacious three-car garage has ample built in cabinets and closets, with a large workbench area. This exceptional home offers the perfect combination of elegance, comfort, and low-maintenance living in one of Roseville's premier active adult communities. Come experience all that Sun City Roseville has to offer.
Full Property Details
Full Property Details for 5132 Redbud Grove Ln
General
- Sold For: $724,000
- HOA FEE: $176/month
- HOA FEE FREQ.: Quarterly
- Status: Closed
- Type: Single Family
- Source: METROLIST_Cali
- MLS ID: 226072859
- Added to Site: 76 day(s) ago
Interior
- Rooms/Areas: Master Bathroom, Master Bedroom, Great Room, Kitchen, Laundry
- Fireplace: Yes
- Number of Fireplaces: 1
- Fireplace(s): Family Room, Gas Piped
- Appliances: Gas Cook Top, Gas Water Heater, Hood Over Range, Dishwasher, Disposal, Microwave, Plumbed For Ice Maker
- Flooring: Laminate, Tile
Rooms
Bathrooms
- Total Bathrooms: 2
- Full Bathrooms: 2
- Bathroom Features: Shower Stall(s), Double Sinks, Granite, Walk-In Closet, Window
- Primary Bathroom: Shower Stall(s), Double Sinks, Granite, Walk-In Closet, Window
Bedrooms
- Total Bedrooms: 3
- Primary Bedroom: Outside Access, Sitting Area
Other Rooms
- Kitchen: Breakfast Area, Granite Counter
- Dining Room: Space in Kitchen, Dining/Living Combo, Formal Area
- Laundry: Cabinets, Inside Room
Additional Information
- Shared Amenities: Pool, Clubhouse, Recreation Facilities, Golf Course, Greenbelt, Gym
- Pool: Yes
- Pool Description: Membership Fee, Common Facility
Parking
- Garage: Yes
- Garage Spaces: 3
- Parking: Garage Door Opener, Garage Facing Front
Location
- County: Placer
- Subdivision: Sun City Roseville
- Cross Streets: Sun City Blvd.
- Driving Directions: From Sun City Blvd., West on Redbud Grove Ln to home on right side.
School Information
- School District: Placer
Community
- Association: Yes
- Home Owners Assn.: 1
- Assoc. Fees Include: Pool
- Pets Allowed: Yes
Heating & Cooling
- Cooling Type: Ceiling Fan(s), Central
- Heating Type: Central, Natural Gas
- Heating Fuel: Central, Natural Gas
Utilities
- Sewer: Public Sewer
- Water: Public
- Utility Description: Public, Electric, Sewer In & Connected, Underground Utilities, Natural Gas Connected
Structural Information
- Architectural Style: One Story Contemporary
- Builder: Del Webb
- Construction: Stucco, Frame
- Basement: Yes
- Foundation: Slab
- Roof: Tile
- Windows: Dual Pane Full, Window Coverings, Skylight(s)
- Stories/Levels: 1
- Square Feet: 1,869
- Sq. Ft. Source: Assessor Auto-Fill
- Year Built: 1995
Additional Structures
- Other Structures: Other
Lot Features
- Lot Size (Acres): 0.1934
- Lot Size (Sq. Ft.): 8,425
- Irrigation System: None
- Zoning: Res
- Lot Description: Auto Sprinkler F&R, Corner, Pond Year Round, Shape Regular, Landscape Back, Landscape Front
- Fencing (Description): Back Yard, Wood
Financial Considerations
- Association Fee: $527
- Assoc Fee Freq.: Quarterly
Disclosures and Reports
- Special Conditions: None
- APN: 478-030-068-000
Get Pre-Approved Today
Schools
Schools serving 5132 Redbud Grove Ln
School Districts:Dry Creek Joint Elementary School District, Roseville Joint Union High School District
| Name | Grades | Distance |
|---|---|---|
Quail Glen Elementary School 1250 Canevari Drive, Roseville, CA 95747 | K-5 | 1.1 mi |
Silverado Middle School, Roseville, CA 2525 Country Club Drive, Roseville, CA 95747 | 6-8 | 1.9 mi |
Woodcreek High School 2551 Woodcreek Oaks Boulevard, Roseville, CA 95747 | 9-12 | 1.5 mi |
Disclaimer:
School attendance boundaries provided by ATTOM Data Solutions and are for reference only. Contact the school directly to verify enrollment eligibility.
Price & Sales History for 5132 Redbud Grove Ln
Date
Details
Price
Change
Source
7/02/2026
Sold
$724,000
3.43%
MLS
6/11/2026
Listed
$700,000
—
MLS
Disclaimer: Historical sales information is derived from public records provided by the county offices. Information is not guaranteed and should be independently verified.
5132 Redbud Grove Lane, Roseville, CA 95747 (MLS# 226072859) is a Single Family property that was sold at $724,000 on July 02, 2026. This property was listed by Laura Moore from our Roseville West - GB Office.Want to learn more about 5132 Redbud Grove Lane? Do you have questions about finding other Single Family real estate for sale in Roseville? You can browse all Roseville real estate or contact a Coldwell Banker agent to request more information.