This is a carousel with tiles that activate property listing cards. Use the previous and next buttons to navigate.
1/61
$745,000 Just Listed
This is a carousel with tiles that activate property listing cards. Use the previous and next buttons to navigate.
1/61
Property Description
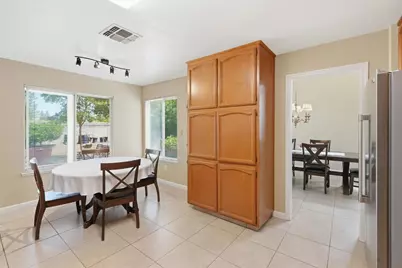
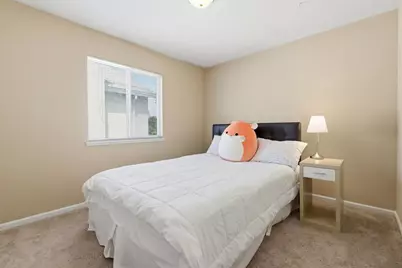
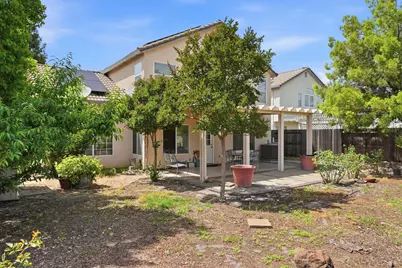
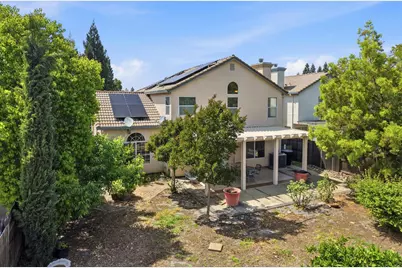
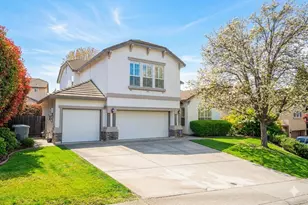
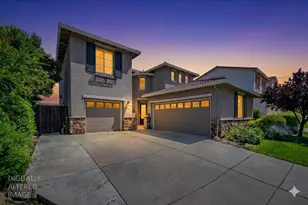
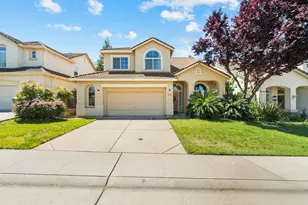
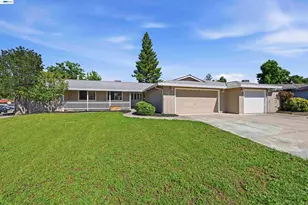
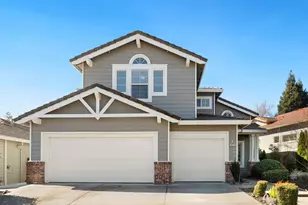
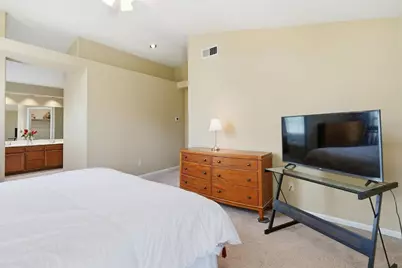
Welcome to 2516 Du Bois Drive a spacious 4-bed, 3-bath, 2,454 sq ft two-story home in the heart of Olympus Heights, East Roseville's most established neighborhood. Freshly refreshed before going to market. Step inside to a soaring two-story foyer with leaded glass entry door, beautiful wood staircase, and large-format tile an entry that immediately sets the tone. The main living/dining area features dramatic vaulted ceilings and an arched window that floods the space with light. The kitchen offers ample oak cabinetry, stone counters, a breakfast bar open to the family room, and a nook with backyard access. Main-level bedroom and full bath ideal for guests or multigenerational living. Upstairs, the primary suite impresses with vaulted ceilings and a signature arched clerestory window. The private backyard features a pergola-covered patio, mature trees for privacy, and no rear neighbors. 3-car garage. No HOA. Eureka Union Elementary School District. Walking distance to Olympus Junior High, minutes to Olympus Park, Maidu Community Center, Sierra College, hospitals, and freeway.
Full Property Details
Full Property Details for 2516 Du Bois Dr
General
- Price: $745,000
- Status: Active
- Type: Single Family
- Source: METROLIST_Cali
- MLS ID: 226065650
- Updated: 5/22/2026
- Added to Site: 2 day(s) ago
Interior
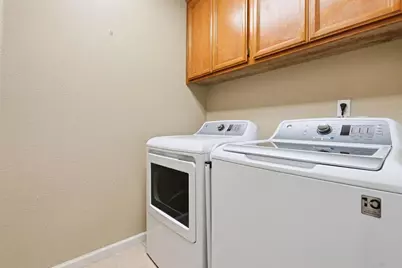
- Rooms/Areas: Attic, Master Bathroom, Master Bedroom, Office, Dining Room, Possible Guest, Family Room, Laundry, Living Room
- Interior Features: Storage Area(s), Formal Entry
- Fireplace: Yes
- Number of Fireplaces: 1
- Fireplace(s): Brick, Family Room, Gas Piped, Gas Starter
- Appliances: Gas Cook Top, Built-In Gas Oven, Gas Plumbed, Hood Over Range, Dishwasher, Microwave
- Flooring: Carpet, Tile
Rooms
Bathrooms
- Total Bathrooms: 3
- Full Bathrooms: 3
- Bathroom Features: Shower Stall(s), Double Sinks, Tile, Tub
- Primary Bathroom: Shower Stall(s), Double Sinks, Tile, Tub
Bedrooms
- Total Bedrooms: 4
- Primary Bedroom: Walk-In Closet, Sitting Area
Other Rooms
- Kitchen: Breakfast Area, Pantry Cabinet, Kitchen/Family Combo, Laminate Counter
- Dining Room: Breakfast Nook, Formal Area
- Laundry: Inside Area, Inside Room
Parking
- Garage: Yes
- Garage Spaces: 3
- Parking: Attached, Garage Facing Front, Interior Access
Location
- County: Placer
- Subdivision: Olympus Heights
- Cross Streets: Olympus Drive
- Driving Directions: From I-80, take Douglas Blvd exit east. Turn left (north) on Woodcreek Oaks Blvd. Turn right on Olympus Dr. Turn right on Du Bois Dr. Property on right 2516 Du Bois Dr.
- Direction Faces: West
School Information
- School District: Placer
- Elem School District: Eureka Union
- Midd School District: Rocklin Unified
- High School District: Rocklin Unified
Heating & Cooling
- Cooling Type: Ceiling Fan(s), Central
- Heating Type: Natural Gas
- Heating Fuel: Natural Gas
Utilities
- Sewer: Public Sewer
- Water: Public, Water District
- Cable Available: Yes
- Utility Description: Cable Available, Public, Sewer Connected, Internet Available, Solar, Natural Gas Connected
Structural Information
- Architectural Style: Two Story
- Construction: Stucco, Frame, Wood
- Basement: Yes
- Foundation: Slab
- Roof: Tile
- Stories/Levels: 2
- Square Feet: 2,454
- Sq. Ft. Source: Assessor Auto-Fill
- Year Built: 1994
Additional Structures
- Other Structures: Pergola, Shed(s), Storage
Lot Features
- Lot Size (Acres): 0.158
- Lot Size (Sq. Ft.): 6,882
- Street/Road Desc.: Asphalt, Paved
- Road Maintenance: Public Maintained Road
- Irrigation System: None
- Topography: Level
- Zoning: R1
- Lot Description: Curb(s)/Gutter(s), Shape Regular, Street Lights, Landscape Back, Landscape Front
- Fencing (Description): Back Yard, Wood
Disclosures and Reports
- Special Conditions: Other
- APN: 460-170-015-000
Listed by Realty One Group Complete

Get Pre-Approved Today
Schools
Schools serving 2516 Du Bois Dr
School Districts:Eureka Union Elementary School District, Roseville Joint Union High School District
| Name | Grades | Distance |
|---|---|---|
Greenhills Elementary School 8200 Greenhills Way, Granite Bay, CA 95746 | K-3 | 0.6 mi |
Excelsior Elementary School 2701 Eureka Road, Roseville, CA 95661 | 4-6 | 0.7 mi |
Olympus Junior High School 2625 La Croix Drive, Roseville, CA 95661 | 7-8 | 0.3 mi |
Granite Bay High School 1 Grizzly Way, Granite Bay, CA 95746 | 9-12 | 1.4 mi |
Disclaimer:
School attendance boundaries provided by ATTOM Data Solutions and are for reference only. Contact the school directly to verify enrollment eligibility.
Price & Sales History for 2516 Du Bois Dr
Date
Details
Price
Change
Source
5/22/2026
Listed
$745,000
30.7%
MLS
9/13/2005
Sold
$570,000
—
Public Record
Disclaimer: Historical sales information is derived from public records provided by the county offices. Information is not guaranteed and should be independently verified.
Tax History
Tax History for 2516 Du Bois Dr
Year
Property Taxes
Change
Tax Assessment
Change
2025
$8,068
3%
$778,798
2%
2023
$7,827
—
$763,528
2%
2023
$7,827
14%
$748,558
17%
2022
$6,874
12%
$641,000
12%
2021
$6,132
9%
$571,000
10%
2020
$5,603
3%
$517,000
6%
2019
$5,450
-3%
$489,000
-5%
2018
$5,631
2%
$515,000
5%
2017
$5,512
2%
$491,000
2%
2016
$5,400
-1%
$483,000
-2%
2015
$5,453
14%
$491,000
14%
2014
$4,798
12%
$429,000
13%
2013
$4,276
—
$380,000
—
Disclaimer: Historical tax information is derived from public records provided by the county offices. Information is not guaranteed and should be independently verified.
Estimate the Cost
Estimate the Cost for 2516 Du Bois Dr
2516 Du Bois Drive, Roseville, CA 95661 (MLS# 226065650) is a Single Family property with 4 bedrooms and 3 full bathrooms. 2516 Du Bois Drive is currently listed for $745,000 and was received on May 22, 2026. Want to learn more about 2516 Du Bois Drive? Do you have questions about finding other Single Family real estate for sale in Roseville? You can browse all Roseville real estate or contact a Coldwell Banker agent to request more information.