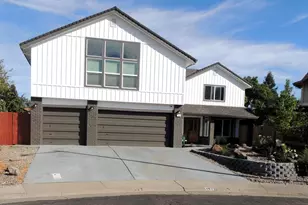
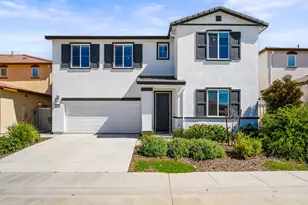
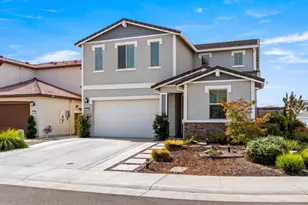
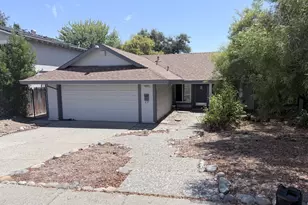
This is a carousel with tiles that activate property listing cards. Use the previous and next buttons to navigate.
1/72
$799,500 Just Listed
This is a carousel with tiles that activate property listing cards. Use the previous and next buttons to navigate.
1/72
Property Description
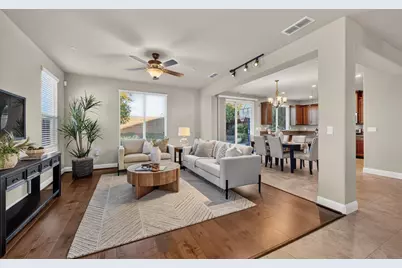
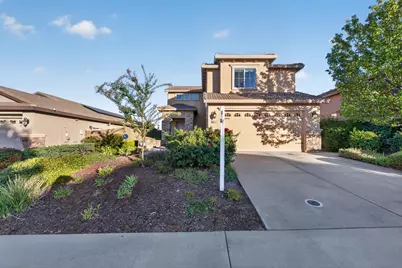
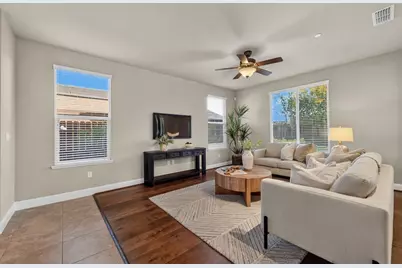
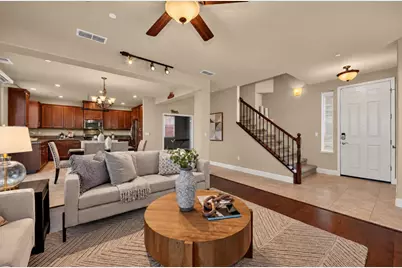
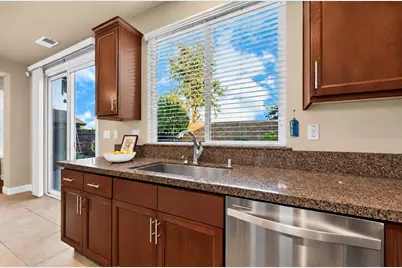
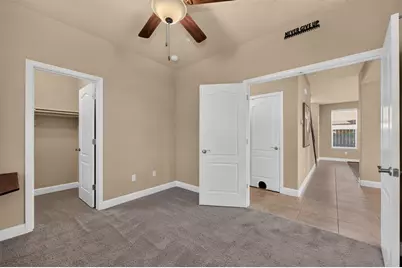
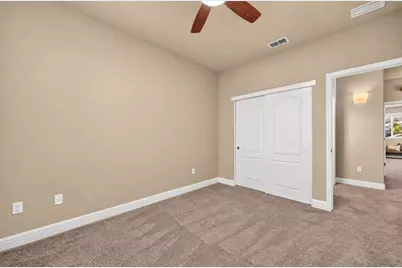
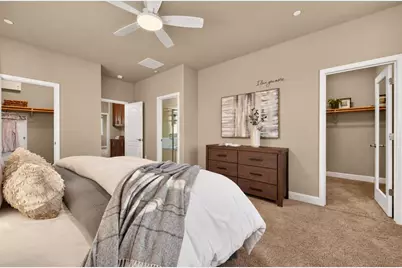
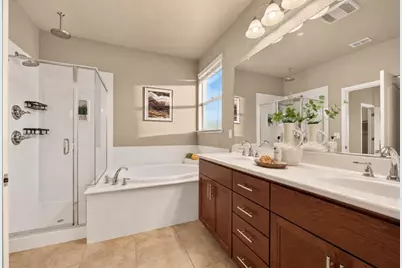
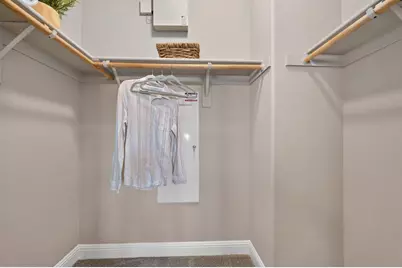
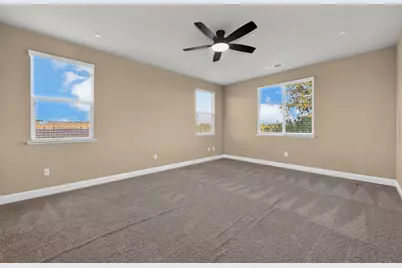
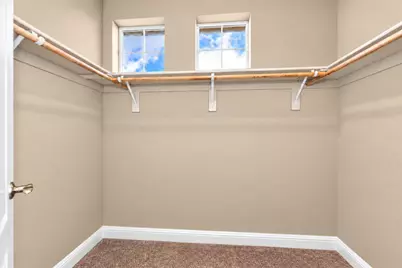
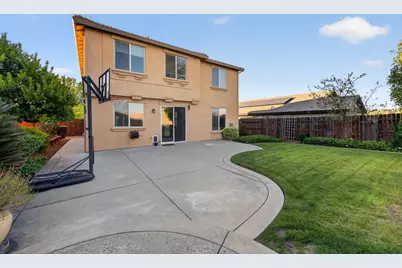
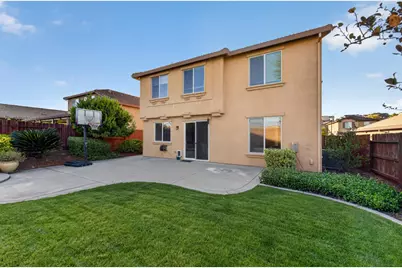
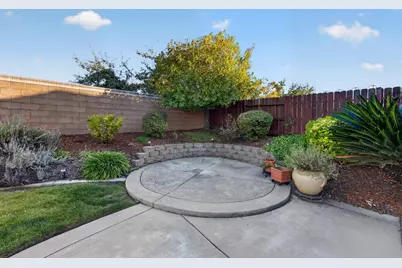
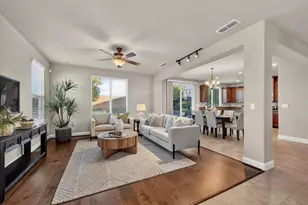
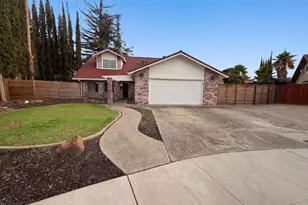
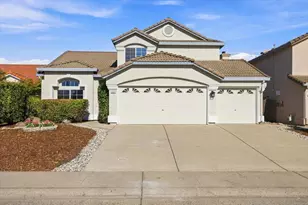
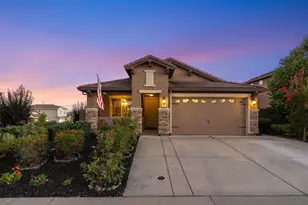
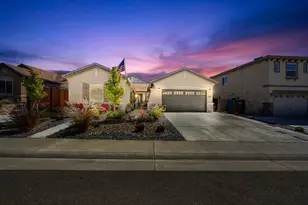
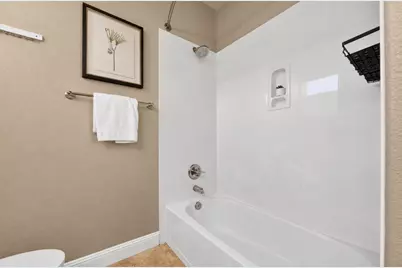
Enjoy the lifestyle and convenience of Roseville's highly desirable Stoneridge community! This spacious Elliott-built home offers a versatile open floor plan with 5 bedrooms and 3 full baths, including a downstairs bedroom and full bath, ideal for guests, multi-generational living, or a home office. An oversized upstairs bedroom provides additional flexibility as a game room, or second living space. The great room concept creates an open and inviting gathering space and flows into the kitchen featuring granite countertops, stainless steel appliances, a 5-burner gas range, and refrigerator included. The spacious Primary Suite features two walk-in closets, dual sinks, and a large walk-in shower with dual shower heads. The roomy downstairs laundry room offers abundant cabinetry, a utility sink, and included washer and dryer. Additional features include a newer HVAC system, tankless water heater, 240V Tesla EV charger, and energy-efficient solar with the solar lease paid by the builder through 2035. Low-maintenance front landscaping and a fully fenced backyard complete the outdoor spaces. Enjoy Roseville utilities and NO HOA fees! Nearby Miners Ravine walking and biking trails and a neighborhood park make it easy to enjoy the outdoors, while shopping, dining, entertainment, Bayside Church, Sierra College, Folsom Lake, and freeway access are just minutes away. A wonderful opportunity to make this spacious home your own in an exceptional Roseville location! Home Upgraded Features, Home, Pest and Solar inspections attached for buyer's convenience.
Full Property Details
Full Property Details for 3017 Lennon Dr
General
- Price: $799,500
- Status: Active
- Type: Single Family
- Source: METROLIST_Cali
- MLS ID: 226125576
- Updated: 10/9/2026
- Added to Site: 1 day(s) ago
Interior
- Appliances: Free Standing Refrigerator, Dishwasher, Disposal, Microwave, Other, Free Standing Gas Oven
- Flooring: Carpet, Tile, See Remarks
Rooms
Bathrooms
- Total Bathrooms: 3
- Full Bathrooms: 3
Bedrooms
- Total Bedrooms: 5
- Primary Bedroom: Walk-In Closet 2+
Other Rooms
- Kitchen: Granite Counter, Island
- Dining Room: Dining/Family Combo
- Laundry: Cabinets, Dryer Included, Sink, Washer Included, Inside Room
Parking
- Garage: Yes
- Garage Spaces: 2
- Parking: Attached, EV Charging, Garage Door Opener, Garage Facing Front
Location
- County: Placer
- Subdivision: Stoneridge East Ph 4a Village 12
- Cross Streets: Miners Ravine
- Driving Directions: Sierra College, to Miners Ravine, to Lennon Drive
School Information
- School District: Placer
- Elem School District: Roseville City
- Midd School District: Roseville City
- High School District: Roseville Joint
Community
- Pets Allowed: Yes
Heating & Cooling
- Cooling Type: Ceiling Fan(s), Central
- Heating Type: Central
- Heating Fuel: Central
Utilities
- Sewer: Public Sewer
- Water: Public
- Utility Description: Public, Sewer In & Connected, Solar
Structural Information
- Architectural Style: Contemporary
- Construction: Stucco, Frame, Wood
- Foundation: Slab
- Roof: Tile
- Windows: Dual Pane Full
- Stories/Levels: 2
- Square Feet: 2,287
- Sq. Ft. Source: Assessor Auto-Fill
- Year Built: 2015
Lot Features
- Lot Size (Acres): 0.1422
- Lot Size (Sq. Ft.): 6,194
- Street/Road Desc.: Chip And Seal
- Irrigation System: Public District
- Topography: Level
- Zoning: RES
- Lot Description: Auto Sprinkler F&R, Landscape Back, Landscape Front, See Remarks
- Fencing (Description): Back Yard, Wood, Masonry
Disclosures and Reports
- Special Conditions: Trust, Offer As Is
- APN: 455-300-003-000
Listed by Realty ONE Group Complete

Get Pre-Approved Today
Schools
Schools serving 3017 Lennon Dr
School Districts:Roseville Joint Union High School District, Roseville City Elementary School District
| Name | Grades | Distance |
|---|---|---|
Stoneridge Elementary School 2501 Alexandra Drive, Roseville, CA 95661 | K-5 | 0.5 mi |
Warren T. Eich Middle School 1509 Sierra Gardens Drive, Roseville, CA 95661 | 6-8 | 2.2 mi |
Oakmont High School 1710 Cirby Way, Roseville, CA 95661 | 9-12 | 2.5 mi |
Disclaimer:
School attendance boundaries provided by ATTOM Data Solutions and are for reference only. Contact the school directly to verify enrollment eligibility.
Price & Sales History for 3017 Lennon Dr
Date
Details
Price
Change
Source
10/09/2026
Listed
$799,500
68.67%
MLS
10/27/2015
Sold
$474,000
—
Public Record
Disclaimer: Historical sales information is derived from public records provided by the county offices. Information is not guaranteed and should be independently verified.
Tax History
Tax History for 3017 Lennon Dr
Year
Property Taxes
Change
Tax Assessment
Change
2025
$7,061
1%
$572,274
2%
2024
$6,987
2%
$561,054
2%
2023
$6,856
—
$550,053
2%
2023
$6,856
—
$539,268
2%
2022
$6,847
2%
$528,695
2%
2021
$6,702
1%
$518,330
1%
2020
$6,658
2%
$513,016
2%
2019
$6,528
2%
$502,958
2%
2018
$6,412
—
$493,097
2%
2017
$6,402
1%
$483,429
2%
2016
$6,355
390%
$473,950
6266%
2015
$1,298
—
$7,445
—
Disclaimer: Historical tax information is derived from public records provided by the county offices. Information is not guaranteed and should be independently verified.
Estimate the Cost
Estimate the Cost for 3017 Lennon Dr
3017 Lennon Drive, Roseville, CA 95661 (MLS# 226125576) is a Single Family property with 5 bedrooms and 3 full bathrooms. 3017 Lennon Drive is currently listed for $799,500 and was received on October 09, 2026. Want to learn more about 3017 Lennon Drive? Do you have questions about finding other Single Family real estate for sale in East? You can browse all East real estate or contact a Coldwell Banker agent to request more information.