This is a carousel with tiles that activate property listing cards. Use the previous and next buttons to navigate.
1/64
$739,900 Just Listed
This is a carousel with tiles that activate property listing cards. Use the previous and next buttons to navigate.
1/64
Property Description
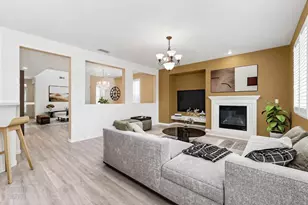
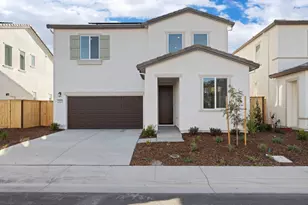
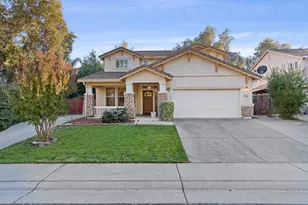
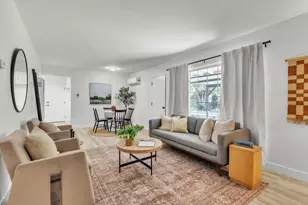
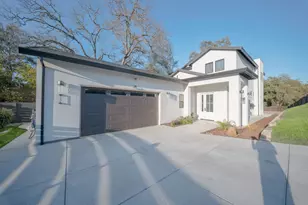
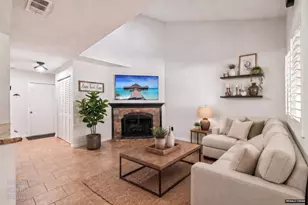
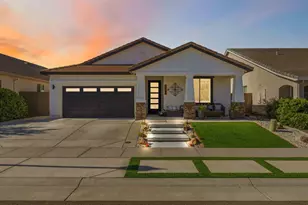
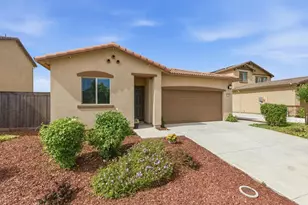
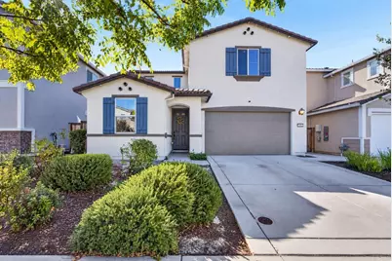
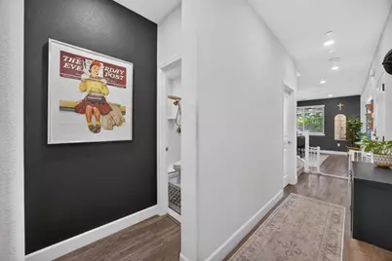
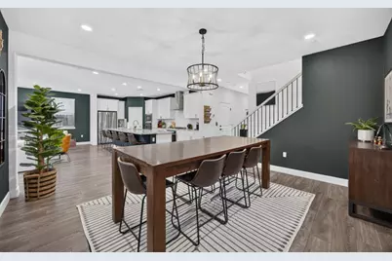
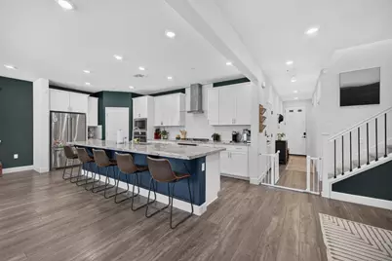
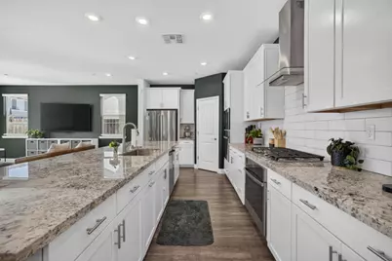
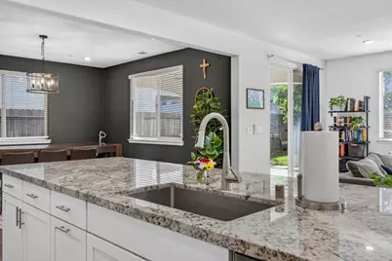
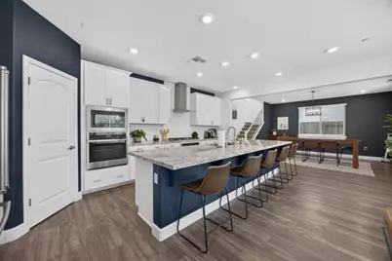
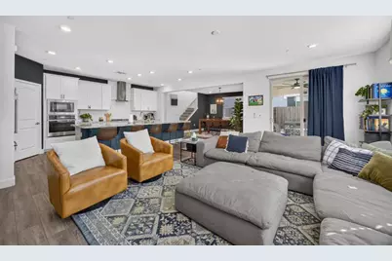
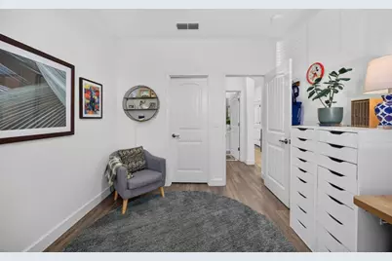
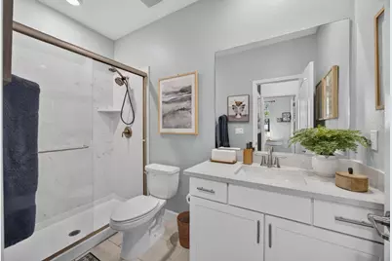
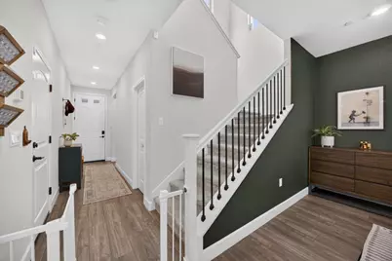
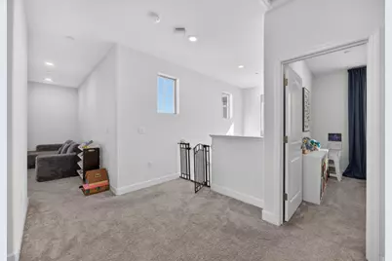
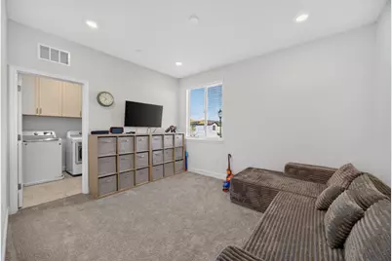
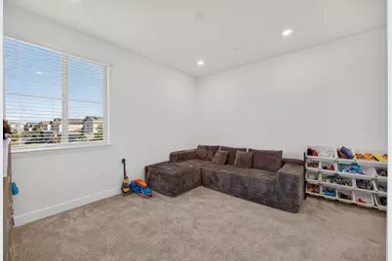
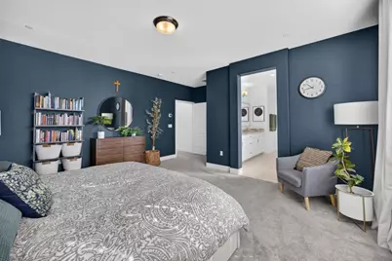
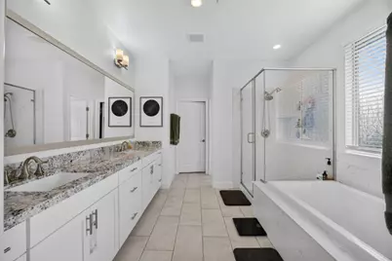
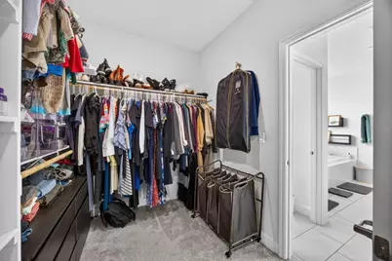
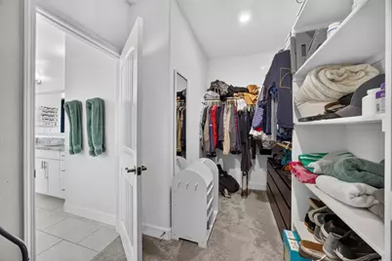
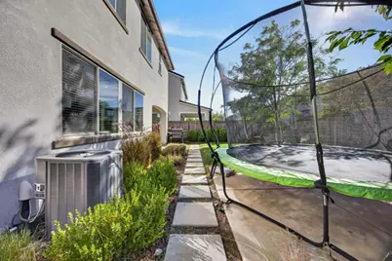
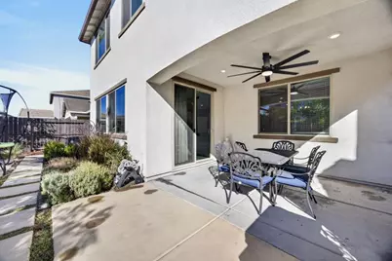
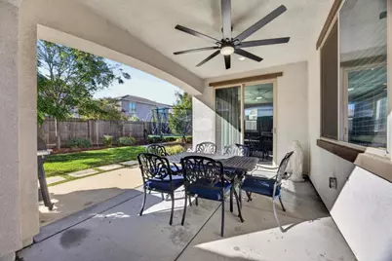
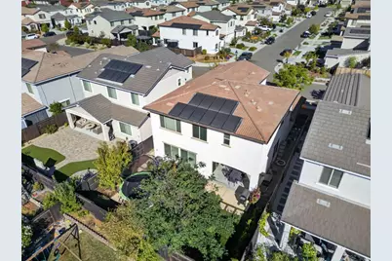
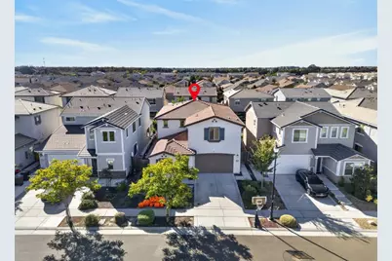
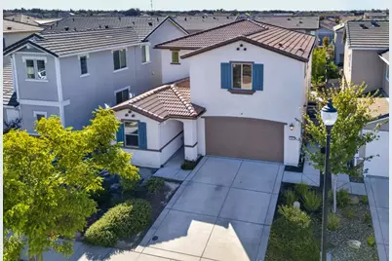
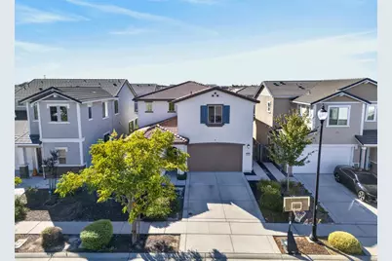
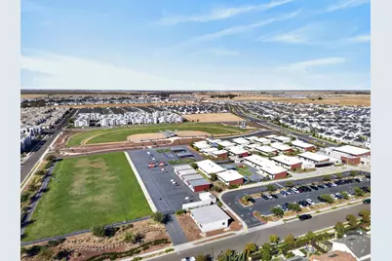
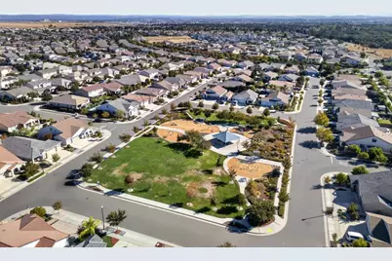
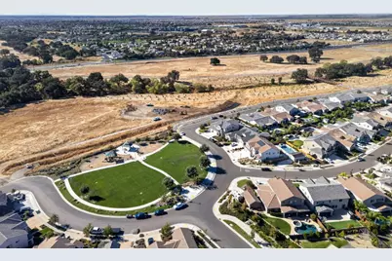
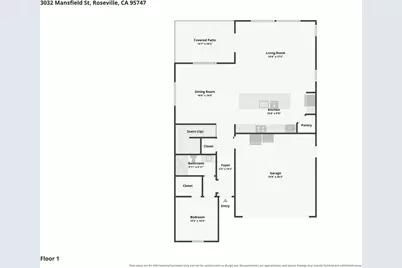
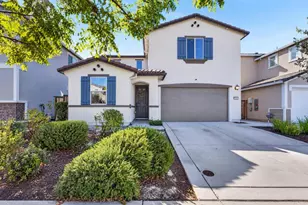
Space to spread out, room to entertain, and a floor plan that truly delivers! Located in Roseville's desirable Fiddyment Ranch community, this beautifully maintained 5-bedroom, 3-bath home offers approximately 2,617 square feet of thoughtfully designed living space, PLUS a spacious bonus area! From the moment you step inside, you'll appreciate the inviting atmosphere, generous room sizes, and versatility that make this home stand out. At the heart of the home is an expansive great room that brings everyone together. The open-concept design flows seamlessly into the kitchen, where a large center island with a built-in sink creates the perfect gathering place for casual meals, entertaining friends, or catching up at the end of the day. Whether hosting a crowd or enjoying a quiet evening, this layout makes everyday living feel effortless. With five bedrooms PLUS a dedicated bonus space, there's room for everyone and everything! Imagine a media room, home theater, gaming retreat, fitness space, or second living area. A full bedroom and bathroom downstairs offer incredible flexibility for guests, extended stays, or multigenerational living. Generously sized closets throughout provide the storage space today's buyers appreciate. Step outside to the covered patio, an inviting extension of the living space that's ideal for outdoor dining, weekend barbecues, or relaxing in the shade. Pride of ownership shines throughout this beautifully maintained property, while generous garage space adds convenience for vehicles, storage, and recreational gear. Solar is provided through a power purchase agreement (PPA). The location puts you near highly regarded Roseville schools, neighborhood parks, walking trails, and outdoor recreation. Enjoy convenient access to shopping, dining, grocery stores, and major commuter routes, offering the perfect balance of neighborhood charm and everyday convenience. Five bedrooms, three bathrooms, flexible bonus space, a downstairs bedroom and full bath, and an entertainer-friendly great room. This is the space, flexibility, and lifestyle you've been looking for!
Full Property Details
Full Property Details for 3032 Mansfield St
General
- Price: $739,900
- Status: Active
- Type: Single Family
- Source: METROLIST_Cali
- MLS ID: 226128703
- Updated: 10/15/2026
- Added to Site: 5 day(s) ago
Interior
- Flooring: Carpet, Tile, Vinyl
Rooms
Bathrooms
- Total Bathrooms: 3
- Full Bathrooms: 3
Bedrooms
- Total Bedrooms: 5
Other Rooms
- Kitchen: Pantry Closet, Granite Counter, Island w/Sink, Kitchen/Family Combo
- Dining Room: Dining Bar, Dining/Family Combo
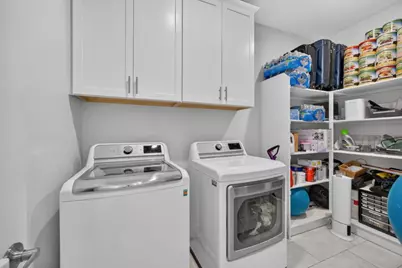
- Laundry: Cabinets, Upper Floor, Inside Room
Parking
- Garage: Yes
- Garage Spaces: 2
- Parking: Attached, Garage Facing Front
Location
- County: Placer
- Cross Streets: Nobleboro Way
- Driving Directions: Take the exit for Blue Oaks Blvd and head west on Blue Oaks Blvd. Turn right on Fiddyment Rd. Turn left on Crawford Pkwy. Turn right on Nobleboro Way. Turn right on Mansfield St; the destination will be on the side of the street.
School Information
- School District: Placer
- Elem School District: Roseville City
- Midd School District: Roseville City
- High School District: Roseville Joint
Heating & Cooling
- Cooling Type: Central
- Heating Type: Central
- Heating Fuel: Central
Utilities
- Sewer: Public Sewer
- Water: Public
- Utility Description: Public
Structural Information
- Construction: Stucco, Wood
- Basement: Yes
- Foundation: Slab
- Roof: Tile
- Stories/Levels: 2
- Square Feet: 2,617
- Sq. Ft. Source: Assessor Auto-Fill
- Year Built: 2020
Lot Features
- Lot Size (Acres): 0.11
- Lot Size (Sq. Ft.): 4,792
- Irrigation System: Public District
- Zoning: RES
- Lot Description: Curb(s), Street Lights
Disclosures and Reports
- Special Conditions: None
- APN: 492-360-034-000
Listed by Amen Real Estate
Get Pre-Approved Today
Schools
Schools serving 3032 Mansfield St
School Districts:Roseville City Elementary School District, Roseville Joint Union High School District
| Name | Grades | Distance |
|---|---|---|
Riego Creek Elementary 3255 Pruett Drive, Roseville, CA 95747 | K-5 | 0.2 mi |
Barbara Chilton Middle School 4501 Bob Doyle Drive, Roseville, CA 95747 | 6-8 | 1.5 mi |
West Park High 3556 Zanker Road, San Jose, CA 95134 | 9-12 | 100.9 mi |
Disclaimer:
School attendance boundaries provided by ATTOM Data Solutions and are for reference only. Contact the school directly to verify enrollment eligibility.
Price & Sales History for 3032 Mansfield St
Date
Details
Price
Change
Source
10/15/2026
Listed
$739,900
32.24%
MLS
6/09/2020
Sold
$559,500
—
Public Record
Disclaimer: Historical sales information is derived from public records provided by the county offices. Information is not guaranteed and should be independently verified.
Tax History
Tax History for 3032 Mansfield St
Year
Property Taxes
Change
Tax Assessment
Change
2025
$9,323
—
$623,933
2%
2025
$9,323
5%
$611,700
2%
2023
$8,920
—
$599,707
2%
2023
$8,920
-1%
$587,949
2%
2022
$9,048
2%
$576,421
2%
2021
$8,843
127%
$565,119
358%
2020
$3,904
23%
$123,420
2%
2019
$3,164
—
$121,000
—
Disclaimer: Historical tax information is derived from public records provided by the county offices. Information is not guaranteed and should be independently verified.
Estimate the Cost
Estimate the Cost for 3032 Mansfield St
3032 Mansfield Street, Roseville, CA 95747 (MLS# 226128703) is a Single Family property with 5 bedrooms and 3 full bathrooms. 3032 Mansfield Street is currently listed for $739,900 and was received on October 15, 2026. Want to learn more about 3032 Mansfield Street? Do you have questions about finding other Single Family real estate for sale in Roseville? You can browse all Roseville real estate or contact a Coldwell Banker agent to request more information.