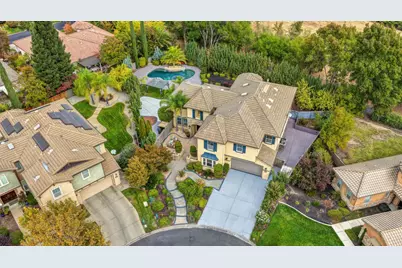
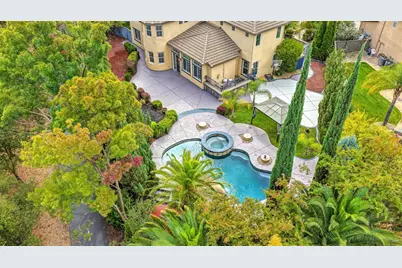
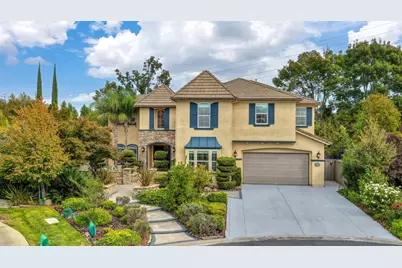
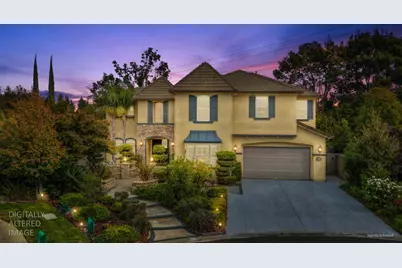
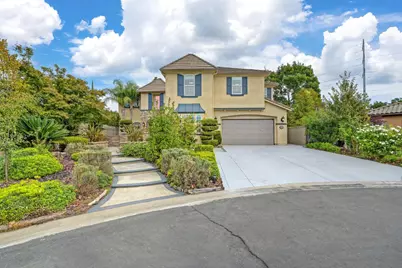
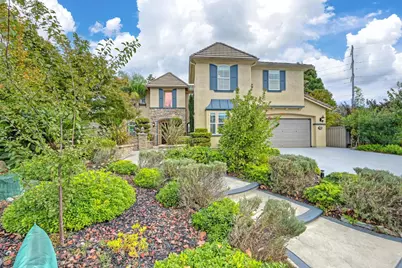
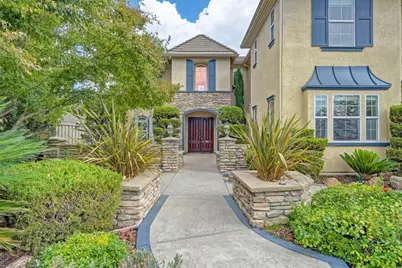
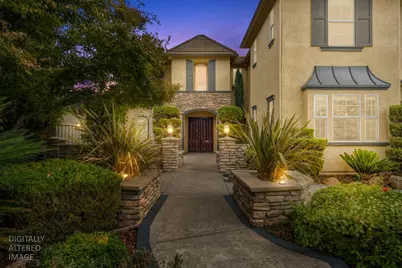
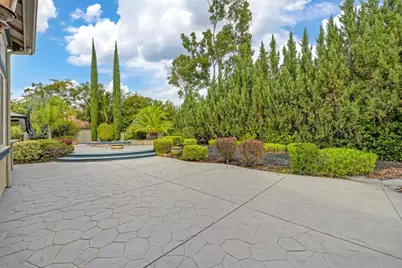
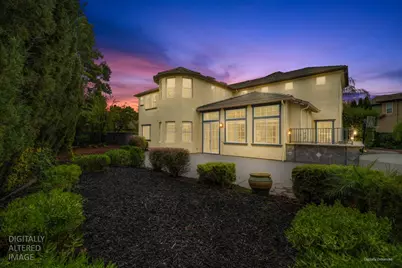
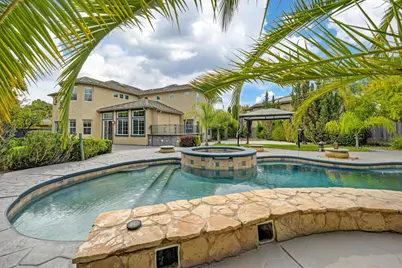
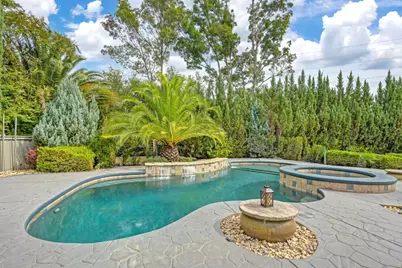
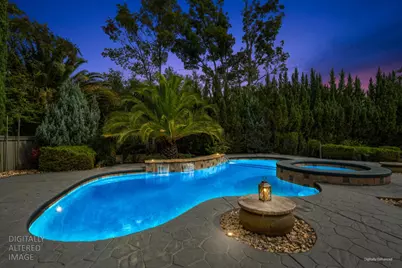
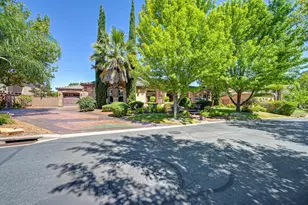
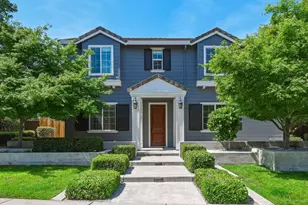
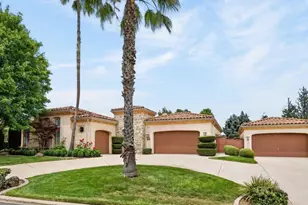
Full Property Details for 3625 Long Cove Ct
General
- Price: $1,260,000
- HOA FEE: $254/month
- Status: Active
- Type: Single Family
- Source: METROLIST_Cali
- MLS ID: 226129766
- Updated: 10/22/2026
- Added to Site: 5 day(s) ago
Interior
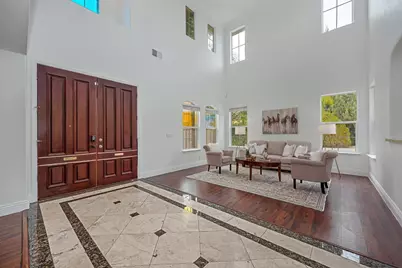
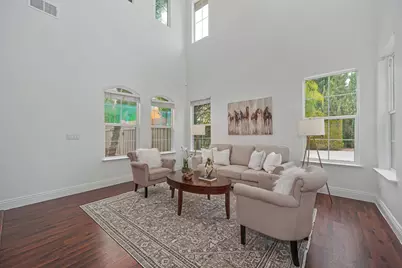
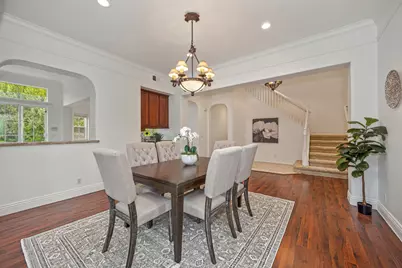
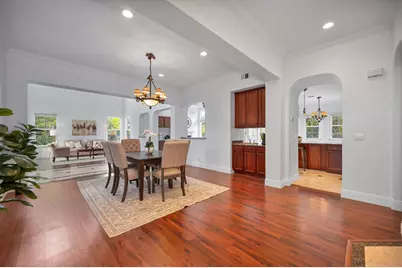
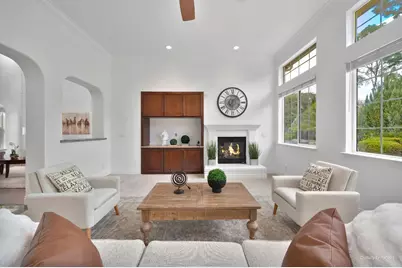
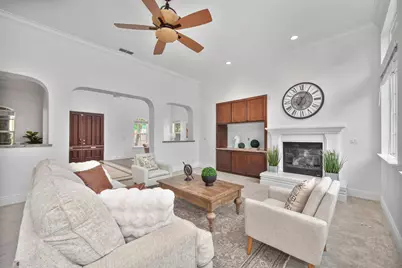
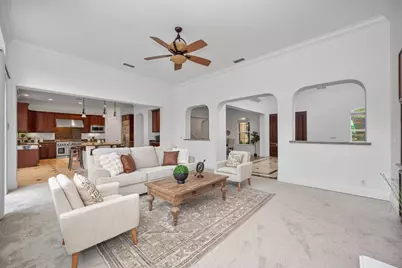
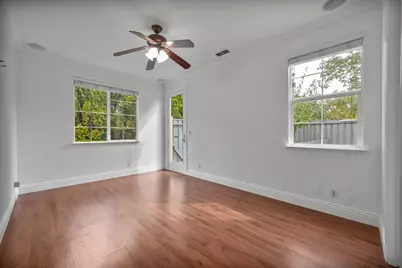
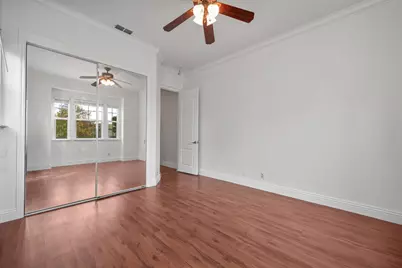
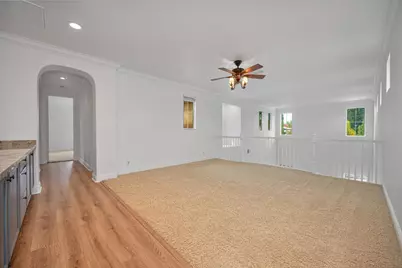
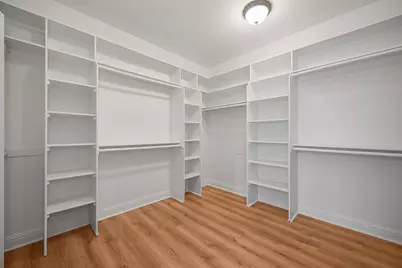
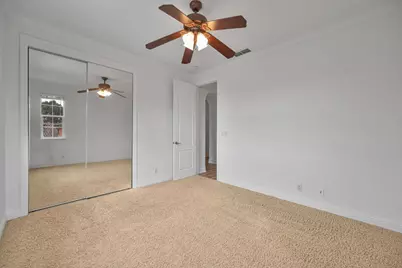
- Rooms/Areas: Loft, Office, Dining Room, Guest Quarters, Kitchen, Laundry, Living Room
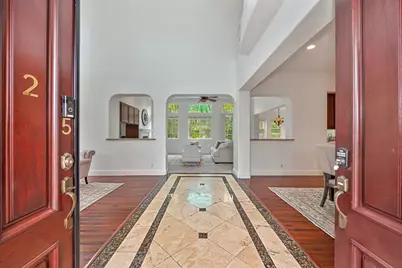
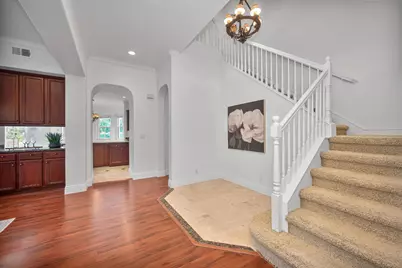
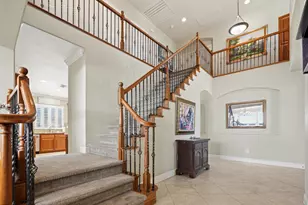
- Interior Features: Cathedral Ceiling, Formal Entry
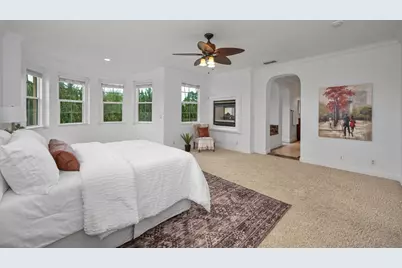
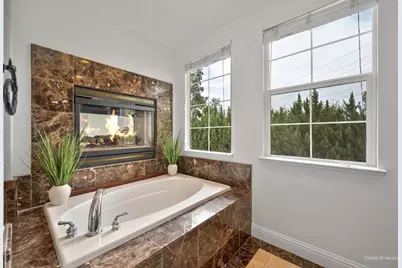
- Fireplace: Yes
- Number of Fireplaces: 2
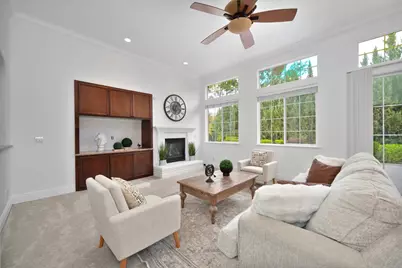
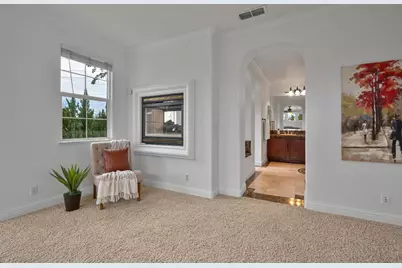
- Fireplace(s): Primary Bedroom, Family Room
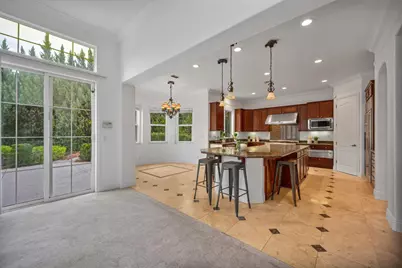
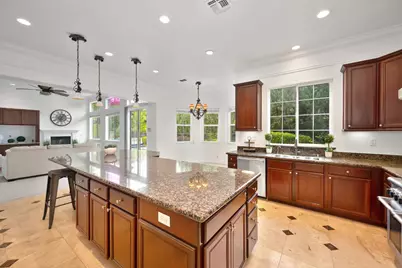
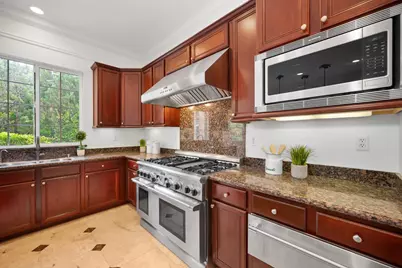
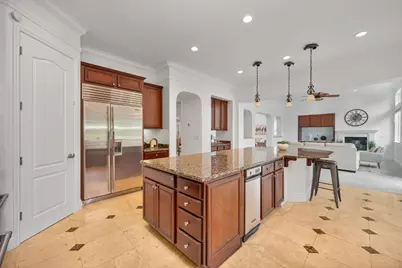
- Appliances: Free Standing Gas Range, Free Standing Refrigerator, Gas Plumbed, Built-In Gas Range, Gas Water Heater, Built-In Refrigerator, Hood Over Range, Compactor, Dishwasher, Disposal, Microwave, Double Oven, ENERGY STAR Qualified Appliances, Warming Drawer
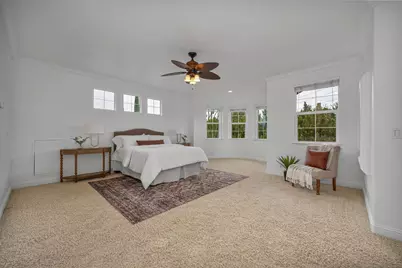
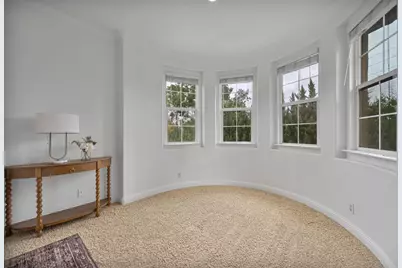
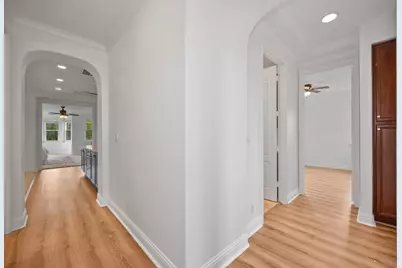
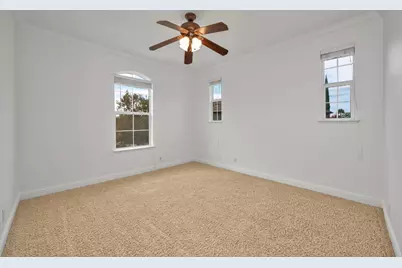
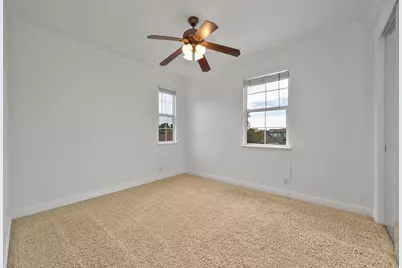
- Flooring: Carpet, Tile, Wood
Rooms
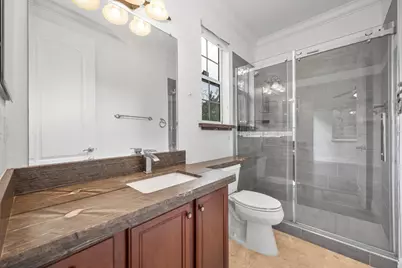
- Total Bathrooms: 4
- Full Bathrooms: 4
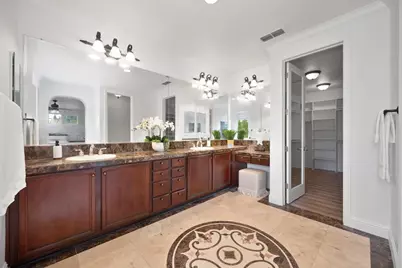
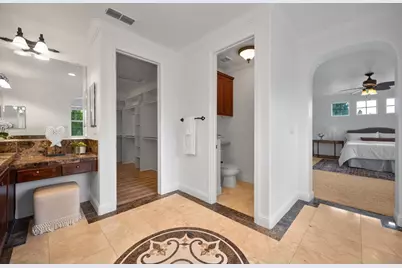
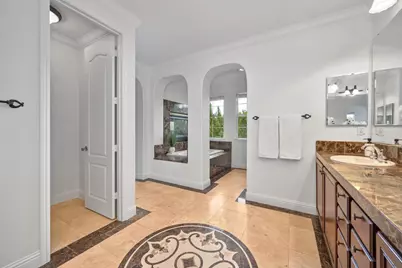
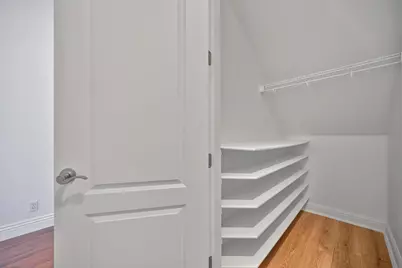
- Bathroom Features: Closet, Shower Stall(s), Double Sinks, Granite, Jetted Tub, Low-Flow Toilet(s), Tub, Walk-In Closet
- Primary Bathroom: Closet, Shower Stall(s), Double Sinks, Granite, Jetted Tub, Low-Flow Toilet(s), Tub, Walk-In Closet
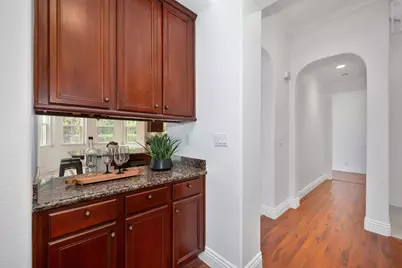
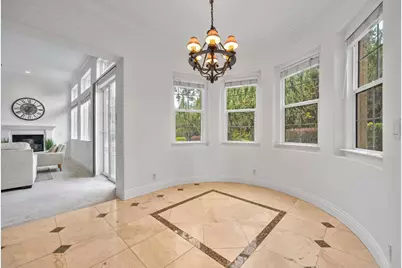
- Kitchen: Breakfast Area, Butlers Pantry, Granite Counter, Island, Kitchen/Family Combo
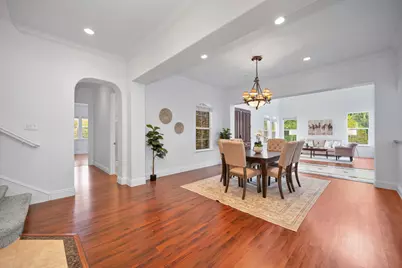
- Dining Room: Dining/Living Combo
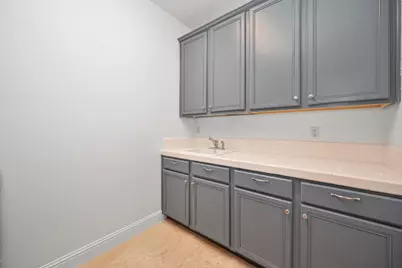
- Laundry: Cabinets, Gas Hook-Up, Inside Room
Additional Information
- Shared Amenities: Other
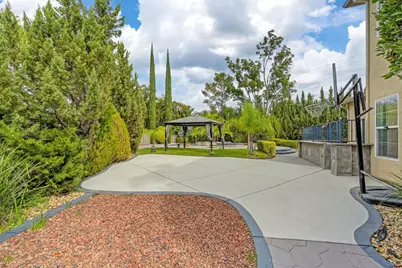
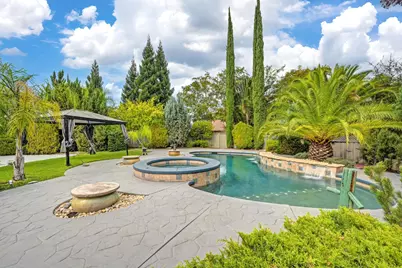
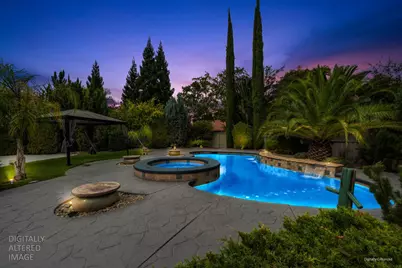
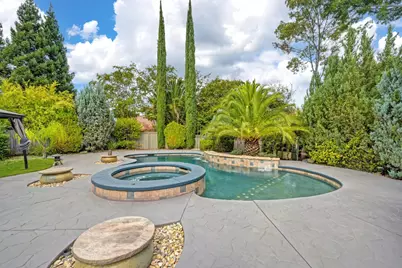
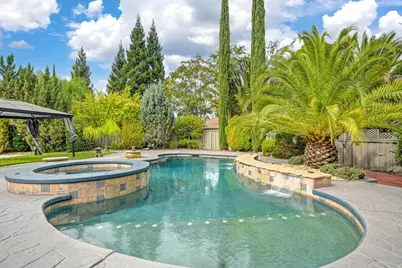
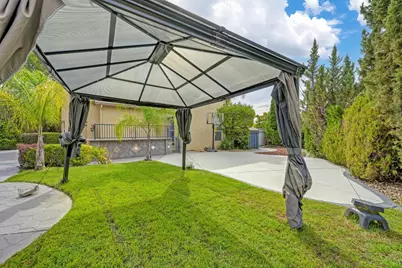
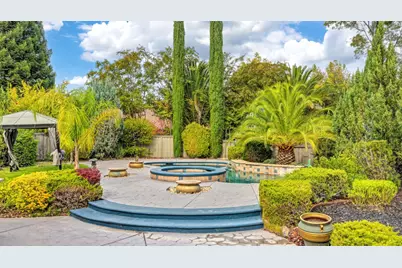
- Pool: Yes
- Pool Description: Built-In, Gunite Construction
Parking
- Garage: Yes
- Garage Spaces: 3
- Parking: Garage Facing Front
Location
- County: Placer
- Subdivision: Morgan Creek
- Cross Streets: Eagle Spring Place
- Driving Directions: From US -50 W, exit right onto Hazel Ave, Left Oak Ave, Right Fair Oaks Blvd, Left Old Auburn Rd, Right Antelope Rd, Right Antelope North Rd, Left PFE Rd, Continue on Pinehurst Dr to Belgian. Left on Eagle Springs to Long Cove Court.
- Direction Faces: West
School Information
- School District: Placer
- Elem School District: Dry Creek Joint
- Midd School District: Roseville City
- High School District: Roseville Joint
Community
- Association: Yes
- Home Owners Assn.: 1
- Assoc. Fees Include: Security
Heating & Cooling
- Cooling Type: Ceiling Fan(s), Central
- Heating Type: Central, Fireplace Insert, Fireplace(s), Gas, Multi-Zone
- Heating Fuel: Central, Fireplace Insert, Fireplace(s), Gas, MultiZone
Utilities
- Sewer: Sewer in Street
- Water: Public
- Utility Description: Cable Connected, Sewer In & Connected
Structural Information
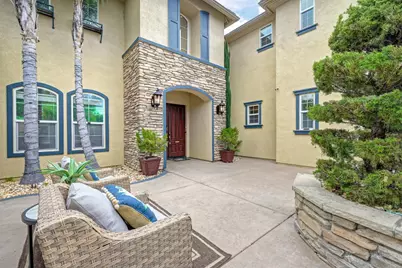
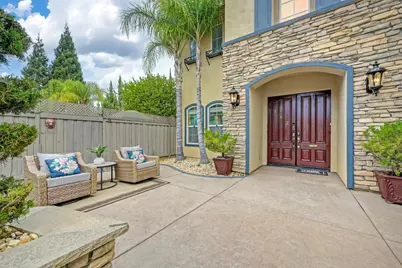
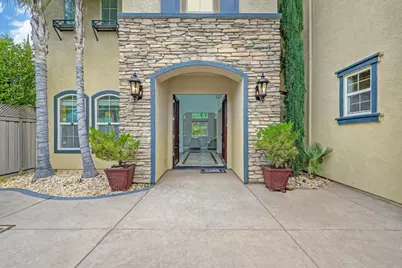
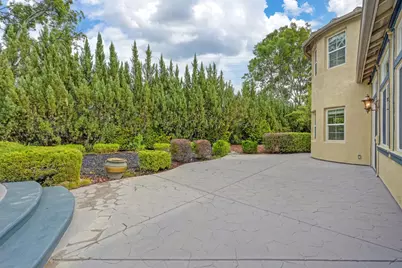
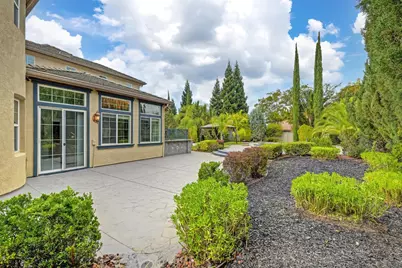
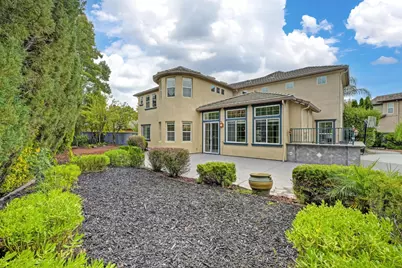
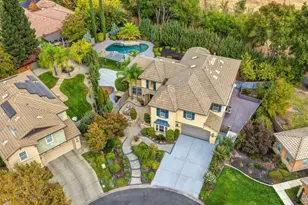
- Architectural Style: Mediterranean
- Construction: Stucco
- Basement: Yes
- Foundation: Slab
- Roof: Tile
- Stories/Levels: 2
- Square Feet: 4,212
- Sq. Ft. Source: Assessor Auto-Fill
- Year Built: 2004
Lot Features
- Lot Size (Acres): 0.3038
- Lot Size (Sq. Ft.): 13,234
- Irrigation System: Public District
- Zoning: RS-AG-B-20
- Lot Description: Auto Sprinkler F&R, Shape Irregular, Street Lights
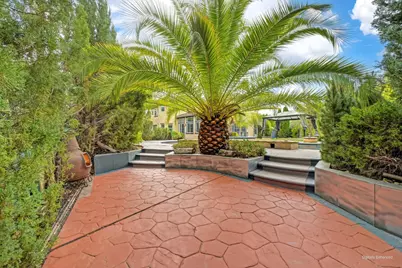
- Fencing (Description): Back Yard
Financial Considerations
- Association Fee: $254
- Assoc Fee Freq.: Monthly
Disclosures and Reports
- Special Conditions: Other
- APN: 029-050-006-000
Listed by Windermere Signature Properties El Dorado Hills/Folsom