This is a carousel with tiles that activate property listing cards. Use the previous and next buttons to navigate.
1/1
$940,000
This is a carousel with tiles that activate property listing cards. Use the previous and next buttons to navigate.
1/1
Property Description
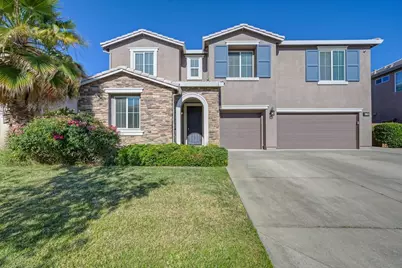
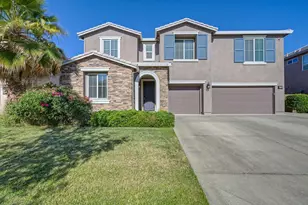
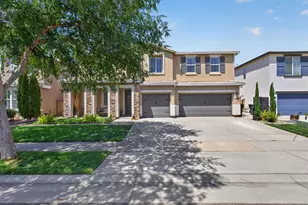
Stunning inside and out, this exceptional 5-bedroom, 4-bath home offers 3,755 square feet of beautiful living space and an incredible backyard built for entertaining. The gorgeous outdoor space with the sparkling pool, creating a private oasis that's perfect for relaxing, hosting summer gatherings, or enjoying California's warm weather year-round. Inside, the perfectly designed floor plan features a convenient downstairs bedroom and full bath, ideal for guests or multigenerational living. The gourmet kitchen is equipped with granite countertops, a large center island, stainless steel appliances, abundant cabinetry, and a walk-in pantry, flowing into the inviting family room. Formal living and dining spaces add elegance for entertaining, while the upstairs loft provides flexible space for a media room, home office, or play area. The luxurious primary suite offers a peaceful retreat with lage bath and oversized walk-in closet. Complete with a three-car garage and located in a sought-after neighborhood near parks, schools, trails, shopping, and dining, this home offers the perfect blend of comfort, style, and resort-style outdoor living. Come take a look!
Full Property Details
Full Property Details for 4136 Wheelright Way
General
- Sold For: $940,000
- Status: Closed
- Type: Single Family
- Source: METROLIST_Cali
- MLS ID: 226080544
- Added to Site: 105 day(s) ago
Interior
- Rooms/Areas: Primary Bathroom, Primary Bedroom, Bonus Room, Dining Room, Family Room, Kitchen, Laundry, Living Room
- Fireplace: Yes
- Number of Fireplaces: 1
- Fireplace(s): Fireplace Insert, Gas Piped
- Appliances: Gas Cook Top, Gas Water Heater, Hood Over Range, Ice Maker, Dishwasher, Disposal, Microwave
- Flooring: Carpet, Tile, Luxury Vinyl Plank
Rooms
Bathrooms
- Total Bathrooms: 4
- Full Bathrooms: 4
- Bathroom Features: Shower Stall(s), Double Sinks, Soaking Tub, Walk-In Closet 2+
- Primary Bathroom: Shower Stall(s), Double Sinks, Soaking Tub, Walk-In Closet 2+
Bedrooms
- Total Bedrooms: 5
- Primary Bedroom: Balcony, Walk-In Closet 2+
Other Rooms
- Kitchen: Breakfast Area, Butlers Pantry, Pantry Closet, Granite Counter, Island, Kitchen/Family Combo
- Dining Room: Formal Room, Formal Area
- Laundry: Sink, Inside Area, Inside Room
Additional Information
- Pool: Yes
- Pool Description: Built-In, Pool Sweep, Fenced
Exterior
- Exterior Features: Balcony
Parking
- Garage: Yes
- Garage Spaces: 3
- Parking: Attached, RV Possible, Garage Door Opener, Garage Facing Front, Guest Parking Available
Location
- County: Placer
- Subdivision: Stone Mill
- Cross Streets: Big Tree Way
- Driving Directions: Blue Oaks West. Right on Fiddyment. Left on Parkland, Stay to the right. Left on Porch Swing. Right on Wheelhouse. House on the right.
School Information
- School District: Placer
Community
- Pets Allowed: Yes
Heating & Cooling
- Cooling Type: Central
- Heating Type: Central
- Heating Fuel: Central
Utilities
- Sewer: Sewer in Street
- Water: Public
- Utility Description: Cable Connected, Public, Sewer In & Connected, Internet Available
Structural Information
- Construction: Stucco, Frame, Wood
- Basement: Yes
- Foundation: Slab
- Roof: Tile
- Stories/Levels: 2
- Square Feet: 3,755
- Sq. Ft. Source: Assessor Agent-Fill
- Year Built: 2015
Additional Structures
- Other Structures: Gazebo, Shed(s), Kennel/Dog Run
Lot Features
- Lot Size (Acres): 0.1758
- Lot Size (Sq. Ft.): 7,658
- Irrigation System: Public District
- Topography: Level, Lot Grade Varies
- Zoning: R1
- Lot Description: Auto Sprinkler F&R, Curb(s)/Gutter(s), Garden, Landscape Back, Landscape Front
- Fencing (Description): Back Yard, Fenced
Disclosures and Reports
- Special Conditions: None
- APN: 492-110-370-000
Listed by NextHome Collective
Sold by eXp Realty of California Inc.

Get Pre-Approved Today
Schools
Schools serving 4136 Wheelright Way
School Districts:Roseville City Elementary School District, Roseville Joint Union High School District
| Name | Grades | Distance |
|---|---|---|
Fiddyment Farm 4001 Brick Mason Circle, Roseville, CA 95747 | K-5 | 0.3 mi |
Robert C. Cooley Middle School 9300 Prairie Woods Way, Roseville, CA 95747 | 6-8 | 1.4 mi |
West Park High 3556 Zanker Road, San Jose, CA 95134 | 9-12 | 101.8 mi |
Disclaimer:
School attendance boundaries provided by ATTOM Data Solutions and are for reference only. Contact the school directly to verify enrollment eligibility.
Price & Sales History for 4136 Wheelright Way
Date
Details
Price
Change
Source
10/02/2026
Sold
$940,000
-2.08%
MLS
8/12/2026
Price Reduced
$960,000
-1.54%
MLS
6/25/2026
Listed
$975,000
—
MLS
Disclaimer: Historical sales information is derived from public records provided by the county offices. Information is not guaranteed and should be independently verified.
4136 Wheelright Way, Roseville, CA 95747 (MLS# 226080544) is a Single Family property that was sold at $940,000 on October 02, 2026. Want to learn more about 4136 Wheelright Way? Do you have questions about finding other Single Family real estate for sale in Roseville? You can browse all Roseville real estate or contact a Coldwell Banker agent to request more information.