This is a carousel with tiles that activate property listing cards. Use the previous and next buttons to navigate.
1/1
$800,000
This is a carousel with tiles that activate property listing cards. Use the previous and next buttons to navigate.
1/1
Property Description
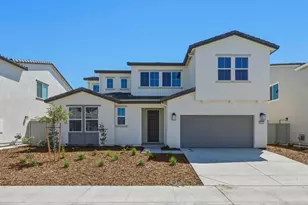
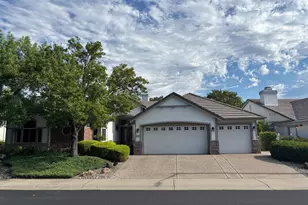
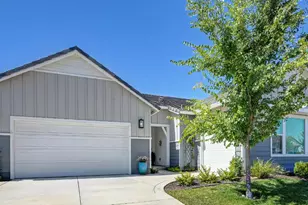
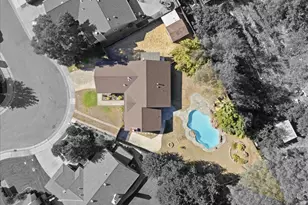
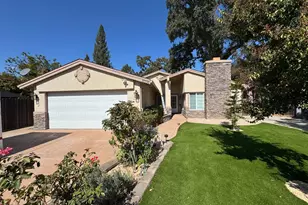
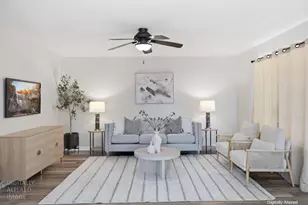
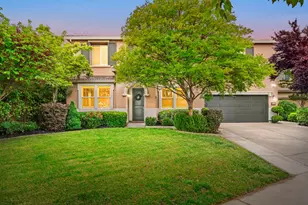
Stunning single-story home at 4248 Brick Mason Circle, Roseville! This rare 2,498 sq ft 3 bed + den, 3 bath ,3 car garage gem sits on a generous .24-acre lot and shows like a model inside and out. Step inside to LVP flooring throughout, custom paint, and a show-stopping oversized family room with custom fireplace perfect for gatherings. The smart layout features a large office/ den toward the front, plus a private guest/in-law quarters with its own ensuite bath, also at the front of the home. On the other side of the house you'll find the primary suite along with a secondary bed and bath, offering excellent privacy and convenience. The primary suite is a true retreat with a massive walk-in closet complete with built-in cabinetry and drawers, plus direct access to the breathtaking backyard. The backyard is absolutely beautiful, professionally landscaped with oversized palm trees and shrubbery, a huge grassy area (plenty of room to put in a pool if desired) and a soothing waterfall, creating the perfect spot for outdoor evenings. Location is unbeatable: the home is within a mile of Nugget Market, Safeway, 24 Hour Fitness, and the new Costco. Zoned for the highly desirable West Park High School, with Fiddyment Farm Elementary School and a neighborhood park directly across the street. This large one-story is a crowd pleaser, truly rare, and is likely to go fast so come get it while you can!
Full Property Details
Full Property Details for 4248 Brick Mason Cir
General
- Sold For: $800,000
- Status: Closed
- Type: Single Family
- Source: METROLIST_Cali
- MLS ID: 226050713
- Added to Site: 80 day(s) ago
Interior
- Rooms/Areas: Master Bathroom, Master Bedroom, Den, Dining Room, Family Room, Game Room, Guest Quarters, Laundry
- Fireplace: Yes
- Number of Fireplaces: 1
- Fireplace(s): Fireplace Insert, Family Room, Gas Log, Gas Piped
- Appliances: Built-In Electric Oven, Gas Cook Top, Gas Plumbed, Ice Maker, Dishwasher, Disposal, Microwave, Double Oven, Self/Cont Clean Oven
- Flooring: Simulated Wood, Luxury Vinyl Plank
Rooms
Bathrooms
- Total Bathrooms: 3
- Full Bathrooms: 3
- Bathroom Features: Shower Stall(s), Double Sinks, Soaking Tub, Stone, Tub, Walk-In Closet, Window
- Primary Bathroom: Shower Stall(s), Double Sinks, Soaking Tub, Stone, Tub, Walk-In Closet, Window
Bedrooms
- Total Bedrooms: 3
- Primary Bedroom: Outside Access
- Optional Bedroom: 4
Other Rooms
- Kitchen: Breakfast Area, Pantry Cabinet, Granite Counter, Slab Counter, Island, Island w/Sink, Kitchen/Family Combo
- Dining Room: Breakfast Nook, Dining Bar, Dining/Living Combo
- Laundry: Cabinets, Electric, Gas Hook-Up, Hookups Only, Inside Room
Parking
- Garage: Yes
- Garage Spaces: 3
- Parking: Attached, EV Charging, Tandem Garage, Garage Door Opener, Garage Facing Front, Interior Access
Location
- County: Placer
- Subdivision: Fiddyment Ranch
- Cross Streets: Big Tree Way
- Driving Directions: From Fiddyment Rd, Turn On To N. Hayden Pkwy, right on Solstone Way, Left On Brick Mason Cir. Drove to opposite side of the school and park, house will be on your left.
- Direction Faces: South
School Information
- School District: Placer
Community
- Pets Allowed: Yes
Heating & Cooling
- Cooling Type: Ceiling Fan(s), Central
- Heating Type: Central, Fireplace Insert, Fireplace(s), Gas
- Heating Fuel: Central, Fireplace Insert, Fireplace(s), Gas
Utilities
- Sewer: Sewer in Street, Public Sewer
- Water: Public
- Utility Description: Cable Available, Cable Connected, Electric, Internet Available, Natural Gas Available, Underground Utilities, Natural Gas Connected
Structural Information
- Architectural Style: One Story
- Construction: Stucco, Frame, Wood
- Basement: Yes
- Foundation: Concrete, Slab
- Roof: Tile
- Windows: Dual Pane Full, Window Coverings, Window Screens
- Stories/Levels: 1
- Square Feet: 2,498
- Sq. Ft. Source: Assessor Auto-Fill
- Year Built: 2011
Lot Features
- Lot Size (Acres): 0.2448
- Lot Size (Sq. Ft.): 10,663
- Irrigation System: None
- Topography: Level
- Zoning: SFR
- Lot Description: Auto Sprinkler F&R
- Fencing (Description): Back Yard, Wood, Fenced, Front Yard
Disclosures and Reports
- Special Conditions: None
- APN: 492-080-010-000
Listed by eXp Realty of California, Inc.
Sold by Coldwell Banker Grass Roots Realty

Get Pre-Approved Today
Schools
Schools serving 4248 Brick Mason Cir
School Districts:Roseville City Elementary School District, Roseville Joint Union High School District
| Name | Grades | Distance |
|---|---|---|
Fiddyment Farm 4001 Brick Mason Circle, Roseville, CA 95747 | K-5 | 0.3 mi |
Robert C. Cooley Middle School 9300 Prairie Woods Way, Roseville, CA 95747 | 6-8 | 1.6 mi |
West Park High 3556 Zanker Road, San Jose, CA 95134 | 9-12 | 101.8 mi |
Disclaimer:
School attendance boundaries provided by ATTOM Data Solutions and are for reference only. Contact the school directly to verify enrollment eligibility.
Price & Sales History for 4248 Brick Mason Cir
Date
Details
Price
Change
Source
7/07/2026
Sold
$800,000
-3.03%
MLS
4/24/2026
Listed
$825,000
—
MLS
Disclaimer: Historical sales information is derived from public records provided by the county offices. Information is not guaranteed and should be independently verified.
4248 Brick Mason Circle, Roseville, CA 95747 (MLS# 226050713) is a Single Family property that was sold at $800,000 on July 07, 2026. Want to learn more about 4248 Brick Mason Circle? Do you have questions about finding other Single Family real estate for sale in Roseville? You can browse all Roseville real estate or contact a Coldwell Banker agent to request more information.