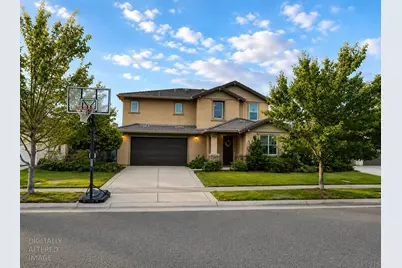
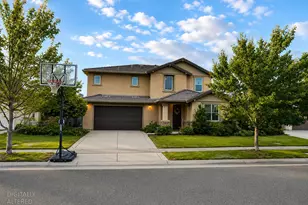
This is a carousel with tiles that activate property listing cards. Use the previous and next buttons to navigate.
1/38
$849,000 Just Listed
This is a carousel with tiles that activate property listing cards. Use the previous and next buttons to navigate.
1/38
Property Description
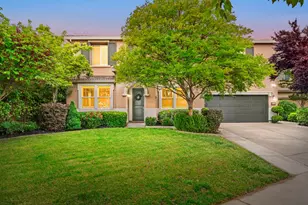
Welcome to desirable West Roseville living! This beautifully maintained home offers a bright and open floor plan with plenty of space to relax, entertain, and enjoy everyday living. The kitchen flows seamlessly into the main living areas and features stainless steel appliances, ample cabinetry, beautiful granite countertops, and generous counter space, making it ideal for both daily use and hosting family and friends. Large windows throughout the home bring in an abundance of natural light and create a warm, inviting atmosphere. The spacious primary suite offers a private place to unwind, and the additional bedrooms provide flexibility for guests, a home office, or families. A large loft adds even more versatility and can be used as a second living area, game room, media room, or workspace. Pride of ownership shows throughout with a well-maintained interior and thoughtful layout designed for both comfort and functionality. Step outside to your own backyard retreat featuring a sparkling solar-heated pool, perfect for enjoying warm summer days, weekend barbecues, or relaxing evenings at home. The home also includes solar, helping with energy efficiency and added value. Conveniently located near parks, walking trails, highly rated schools, shopping, dining, and everyday conveniences, this home combines comfort, functionality, and an ideal West Roseville location. Don't miss the opportunity to make this exceptional property your next home!
Full Property Details
Full Property Details for 4312 Weathervane Way
General
- Price: $849,000
- Status: Active
- Type: Single Family
- Source: METROLIST_Cali
- MLS ID: 226067762
- Updated: Today (5/29/2026)
- Added to Site: Today
Interior
- Rooms/Areas: Bonus Room, Dining Room, Family Room, Great Room, Kitchen, Laundry
- Fireplace: Yes
- Number of Fireplaces: 1
- Fireplace(s): Fireplace Insert, Living Room, Gas Piped
- Appliances: Built-In Electric Oven, Gas Cook Top, Dishwasher, Disposal, Microwave, Double Oven
- Flooring: Carpet, Tile
Rooms
Bathrooms
- Total Bathrooms: 3
- Full Bathrooms: 3
- Bathroom Features: Shower Stall(s), Double Sinks, Tub
- Primary Bathroom: Shower Stall(s), Double Sinks, Tub
Bedrooms
- Total Bedrooms: 4
- Primary Bedroom: Walk-In Closet
Other Rooms
- Kitchen: Pantry Closet, Granite Counter, Island w/Sink
- Dining Room: Space in Kitchen, Dining/Living Combo, Formal Area
- Laundry: Sink, Electric, Upper Floor
Additional Information
- Pool: Yes
- Pool Description: Built-In, Gunite Construction, Solar Heat
Parking
- Garage: Yes
- Garage Spaces: 3
- Parking: Attached, Tandem Garage
Location
- County: Placer
- Cross Streets: Fiddyment & N. Hayden Pkwy
- Driving Directions: From Fiddyment Rd to N. Hayden Pkwy, turn on Solstone, then Brick Mason, then Farmhouse, and continue to Weathervane Way.
School Information
- School District: Placer
- Elem School District: Roseville City
- Midd School District: Roseville City
- High School District: Roseville Joint
Heating & Cooling
- Cooling Type: Ceiling Fan(s), Central
- Heating Type: Central
- Heating Fuel: Central
Utilities
- Sewer: Public Sewer
- Water: Public
- Utility Description: Public, Solar
Structural Information
- Architectural Style: Two Story
- Construction: Stucco
- Basement: Yes
- Foundation: Concrete, Slab
- Roof: Tile
- Stories/Levels: 2
- Square Feet: 2,767
- Sq. Ft. Source: Assessor Auto-Fill
- Year Built: 2014
Lot Features
- Lot Size (Acres): 0.1516
- Lot Size (Sq. Ft.): 6,604
- Irrigation System: Public District
- Zoning: SFR
- Lot Description: Auto Sprinkler F&R, Shape Regular, Landscape Back, Landscape Front
Disclosures and Reports
- Special Conditions: None
- APN: 492-120-020-000
Listed by The Van Horn Group
Get Pre-Approved Today
Schools
Schools serving 4312 Weathervane Way
School Districts:Roseville City Elementary School District, Roseville Joint Union High School District
| Name | Grades | Distance |
|---|---|---|
Fiddyment Farm 4001 Brick Mason Circle, Roseville, CA 95747 | K-5 | 0.1 mi |
Robert C. Cooley Middle School 9300 Prairie Woods Way, Roseville, CA 95747 | 6-8 | 1.4 mi |
West Park High 3556 Zanker Road, San Jose, CA 95134 | 9-12 | 101.5 mi |
Disclaimer:
School attendance boundaries provided by ATTOM Data Solutions and are for reference only. Contact the school directly to verify enrollment eligibility.
Price & Sales History for 4312 Weathervane Way
Date
Details
Price
Change
Source
5/29/2026
Listed
$849,000
76.32%
MLS
12/09/2014
Sold
$481,500
—
Public Record
Disclaimer: Historical sales information is derived from public records provided by the county offices. Information is not guaranteed and should be independently verified.
Tax History
Tax History for 4312 Weathervane Way
Year
Property Taxes
Change
Tax Assessment
Change
2025
$9,322
5%
$595,437
2%
2023
$8,882
—
$583,763
2%
2023
$8,882
-1%
$572,318
2%
2022
$8,985
1%
$561,097
2%
2021
$8,867
4%
$550,096
1%
2020
$8,520
2%
$544,456
2%
2019
$8,318
-1%
$533,782
2%
2018
$8,390
1%
$523,317
2%
2017
$8,308
6%
$513,057
8%
2016
$7,873
2%
$476,528
2%
2015
$7,706
153%
$469,371
400%
2014
$3,045
—
$93,952
—
Disclaimer: Historical tax information is derived from public records provided by the county offices. Information is not guaranteed and should be independently verified.
Estimate the Cost
Estimate the Cost for 4312 Weathervane Way
4312 Weathervane Way, Roseville, CA 95747 (MLS# 226067762) is a Single Family property with 4 bedrooms and 3 full bathrooms. 4312 Weathervane Way is currently listed for $849,000 and was received on May 29, 2026. Want to learn more about 4312 Weathervane Way? Do you have questions about finding other Single Family real estate for sale in Roseville? You can browse all Roseville real estate or contact a Coldwell Banker agent to request more information.