This is a carousel with tiles that activate property listing cards. Use the previous and next buttons to navigate.
1/1
$875,000
This is a carousel with tiles that activate property listing cards. Use the previous and next buttons to navigate.
1/1
Property Description
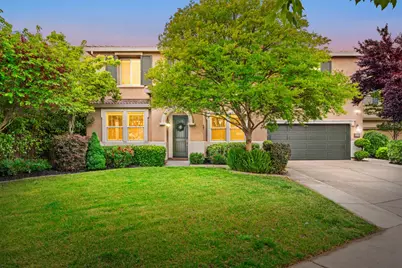
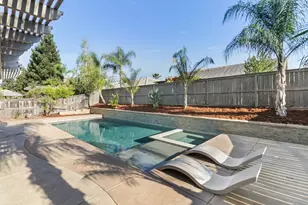
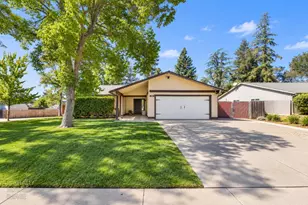
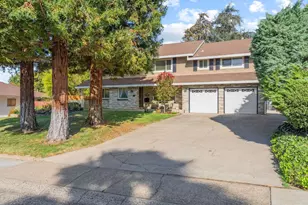
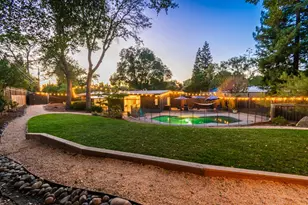
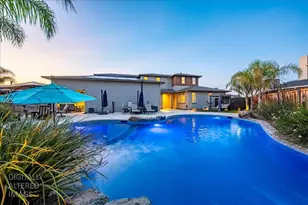
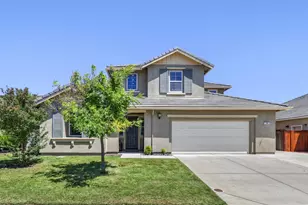
Now offered at an exceptional value, this beautifully upgraded West Roseville home delivers over 3,400 square feet of thoughtfully designed living space with improvements that today's buyers are looking forand won't have to budget for after closing. With more than $150,000 in recent upgrades, this move-in-ready home offers an incredible combination of space, quality, and long-term value. The open-concept kitchen has been updated with quartz countertops, modern finishes, double ovens, abundant cabinetry, and overlooks the main living and dining areas, making it ideal for everyday living and entertaining. The flexible floor plan includes spacious living areas, a large upstairs loft, generously sized bedrooms, and an abundance of natural light throughout. Outside, enjoy your own private backyard retreat featuring a heated pool, covered patio, and multiple spaces designed for relaxing or entertaining year-round. Major improvements provide peace of mind and real savings, including owned Tesla solar, Tesla Powerwall battery backup, EV charging outlet, updated flooring, a new HVAC system, new water heater, and an extensively updated kitchen. These are upgrades buyers typically spend years completinghere, they're already done. Located in one of West Roseville's most desirable neighborhoods, you'll enjoy highly rated schools, neighborhood parks, miles of walking and biking trails, and convenient access to shopping, dining, Costco, Nugget Market, The Fountains, and the Roseville Galleria. At this price, opportunities to purchase a home of this size with owned solar, battery backup, a heated pool, extensive recent improvements, and no HOA are increasingly rare. This home offers exceptional value, lower long-term ownership costs, and the space and upgrades that are difficult to find in today's market.
Full Property Details
Full Property Details for 4416 Brick Mason Cir
General
- Sold For: $875,000
- Status: Closed
- Type: Single Family
- Source: METROLIST_Cali
- MLS ID: 226045429
- Added to Site: 105 day(s) ago
Interior
- Rooms/Areas: Dining Room, Family Room, Kitchen, Laundry, Living Room, Loft, Primary Bedroom, Office
- Fireplace: Yes
- Number of Fireplaces: 1
- Fireplace(s): Gas Log
- Appliances: Built-In Gas Oven, Built-In Gas Range, Hood Over Range, Ice Maker, Dishwasher, Microwave, Double Oven
- Flooring: Carpet, Laminate, Tile, Wood
Rooms
Bathrooms
- Total Bathrooms: 3
- Full Bathrooms: 2
- Half Bathrooms: 1
Bedrooms
- Total Bedrooms: 4
Other Rooms
- Kitchen: Breakfast Area, Other Counter, Stone Counter
- Dining Room: Formal Room, Formal Area
- Laundry: Sink, Hookups Only, Inside Area, Inside Room
Additional Information
- Pool: Yes
- Pool Description: Built-In, Pool Sweep, Electric Heat, Fenced
Parking
- Parking: Attached, Tandem Garage, Garage Door Opener, Garage Facing Front
Location
- County: Placer
- Cross Streets: Hayden
- Driving Directions: Head north on Blue Oaks Blvd Turn right onto Fiddyment Rd Turn left onto North Hayden Pkwy Turn right onto Solstone Way Turn left onto Brick Mason Circle Home will be on your left-hand side
School Information
- School District: Placer
Heating & Cooling
- Cooling Type: Ceiling Fan(s), Central, Multi-Zone
- Heating Type: Central
- Heating Fuel: Central
Utilities
- Sewer: Public Sewer
- Water: Public
- Utility Description: Public, Sewer Connected
Structural Information
- Architectural Style: Two Story
- Construction: Stucco, Frame, Wood
- Basement: Yes
- Foundation: Slab
- Roof: Tile
- Stories/Levels: 2
- Square Feet: 3,438
- Sq. Ft. Source: Assessor Auto-Fill
- Year Built: 2012
Additional Structures
- Other Structures: Pergola
Lot Features
- Lot Size (Acres): 0.1971
- Lot Size (Sq. Ft.): 8,586
- Irrigation System: None
- Zoning: sfr
- Lot Description: Auto Sprinkler F&R, Curb(s)/Gutter(s)
Disclosures and Reports
- Special Conditions: Trust
- APN: 492-090-007-000
Listed by GUIDE Real Estate
Sold by eXp Realty of California Inc.

Get Pre-Approved Today
Schools
Schools serving 4416 Brick Mason Cir
School Districts:Roseville City Elementary School District, Roseville Joint Union High School District
| Name | Grades | Distance |
|---|---|---|
Fiddyment Farm 4001 Brick Mason Circle, Roseville, CA 95747 | K-5 | 0 mi |
Robert C. Cooley Middle School 9300 Prairie Woods Way, Roseville, CA 95747 | 6-8 | 1.5 mi |
West Park High 3556 Zanker Road, San Jose, CA 95134 | 9-12 | 101.5 mi |
Disclaimer:
School attendance boundaries provided by ATTOM Data Solutions and are for reference only. Contact the school directly to verify enrollment eligibility.
Price & Sales History for 4416 Brick Mason Cir
Date
Details
Price
Change
Source
7/31/2026
Sold
$875,000
-2.67%
MLS
7/09/2026
Price Reduced
$899,000
-3.32%
MLS
6/10/2026
Price Reduced
$929,900
-2.01%
MLS
5/20/2026
Price Reduced
$949,000
-3.65%
MLS
4/23/2026
Listed
$985,000
—
MLS
Disclaimer: Historical sales information is derived from public records provided by the county offices. Information is not guaranteed and should be independently verified.
4416 Brick Mason Circle, Roseville, CA 95747 (MLS# 226045429) is a Single Family property that was sold at $875,000 on July 31, 2026. Want to learn more about 4416 Brick Mason Circle? Do you have questions about finding other Single Family real estate for sale in Roseville? You can browse all Roseville real estate or contact a Coldwell Banker agent to request more information.